
37 Livingstone Daisy Court, Homosassa, FL 34446
Local realty services provided by:CENTURY 21 Nature Coast
Listed by: gail cooper
Office: key 1 realty, inc.
MLS#:858517
Source:FL_CMLS
Price summary
- Price:$449,000
- Price per sq. ft.:$127.23
- Monthly HOA dues:$27.5
About this home
Serene setting for this classy 3 bedroom, 2 bath pool home on 2 gorgeous lots, complete with a nice-sized office. Immediately you notice the epoxy finish on the driveway and sidewalk leading to the leaded beveled front doors. Enter to 12’8’’ soaring ceilings accented by crown molding and a corner electric fireplace. All this located on one of Sugarmill Woods most beautiful courts, surrounded by high end homes. Corian island kitchen is the heart of the home with 42” wood cabinets, appliance garage and a coffee bar in the breakfast room. Roof new in 2023, HVAC replaced in 2020 and water heater is 13 years old. The 14x29 pool was recently resurfaced along with the pool deck. Other amenities include well for irrigation, central vacuum, security system, wet bar on lanai and a pool storage closet. Half bath also serves as a pool bath. All bedrooms are nicely sized. Laundry room boasts 3 closets, cabinet, solar tube plus a utility sink. The 680’ garage includes 2 bays and a complete separate workshop or craft room. Portable generator with its separate electric panel conveys. Oversized pool cage, the greenbelt and the exquisite landscaping provides an oasis for relaxing and enjoying Florida!...
Contact an agent
Home facts
- Year built:2002
- Subdivision & Development:Sugarmill Woods - Oak Village
- Listing ID #:858517
- Added:1 day(s) ago
- Updated:October 16, 2026 at 02:26 PM
Rooms and interior
- Bedrooms:3
- Total bathrooms:3
- Full bathrooms:2
- Half bathrooms:1
- Rooms Total:12
- Flooring:Carpet, Tile
- Dining Description:High Ceilings, Open Floorplan, Vaulted Ceilings
- Bathrooms Description:High Ceilings, Seperate Shower, Tub Shower
- Kitchen Description:Built In Oven, Dishwasher, Disposal, Electric Cooktop, High Ceilings, Laminate Counters, Microwave, Refrigerator, Wood Cabinets
- Bedroom Description:High Ceilings, Open Floorplan, Split Bedrooms, Vaulted Ceilings, Walk In Closets
- Living area:2,448 sq. ft.
Heating and cooling
- Cooling:Central Air, Electric
- Heating:Central, Electric, Heat Pump
- Central air:Yes
Structure and exterior
- Roof:Asphalt, Ridge Vents, Shingle
- Year built:2002
- Building area:2,448 sq. ft.
- Lot area:0.55 Acres
- Lot Features:Flat, Greenbelt, Wooded
- Architectural Style:Mediterranean, One Story
- Construction Materials:Stucco
- Exterior Features:Landscaping
- Foundation Description:Block, Slab
- Levels:1 Story
Schools
- High school:Lecanto High
- Middle school:Lecanto Middle
- Elementary school:Lecanto Primary
Utilities
- Water:Public
- Sewer:Public Sewer, Underground Utilities
Finances and disclosures
- Price:$449,000
- Price per sq. ft.:$127.23
- Tax amount:$2,979 (2025)
Features and amenities
- Laundry features:Dryer, Laundry Tub
- Amenities:Attic, Blinds, Fireplace, Smoke Detectors, Walk In Closets
- Pool features:Concrete, In Ground, Pool
Parking
- Total parking spaces:2
- Parking description:Attached, Driveway, Garage, Paved, Paved Driveway, Private
- Garage:Yes
- Garage spaces:2
New listings near 37 Livingstone Daisy Court
- Coming Soon
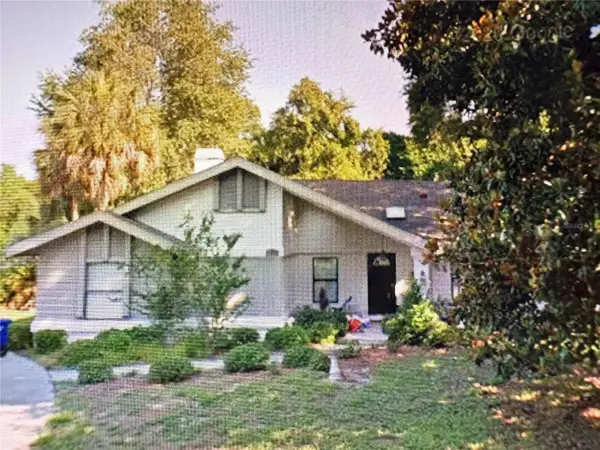 $375,000Coming Soon4 beds 2 baths2,048 sq. ft.
56 Greentree Street, HOMOSASSA, FL 34446
MLS# TB8557439Listed by: GULF SHORES REALTY ERA POWERED LLC - New
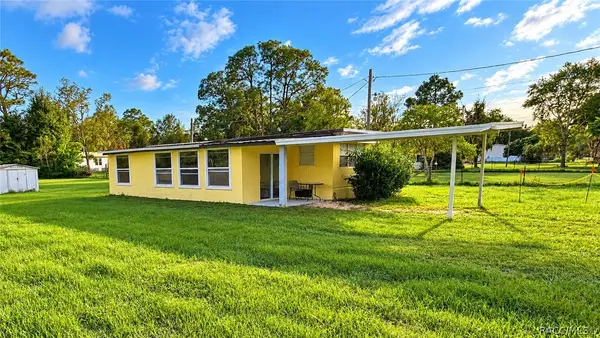 $89,880Active1 beds 1 baths480 sq. ft.
6760 W Sasser Street, Homosassa, FL 34446
MLS# 858614Listed by: DALTON WADE INC - Open Sun, 11am to 2pmNew
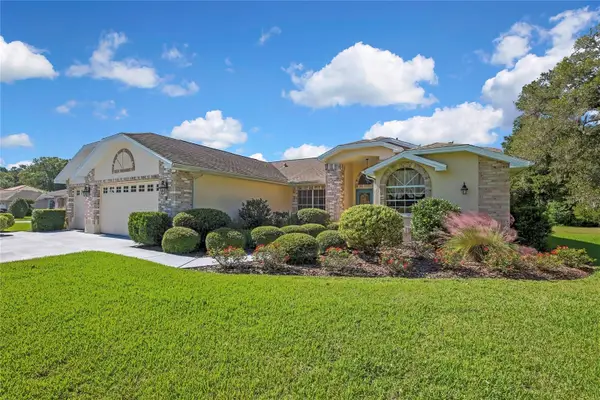 $459,900Active3 beds 3 baths2,189 sq. ft.
75 W Cypress Boulevard, HOMOSASSA, FL 34446
MLS# TB8558056Listed by: FLORIDA EXECUTIVE REALTY - New
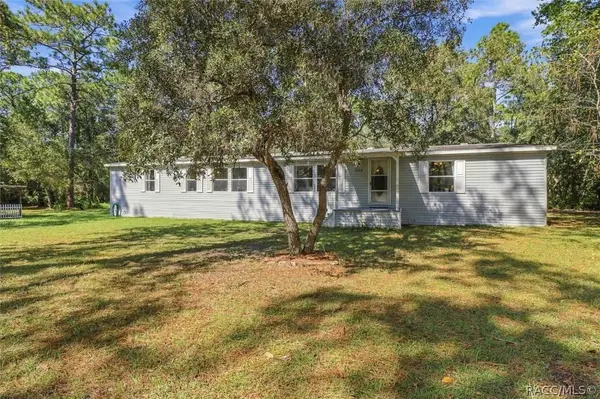 $324,500Active3 beds 2 baths2,280 sq. ft.
5739 W Holiday Street, Homosassa, FL 34446
MLS# 858591Listed by: ALEXANDER REAL ESTATE, INC. - New
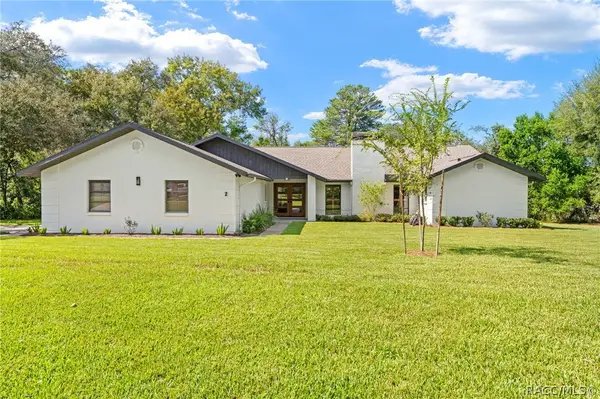 $499,900Active3 beds 3 baths2,524 sq. ft.
2 Gerbera Court, Homosassa, FL 34446
MLS# 857396Listed by: NATURE COAST REAL ESTATE INC - New
 $49,990Active0.34 Acres
48 Glenridge Boulevard, HOMOSASSA, FL 34446
MLS# TB8557980Listed by: HOMAN REALTY GROUP INC - New
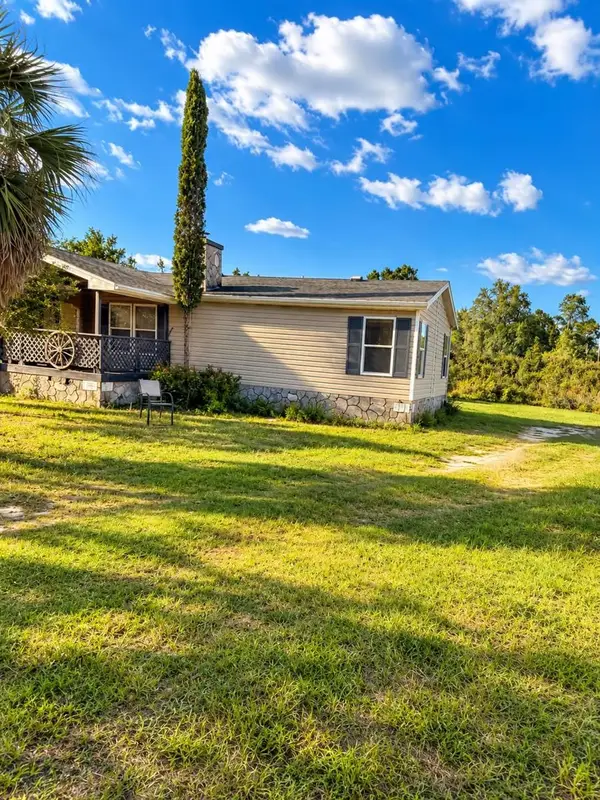 $225,000Active3 beds 2 baths1,344 sq. ft.
1970 S Melanie Drive, HOMOSASSA, FL 34448
MLS# TB8558108Listed by: EXIT BAYSHORE REALTY - New
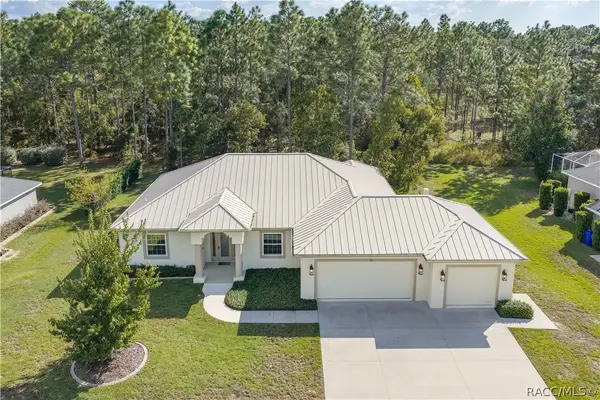 $439,900Active3 beds 2 baths2,156 sq. ft.
31 Boxleaf Court, Homosassa, FL 34446
MLS# 858468Listed by: KEY 1 REALTY, INC. - New
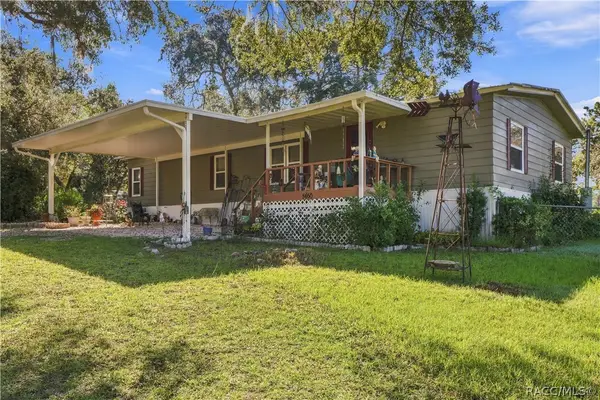 $180,000Active3 beds 2 baths1,620 sq. ft.
5650 W State Street, Homosassa, FL 34446
MLS# 858477Listed by: ERA AMERICAN SUNCOAST REALTY


Protect your home and budget from life's surprises with an Assurant Home Warranty, backed by a partner that supports you through every step of homeownership. Explore Plans.
©2026 Century 21 Real Estate LLC. All rights reserved. CENTURY 21®, the CENTURY 21 Logo and C21® are service marks owned by Century 21 Real Estate LLC. Century 21 Real Estate LLC fully supports the principles of the Fair Housing Act and the Equal Opportunity Act. Each office is independently owned and operated. Listing information is deemed reliable but not guaranteed accurate.