1970 S Melanie Drive, Homosassa, FL 34448
Local realty services provided by:CENTURY 21 Alliance Realty Group
Listed by: trinity french
Office: exit bayshore realty
MLS#:TB8558108
Source:MFRMLS
Price summary
- Price:$219,999
- Price per sq. ft.:$163.69
About this home
Welcome to 1970 S Melanie Drive! This 3-bedroom, 2-bath home offers 1,344 square feet of living space and endless potential to make it your own! Nestled on a beautiful, flat piece of land, this property offers the privacy, peace, and room to breathe you've been dreaming of. With a little love and your personal touch, this hidden gem could truly shine! Whether you're looking for your next home, a renovation project, or an investment opportunity, this property is full of possibilities. Enjoy the beauty of the outdoors, the privacy of your own space, and the opportunity to create something special. Properties with this kind of potential don't come along every day. Don't wait—snatch this one up before it's gone!
Contact an agent
Home facts
- Year built:1998
- Subdivision & Development:GREEN ACRES ADD
- Listing ID #:TB8558108
- Added:5 day(s) ago
- Updated:October 19, 2026 at 11:43 PM
Rooms and interior
- Bedrooms:3
- Total bathrooms:2
- Full bathrooms:2
- Flooring:Luxury Vinyl, Tile
- Kitchen Description:Kitchen/Family Room Combo, Microwave, Range, Refrigerator
- Bedroom Description:Primary Bedroom Main Floor
- Basement Description:Crawlspace, Pillar/Post/Pier
- Living area:1,344 sq. ft.
Heating and cooling
- Cooling:Central Air
- Heating:Electric
- Central air:Yes
Structure and exterior
- Roof:Shingle
- Year built:1998
- Building area:1,344 sq. ft.
- Lot area:1.32 Acres
- Lot Features:Cleared, Level, Private
- Construction Materials:Vinyl Siding
- Exterior Features:Covered Porch/Patio, Front Porch, Rain Gutters
- Foundation Description:Pillar/post/pier
- Levels:1 Story
Schools
- High school:Crystal River High School
- Middle school:Crystal River Middle School
- Elementary school:Rock Crusher Elementary School
Utilities
- Water:Water Connected, Well
- Sewer:Septic Tank, Sewer Connected
Finances and disclosures
- Price:$219,999
- Price per sq. ft.:$163.69
- Tax amount:$595 (2025)
Features and amenities
- Appliances:Microwave, Range, Refrigerator
- Amenities:Cable Available, Ceiling Fans(s), Kitchen/Family Room Combo, Phone Available, Primary Bedroom Main Floor
- Pool features:Public Pool
 The information being provided by Stellar Mls is for the consumer's personal, non-commercial use and may not be used for any purpose other than to identify prospective properties consumer may be interested in purchasing. Any information relating to real estate for sale referenced on this web site comes from the Internet Data Exchange (IDX) program of the Stellar Mls. CENTURY 21 Alliance Realty Group is not a Multiple Listing Service (MLS), nor does it offer MLS access. This website is a service of CENTURY 21 Alliance Realty Group, a broker participant of Stellar Mls. This web site may reference real estate listing(s) held by a brokerage firm other than the broker and/or agent who owns this web site.
The accuracy of all information, regardless of source, including but not limited to open house information, square footages and lot sizes, is deemed reliable but not guaranteed and should be personally verified through personal inspection by and/or with the appropriate professionals. The data contained herein is copyrighted by Stellar Mls and is protected by all applicable copyright laws. Any unauthorized dissemination of this information is in violation of copyright laws and is strictly prohibited.
Properties in listings may have been sold or may no longer be available.
Copyright 2026 Stellar Mls. All rights reserved. MFRMLS Member Broker: Joseph Pettinella
New listings near 1970 S Melanie Drive
- Coming Soon
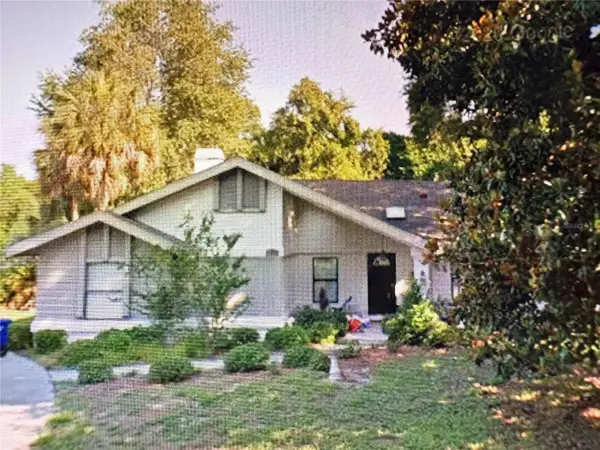 $375,000Coming Soon4 beds 2 baths2,048 sq. ft.
56 Greentree Street, HOMOSASSA, FL 34446
MLS# TB8557439Listed by: GULF SHORES REALTY ERA POWERED LLC - New
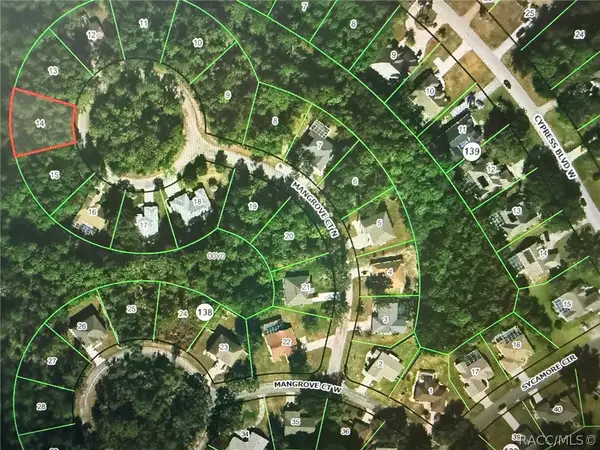 $32,900Active0.27 Acres
22 Mangrove Court N, Homosassa, FL 34446
MLS# 858691Listed by: REALTY EXECUTIVES AMERICA - New
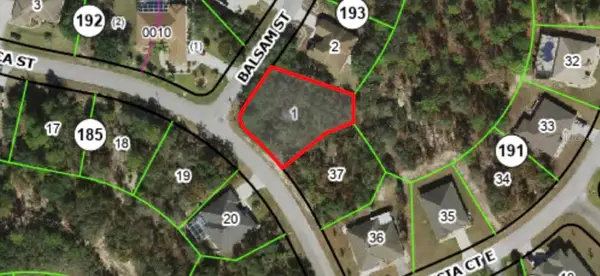 $32,000Active0.32 Acres
41 Balsam Street, HOMOSASSA, FL 34446
MLS# TB8559396Listed by: SANTANA AND COMPANY REAL ESTATE - New
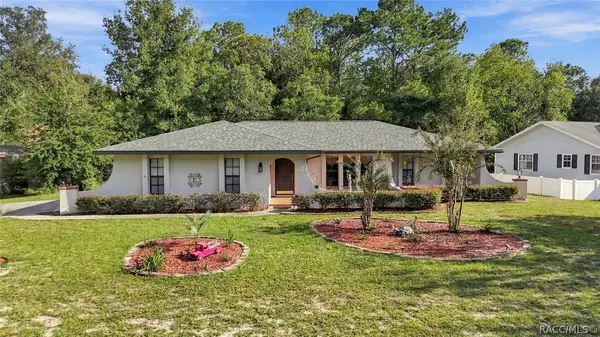 $279,900Active2 beds 2 baths1,814 sq. ft.
5 Mangrove Court S, Homosassa, FL 34446
MLS# 858580Listed by: COLDWELL BANKER NEXT GENERATIO - New
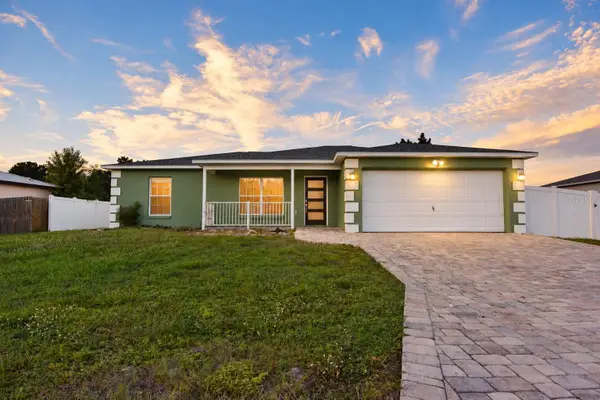 $175,000Active3 beds 2 baths1,145 sq. ft.
6545 W Pelican Lane, HOMOSASSA, FL 34448
MLS# W7890410Listed by: BAM REALTY ADVISORS INC - New
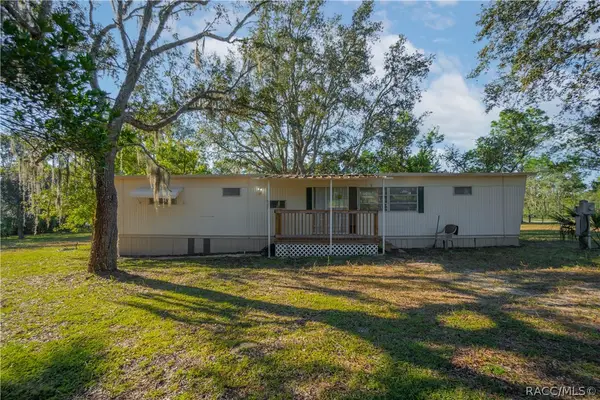 $100,000Active2 beds 2 baths672 sq. ft.
4810 W Blackridge Lane, Homosassa, FL 34446
MLS# 858376Listed by: KELLER WILLIAMS REALTY - ELITE PARTNERS II - New
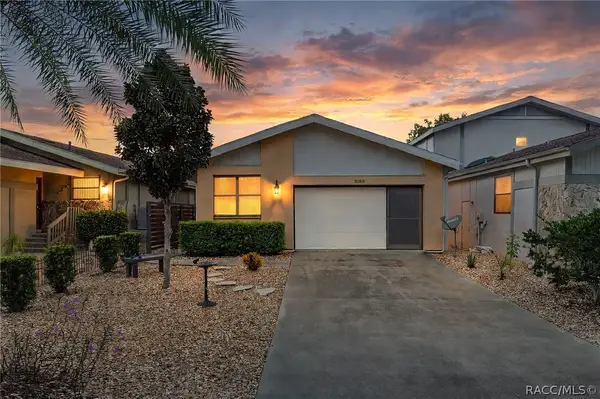 $435,000Active2 beds 2 baths1,362 sq. ft.
5198 S Riverview Circle, Homosassa, FL 34448
MLS# 858664Listed by: TROTTER REALTY - New
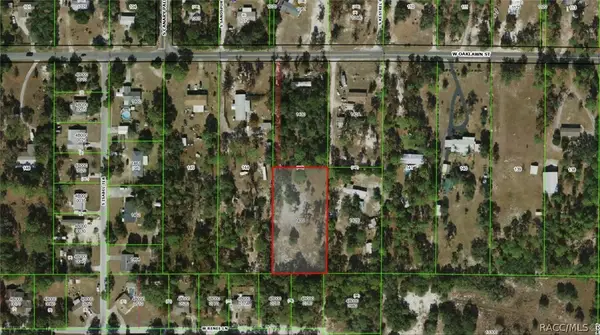
 $75,000Active1.23 Acres
6548 W Oaklawn Street, Homosassa, FL 34446
MLS# 858602Listed by: CENTURY 21 J.W.MORTON R.E. - New
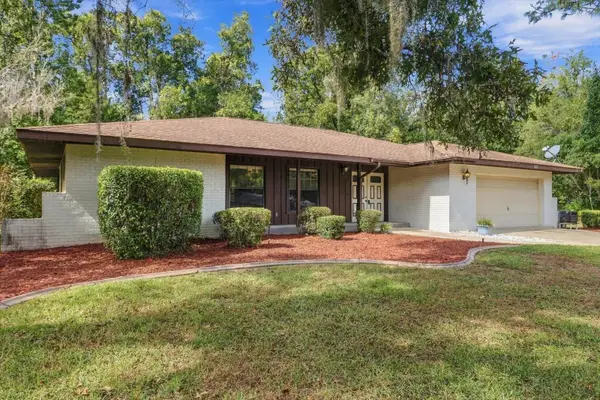 $237,500Active3 beds 2 baths1,716 sq. ft.
30 Sycamore Circle, HOMOSASSA, FL 34446
MLS# OM733793Listed by: AT HOME REALTY - New
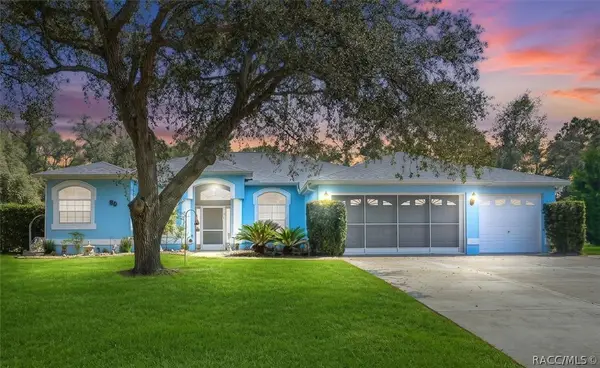 $299,900Active3 beds 2 baths1,833 sq. ft.
80 Oak Village Boulevard, Homosassa, FL 34446
MLS# 858420Listed by: KELLER WILLIAMS REALTY - ELITE PARTNERS II


Protect your home and budget from life's surprises with an Assurant Home Warranty, backed by a partner that supports you through every step of homeownership. Explore Plans.
©2026 Century 21 Real Estate LLC. All rights reserved. CENTURY 21®, the CENTURY 21 Logo and C21® are service marks owned by Century 21 Real Estate LLC. Century 21 Real Estate LLC fully supports the principles of the Fair Housing Act and the Equal Opportunity Act. Each office is independently owned and operated. Listing information is deemed reliable but not guaranteed accurate.