4810 W Blackridge Lane, Homosassa, FL 34446
Local realty services provided by:CENTURY 21 Affiliates
4810 W Blackridge Lane,Homosassa, FL 34446
$100,000
- 2 Beds
- 2 Baths
- 672 sq. ft.
- Mobile / Manufactured
- Active
Listed by: tomika spires-hanssen, kimberly mkhwane
Office: keller williams realty - elite partners ii
MLS#:858376
Source:FL_CMLS
Price summary
- Price:$100,000
- Price per sq. ft.:$148.81
About this home
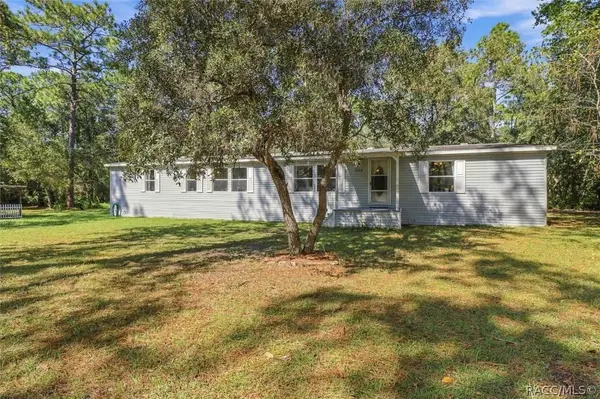
One or more photo(s) has been virtually staged. CASH ONLY...AFFORDABLE HOMOSASSA LIVING ON 1.14 ACRES! Looking for a little elbow room without breaking the bank? This charming 2-bedroom, 2-bath home sits on a beautiful, fully fenced CORNER PARCEL with NO HOA OR DEED RESTRICTIONS! Surrounded by mature trees and natural Florida beauty, this property offers privacy, flexibility, and plenty of room to enjoy the outdoors.
Built in 1973, this cozy home features 672 sq ft of living space with a desirable split floor plan, updated flooring throughout, and a functional kitchen with ample cabinetry. Enjoy your morning coffee on the covered porch or unwind on the spacious screened porch overlooking the peaceful surroundings. Need storage? Multiple sheds offer room for tools, lawn equipment, and outdoor essentials. Whether you're searching for a primary residence, seasonal getaway, or investment opportunity, this property has plenty of possibilities! Conveniently located near the Suncoast Parkway, providing easy access to Tampa and surrounding areas while enjoying the laid-back lifestyle Homosassa is known for....
Contact an agent
Home facts
- Year built:1973
- Subdivision & Development:Gulf Highway Land
- Listing ID #:858376
- Added:1 day(s) ago
- Updated:October 18, 2026 at 03:43 AM
Rooms and interior
- Bedrooms:2
- Total bathrooms:2
- Full bathrooms:2
- Rooms Total:5
- Flooring:Laminate
- Dining Description:Open Floorplan
- Bathrooms Description:Seperate Shower
- Kitchen Description:Laminate Counters, Oven, Range, Range Hood, Refrigerator
- Bedroom Description:Open Floorplan, Split Bedrooms
- Living area:672 sq. ft.
Heating and cooling
- Cooling:Central Air
- Heating:Central, Electric
- Central air:Yes
Structure and exterior
- Roof:Metal
- Year built:1973
- Building area:672 sq. ft.
- Lot area:1.14 Acres
- Lot Features:Acreage, Corner Lot
- Architectural Style:Mobile Home, One Story
- Exterior Features:Deck, Landscaping, Lighting
- Foundation Description:Crawlspace
- Levels:1 Story
Schools
- High school:Lecanto High
- Middle school:Lecanto Middle
- Elementary school:Lecanto Primary
Utilities
- Water:Well
- Sewer:Septic Tank
Finances and disclosures
- Price:$100,000
- Price per sq. ft.:$148.81
- Tax amount:$1,142 (2025)
Features and amenities
- Amenities:Deck, Lighting, Room For Pool, Unpaved Driveway
Parking
- Parking description:Driveway, Unpaved, Unpaved Driveway
New listings near 4810 W Blackridge Lane
- Coming Soon
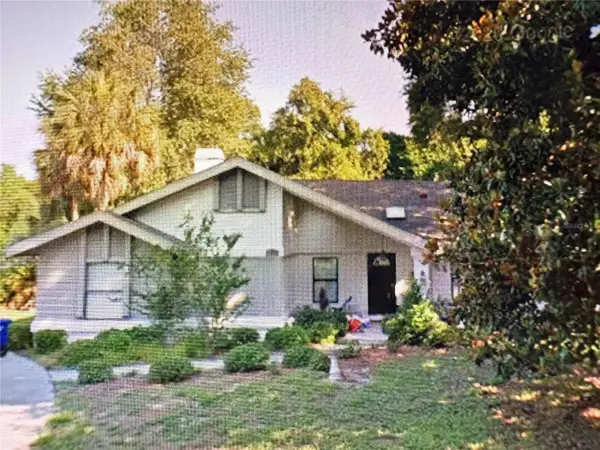 $375,000Coming Soon4 beds 2 baths2,048 sq. ft.
56 Greentree Street, HOMOSASSA, FL 34446
MLS# TB8557439Listed by: GULF SHORES REALTY ERA POWERED LLC - New
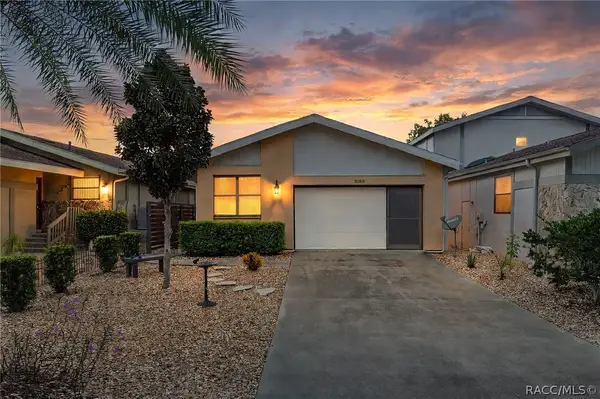 $435,000Active2 beds 2 baths1,362 sq. ft.
5198 S Riverview Circle, Homosassa, FL 34448
MLS# 858664Listed by: TROTTER REALTY - New
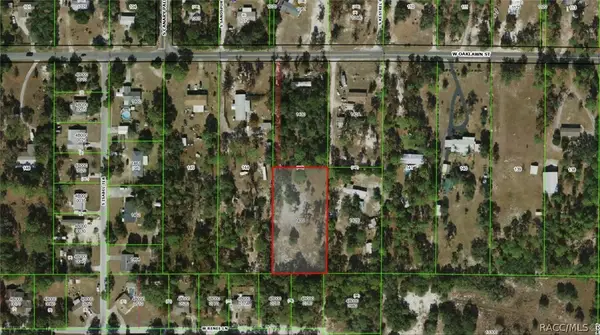
 $75,000Active1.23 Acres
6548 W Oaklawn Street, Homosassa, FL 34446
MLS# 858602Listed by: CENTURY 21 J.W.MORTON R.E. - New
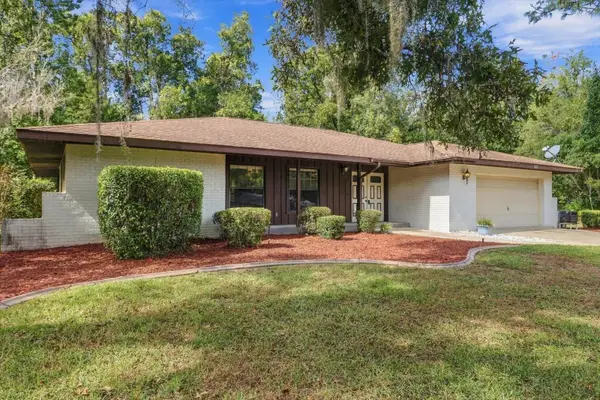 $237,500Active3 beds 2 baths1,716 sq. ft.
30 Sycamore Circle, HOMOSASSA, FL 34446
MLS# OM733793Listed by: AT HOME REALTY - New
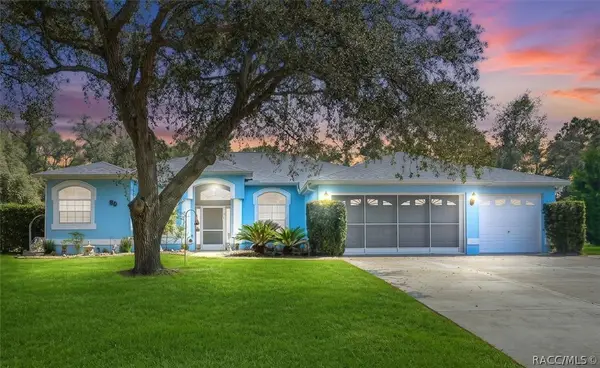 $299,900Active3 beds 2 baths1,833 sq. ft.
80 Oak Village Boulevard, Homosassa, FL 34446
MLS# 858420Listed by: KELLER WILLIAMS REALTY - ELITE PARTNERS II - Open Mon, 2 to 4pmNew
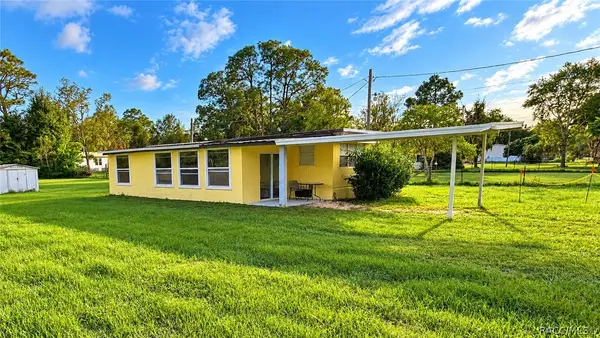 $89,880Active1 beds 1 baths480 sq. ft.
6760 W Sasser Street, Homosassa, FL 34446
MLS# 858614Listed by: DALTON WADE INC - New
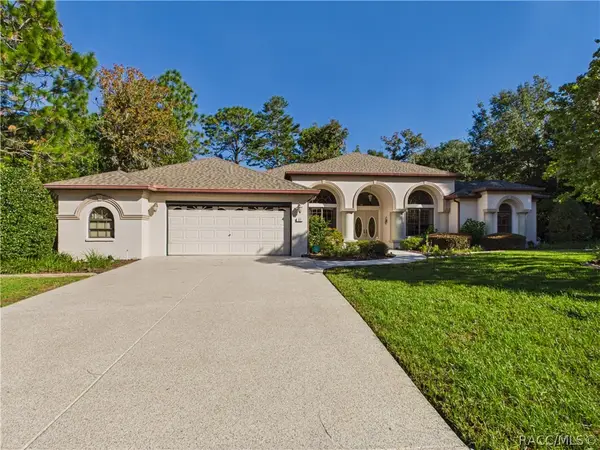 $449,000Active3 beds 3 baths2,448 sq. ft.
37 Livingstone Daisy Court, Homosassa, FL 34446
MLS# 858517Listed by: KEY 1 REALTY, INC. - Open Sun, 11am to 2pmNew
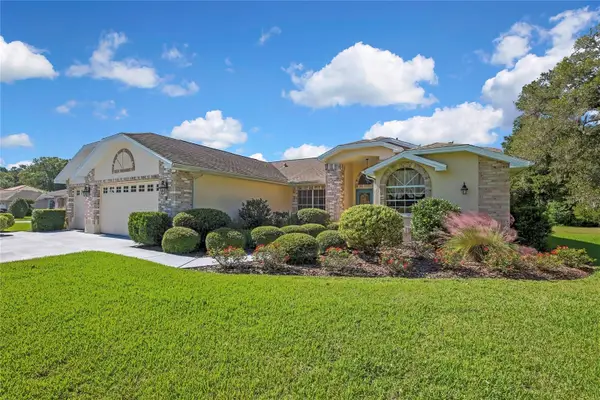 $459,900Active3 beds 3 baths2,189 sq. ft.
75 W Cypress Boulevard, HOMOSASSA, FL 34446
MLS# TB8558056Listed by: FLORIDA EXECUTIVE REALTY - New
 $324,500Active3 beds 2 baths2,280 sq. ft.
5739 W Holiday Street, Homosassa, FL 34446
MLS# 858591Listed by: ALEXANDER REAL ESTATE, INC.


Protect your home and budget from life's surprises with an Assurant Home Warranty, backed by a partner that supports you through every step of homeownership. Explore Plans.
©2026 Century 21 Real Estate LLC. All rights reserved. CENTURY 21®, the CENTURY 21 Logo and C21® are service marks owned by Century 21 Real Estate LLC. Century 21 Real Estate LLC fully supports the principles of the Fair Housing Act and the Equal Opportunity Act. Each office is independently owned and operated. Listing information is deemed reliable but not guaranteed accurate.