
40 Chinkapin Circle, Homosassa, FL 34446
Local realty services provided by:CENTURY 21 Affiliates
Listed by: gloria reagan
Office: tropic shores realty
MLS#:856846
Source:FL_CMLS
Price summary
- Price:$474,900
- Price per sq. ft.:$120.32
- Monthly HOA dues:$11.58
About this home
One or more photo(s) has been virtually staged. Beautifully maintained and thoughtfully updated, this 3-bedroom pool home features a large built-in office/4th bedroom and a flexible floorplan designed for both everyday comfort and entertaining. The home offers a formal dining room, formal living room, and a welcoming great room with a fireplace, creating multiple spaces for gathering and relaxation. The updated kitchen (2015) includes new cabinetry, granite countertops, and modern appliances, making it a central hub for cooking and hosting. Large primary suite with updated bathroom complete with separate tub and shower. A private guest bedroom with its own sitting area and bathroom provides an ideal retreat for visitors or multigenerational living. Major improvements add tremendous value and peace of mind: new roof (2024), newer windows, and pool rescreened in 2019. Whole house generator. The screened pool area offers year-round enjoyment and effortless indoor-outdoor living. Additional highlights include an oversized garage with excellent storage and a well for irrigation, helping keep the lush landscaping looking its best. This home blends comfort, functionality, and Florida lifestyle living — a truly inviting property. Enjoy living as you explore outdoor activities - fishing, boating, kayaking, golfing, tennis, pickleball. Reach Tampa Airport via 589 Veterans Expressway in one hour....
Contact an agent
Home facts
- Year built:1990
- Subdivision & Development:Sugarmill Woods - Cypress Village
- Listing ID #:856846
- Added:1 day(s) ago
- Updated:August 09, 2026 at 02:45 AM
Rooms and interior
- Bedrooms:3
- Total bathrooms:3
- Full bathrooms:2
- Half bathrooms:1
- Flooring:Carpet, Tile, Wood
- Dining Description:High Ceilings, Open Floorplan, Vaulted Ceilings
- Bathrooms Description:High Ceilings, Seperate Shower, Tub Shower
- Kitchen Description:Dishwasher, Disposal, Freezer, High Ceilings, Microwave, Oven, Pantry, Range, Refrigerator, Wood Cabinets
- Bedroom Description:High Ceilings, Open Floorplan, Split Bedrooms, Vaulted Ceilings, Walk In Closets
- Living area:2,845 sq. ft.
Heating and cooling
- Cooling:Central Air
- Heating:Heat Pump
- Central air:Yes
Structure and exterior
- Roof:Asphalt, Ridge Vents, Shingle
- Year built:1990
- Building area:2,845 sq. ft.
- Lot area:0.57 Acres
- Lot Features:Cleared
- Architectural Style:One Story, Ranch
- Construction Materials:Stucco
- Foundation Description:Block, Slab
- Levels:1 Story
Schools
- High school:Lecanto High
- Middle school:Lecanto Middle
- Elementary school:Lecanto Primary
Utilities
- Water:Public, Well
- Sewer:Public Sewer, Underground Utilities
Finances and disclosures
- Price:$474,900
- Price per sq. ft.:$120.32
- Tax amount:$2,721 (2025)
Features and amenities
- Laundry features:Washer
- Amenities:Attic, Blinds, Bookcases, Drapes, Fireplace, Smoke Detectors, Walk In Closets
- Pool features:Community, Concrete, In Ground, Pool
Parking
- Total parking spaces:2
- Parking description:Attached, Concrete, Concrete Driveway, Driveway, Garage, Private
- Garage:Yes
- Garage spaces:2
New listings near 40 Chinkapin Circle
- New
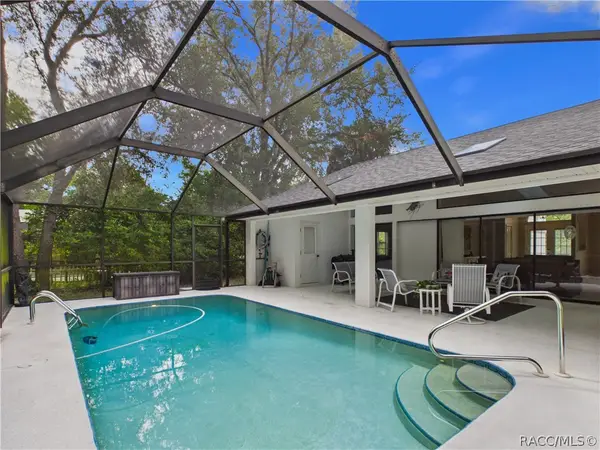 $299,000Active3 beds 3 baths1,734 sq. ft.
3 Rebecca Court, Homosassa, FL 34446
MLS# 856870Listed by: KEY 1 REALTY, INC. - New
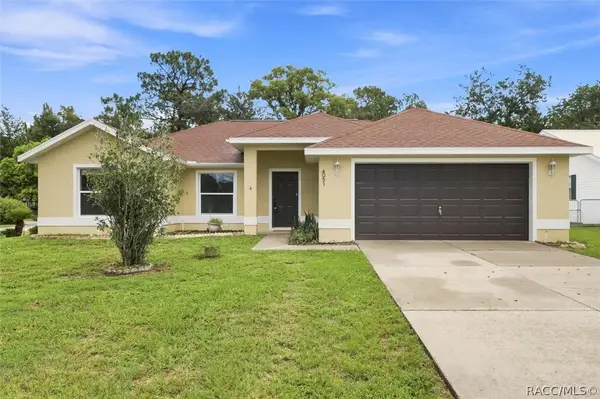 $289,900Active3 beds 2 baths1,728 sq. ft.
4051 S Winding Oaks Drive, Homosassa, FL 34446
MLS# 856764Listed by: KELLER WILLIAMS REALTY - ELITE PARTNERS II - New
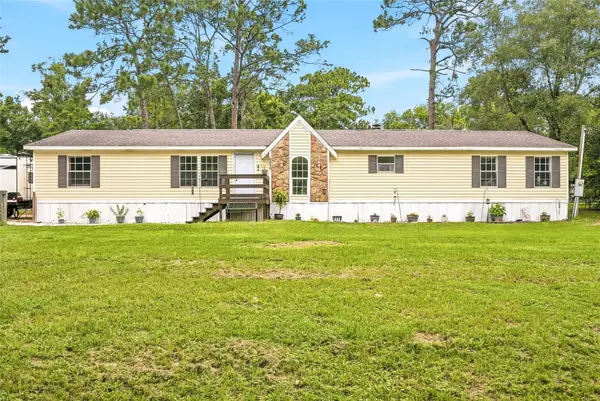 $279,900Active4 beds 2 baths2,060 sq. ft.
6015 W Green Acres Street, HOMOSASSA, FL 34446
MLS# TB8536479Listed by: PEOPLE'S TRUST REALTY - New
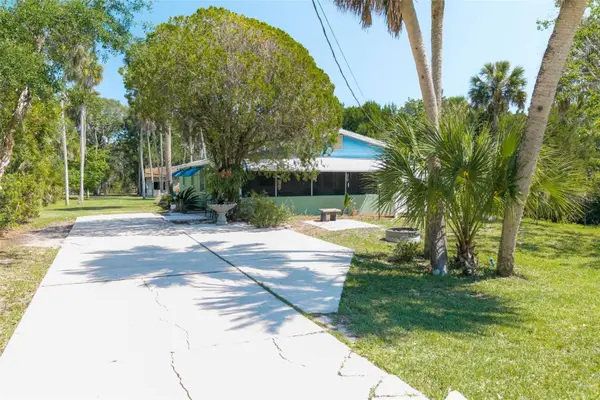 $518,000Active3 beds 2 baths1,176 sq. ft.
10709 W Halls River Road, HOMOSASSA, FL 34448
MLS# W7888311Listed by: HOME LAND REAL ESTATE INC - New
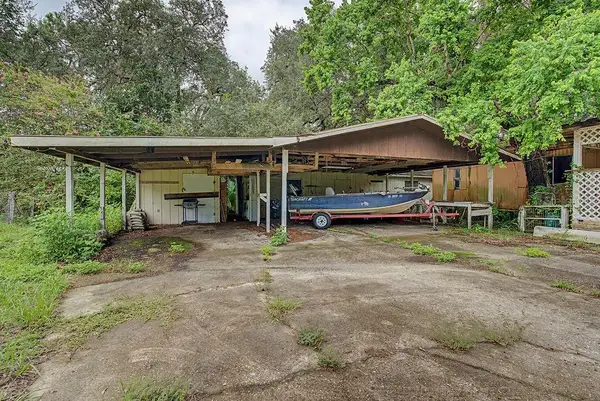 $55,000Active2 beds 2 baths1,056 sq. ft.
6982 W Jackson Lane, HOMOSASSA, FL 34448
MLS# V4950600Listed by: KARIZA CAPITAL REALTY, LLC - New
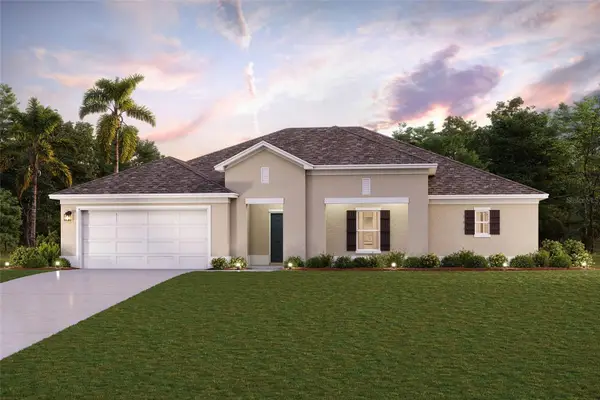 $351,990Active4 beds 2 baths2,286 sq. ft.
15 Eugenia Court N, HOMOSASSA, FL 34446
MLS# C7529289Listed by: WJH BROKERAGE FL LLC - New
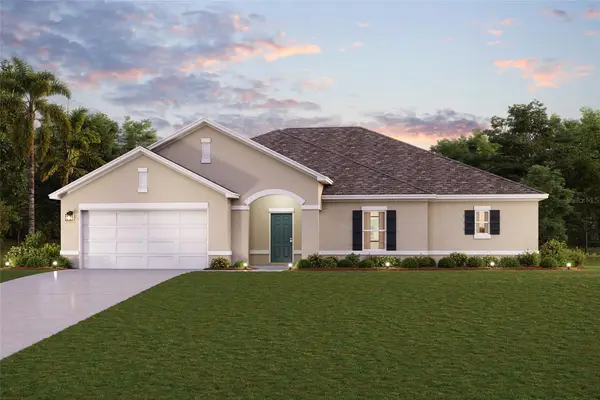 $329,490Active4 beds 2 baths2,286 sq. ft.
13 Fringetree Street, HOMOSASSA, FL 34446
MLS# C7529290Listed by: WJH BROKERAGE FL LLC - New
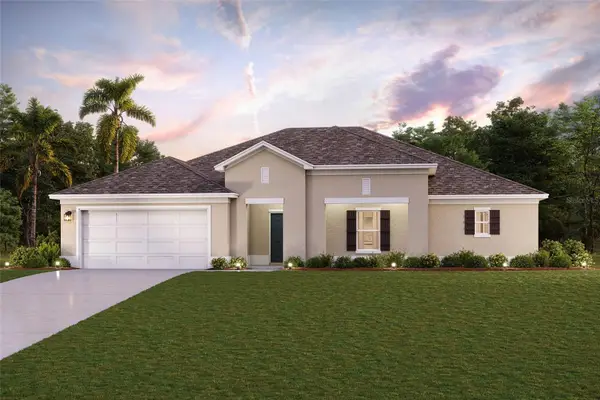 $349,490Active4 beds 2 baths2,286 sq. ft.
107 Cypress Boulevard E, HOMOSASSA, FL 34446
MLS# C7529294Listed by: WJH BROKERAGE FL LLC - New
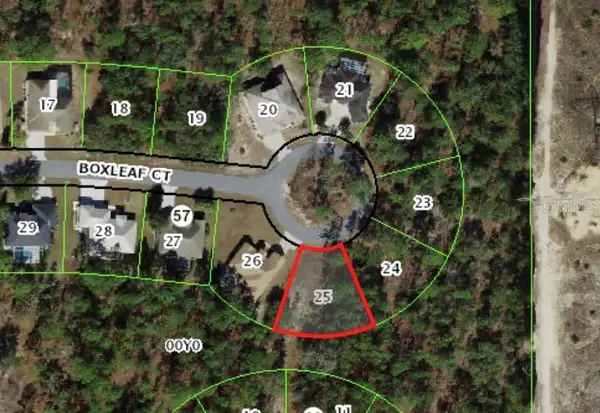 $29,900Active0.28 Acres
37 Boxleaf Court, HOMOSASSA, FL 34446
MLS# OM729691Listed by: HOMERUN REALTY


Protect your home and budget from life's surprises with an Assurant Home Warranty, backed by a partner that supports you through every step of homeownership. Explore Plans.
©2026 Century 21 Real Estate LLC. All rights reserved. CENTURY 21®, the CENTURY 21 Logo and C21® are service marks owned by Century 21 Real Estate LLC. Century 21 Real Estate LLC fully supports the principles of the Fair Housing Act and the Equal Opportunity Act. Each office is independently owned and operated. Listing information is deemed reliable but not guaranteed accurate.