
48 Cactus Street, Homosassa, FL 34446
Local realty services provided by:CENTURY 21 Nature Coast
48 Cactus Street,Homosassa, FL 34446
$300,000
- 3 Beds
- 2 Baths
- 1,529 sq. ft.
- Single family
- Active
Listed by: amaury leon
Office: mark spain real estate
MLS#:856961
Source:FL_CMLS
Price summary
- Price:$300,000
- Price per sq. ft.:$134.23
- Monthly HOA dues:$12.08
About this home
Honey stop the car, this is the one! Beautiful 3 bedroom, 2 bath home on over a quarter of an acre! No rear neighbors and extended driveway for family and friends. Beautiful lot with oversized covered/screened rear porch. Newer Roof (2023), Newer AC (2024), Tankless Water Heater (2025), Water Softener (2023). Turnkey home with large living room and master bedroom. Master bath has double vanities and large walk-in closet. Upgraded walk-in shower and tile make this bathroom a must have. Two bedrooms in front with full bath in between. Very functional layout with this home. Chef's kitchen with upgraded appliances and solid countertops perfect for entertaining. Close to shopping, great schools and entertainment. Schedule a showing today - won't last!
Contact an agent
Home facts
- Year built:2004
- Subdivision & Development:Sugarmill Woods - Oak Village
- Listing ID #:856961
- Added:1 day(s) ago
- Updated:August 12, 2026 at 02:31 PM
Rooms and interior
- Bedrooms:3
- Total bathrooms:2
- Full bathrooms:2
- Rooms Total:3
- Flooring:Laminate, Tile
- Dining Description:High Ceilings, Open Floorplan, Sliding Glass Doors, Vaulted Ceilings
- Bathrooms Description:High Ceilings
- Kitchen Description:Dishwasher, Disposal, High Ceilings, Microwave, Oven, Range, Refrigerator, Water Softner Owned, Wood Cabinets
- Bedroom Description:High Ceilings, Open Floorplan, Sliding Glass Doors, Vaulted Ceilings, Walk In Closets
- Living area:1,529 sq. ft.
Heating and cooling
- Cooling:Central Air
- Heating:Heat Pump
- Central air:Yes
Structure and exterior
- Roof:Asphalt, Shingle
- Year built:2004
- Building area:1,529 sq. ft.
- Lot area:0.28 Acres
- Lot Features:Wooded
- Architectural Style:Contemporary
- Construction Materials:Block, Concrete
- Foundation Description:Block, Slab
Schools
- High school:Lecanto High
- Middle school:Lecanto Middle
- Elementary school:Lecanto Primary
Utilities
- Water:Public
- Sewer:Public Sewer
Finances and disclosures
- Price:$300,000
- Price per sq. ft.:$134.23
- Tax amount:$3,739 (2025)
Features and amenities
- Amenities:Smoke Detectors, Walk In Closets
Parking
- Total parking spaces:2
- Parking description:Attached, Concrete, Concrete Driveway, Driveway, Garage
- Garage:Yes
- Garage spaces:2
New listings near 48 Cactus Street
- New
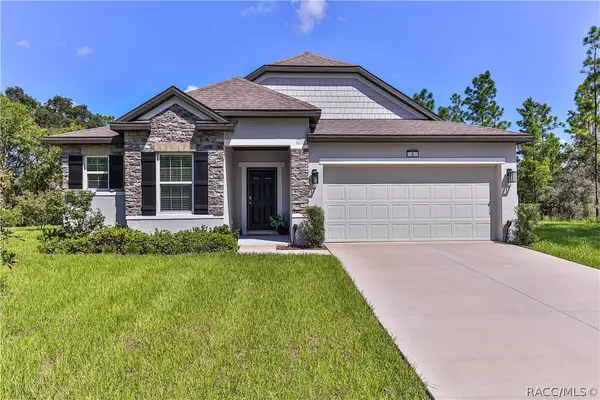 $359,000Active3 beds 2 baths1,989 sq. ft.
6 Hackberry Court S, Homosassa, FL 34446
MLS# 857018Listed by: DISCOUNT REALTY FLORIDA, LLC - New
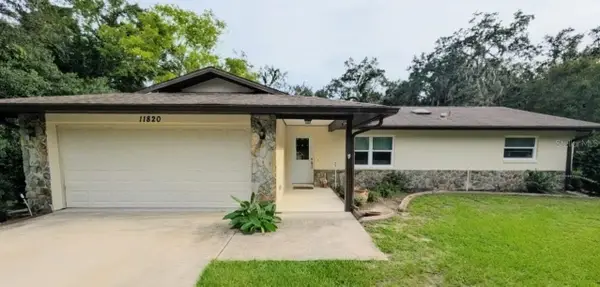 $299,500Active3 beds 2 baths1,344 sq. ft.
11820 W Fisherman Lane, HOMOSASSA, FL 34448
MLS# OM729997Listed by: LPT REALTY, LLC - New
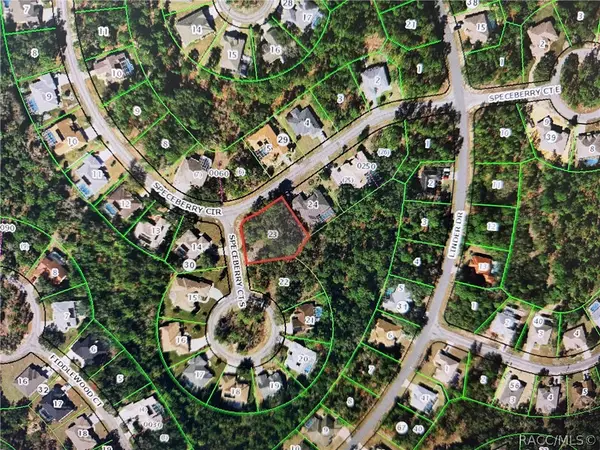 $45,000Active0.42 Acres
32 Speceberry Circle, Homosassa, FL 34446
MLS# 857012Listed by: REALTY EXECUTIVES AMERICA - New
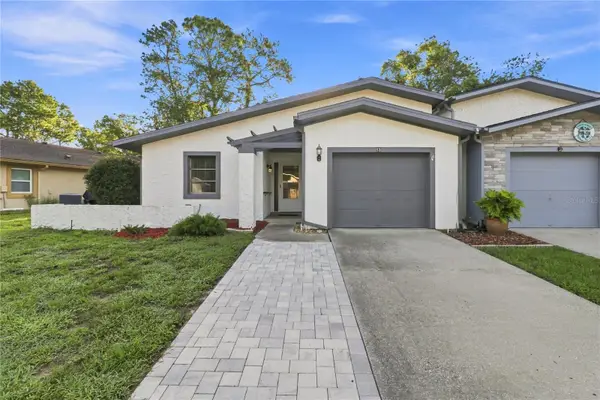 $219,000Active2 beds 2 baths1,450 sq. ft.
83 Golfview Drive, HOMOSASSA, FL 34446
MLS# OM730091Listed by: EPIQUE REALTY INC. - New
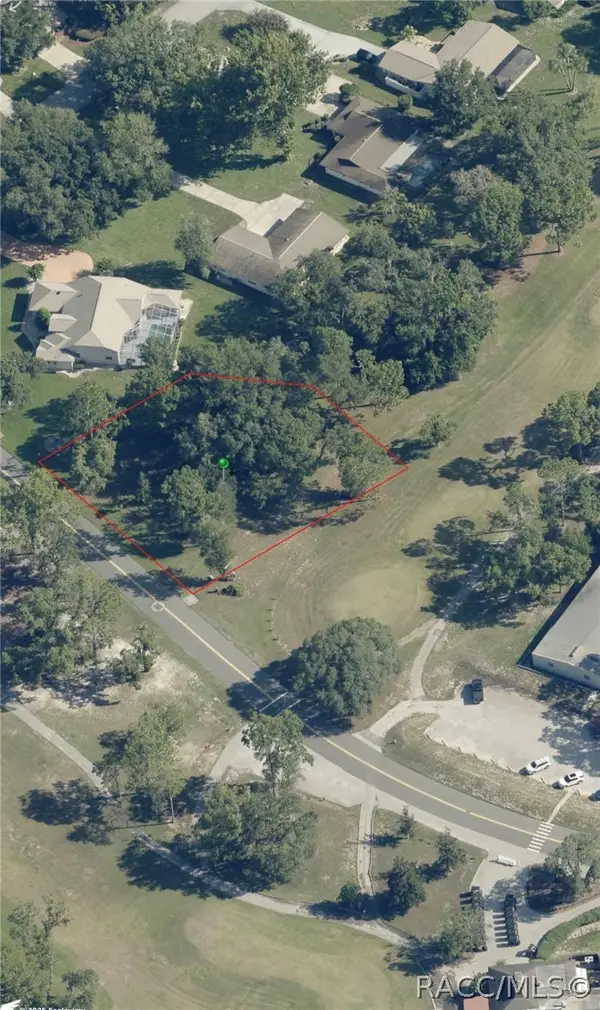 $110,000Active0.58 Acres
2 Douglas Street, Homosassa, FL 34446
MLS# 857006Listed by: KEY 1 REALTY, INC. - New
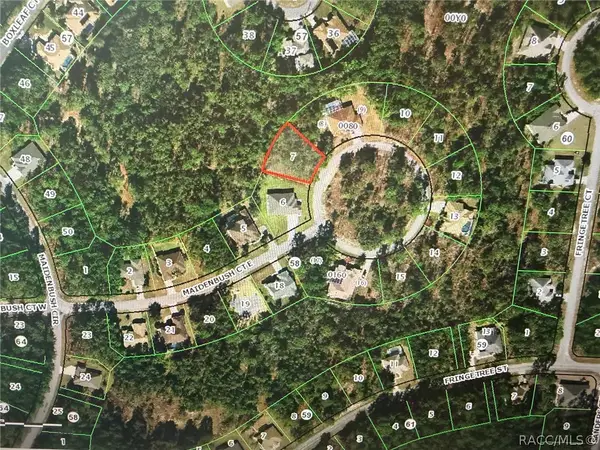 $45,000Active0.28 Acres
14 Maidenbush Court E, Homosassa, FL 34446
MLS# 857010Listed by: REALTY EXECUTIVES AMERICA - New
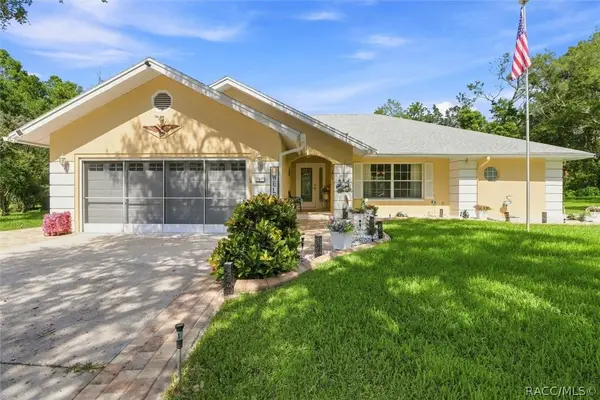 $365,000Active3 beds 2 baths1,869 sq. ft.
6 Dusty Miller Court, Homosassa, FL 34446
MLS# 856971Listed by: ERA AMERICAN SUNCOAST REALTY - New
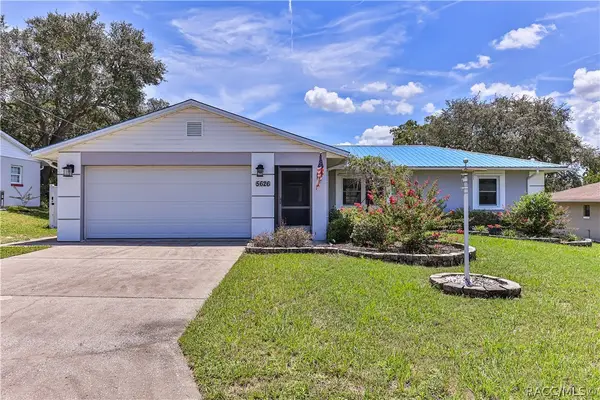 $225,000Active2 beds 2 baths1,336 sq. ft.
5626 W Justin Court, Homosassa, FL 34448
MLS# 857003Listed by: SUNSHINE SIGNATURE HOMES - New
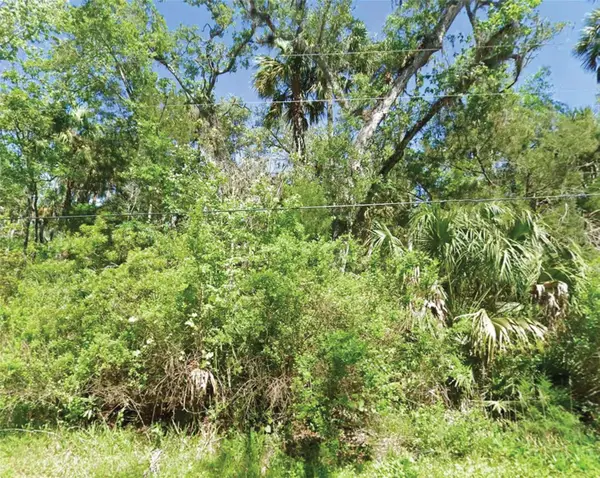 $10,000Active0.3 Acres
10243 W Palmetto Street, HOMOSASSA, FL 34448
MLS# O6432650Listed by: AMERICAN RESALES


Protect your home and budget from life's surprises with an Assurant Home Warranty, backed by a partner that supports you through every step of homeownership. Explore Plans.
©2026 Century 21 Real Estate LLC. All rights reserved. CENTURY 21®, the CENTURY 21 Logo and C21® are service marks owned by Century 21 Real Estate LLC. Century 21 Real Estate LLC fully supports the principles of the Fair Housing Act and the Equal Opportunity Act. Each office is independently owned and operated. Listing information is deemed reliable but not guaranteed accurate.