
4856 S Driftwood Way, Homosassa, FL 34448
Local realty services provided by:CENTURY 21 Affiliates
4856 S Driftwood Way,Homosassa, FL 34448
$300,000
- 3 Beds
- 2 Baths
- 1,780 sq. ft.
- Single family
- Active
Listed by: barbara mckinnell
Office: trotter realty
MLS#:845982
Source:FL_CMLS
Price summary
- Price:$300,000
- Price per sq. ft.:$128.98
- Monthly HOA dues:$15
About this home
Fabulous Updated 3/2 in Sought-After Riverhaven Village. This beautifully renovated 3-bedroom, 2-bathroom home is situated on a prime corner lot in Riverhaven Village, a peaceful and established waterfront community. Step inside to an open floor plan that seamlessly blends modern comfort with timeless charm. The stunning kitchen features brand-new soft-close 5-ply cabinets, granite countertops, a sleek push-button garbage disposal, and abundant modern lighting. Both bathrooms have been updated with new lighting, countertops, and cabinetry. Enjoy the warmth and character of the cozy fireplace with a newly redone chimney, along with fresh paint and stylish lighting throughout the home. Plus a bonus room, could be used for 4th bedroom. The spacious, light-filled bedrooms offer the perfect retreat, and a brand-new A/C system (installed in 2024) ensures year-round comfort. Newly painted gagage with genertor hookup. Newly paved driveway, Fresh landscaping with great curb appeal. Screened-in cozy porch—just right for morning coffee or evening relaxation.Convenient boat storage area just steps away. This move-in ready home is packed with updates and ready for new memories. Whether you're drawn by the tranquil waterways or the serene neighborhood vibe, Riverhaven Village is the perfect place to call home....
Contact an agent
Home facts
- Year built:1981
- Subdivision & Development:Riverhaven Village
- Listing ID #:845982
- Added:448 day(s) ago
- Updated:September 11, 2026 at 02:44 PM
Rooms and interior
- Bedrooms:3
- Total bathrooms:2
- Full bathrooms:2
- Flooring:Laminate
- Dining Description:High Ceilings, Open Floorplan, Sliding Glass Doors, Vaulted Ceilings
- Bathrooms Description:High Ceilings, Seperate Shower
- Kitchen Description:Dishwasher, Disposal, Electric Oven, High Ceilings, Microwave, Microwave Hood Fan, Pantry, Updated Kitchen
- Bedroom Description:High Ceilings, Open Floorplan, Sliding Glass Doors, Split Bedrooms, Vaulted Ceilings, Walk In Closets
- Living area:1,780 sq. ft.
Heating and cooling
- Cooling:Central Air
- Heating:Central, Electric
- Central air:Yes
Structure and exterior
- Roof:Asphalt, Shingle
- Year built:1981
- Building area:1,780 sq. ft.
- Lot area:0.35 Acres
- Lot Features:Corner Lot
- Architectural Style:One Story, Ranch
- Construction Materials:Block, Concrete
- Foundation Description:Block, Slab
- Levels:1 Story
Schools
- High school:Crystal River High
- Middle school:Crystal River Middle
- Elementary school:Homosassa Elementary
Utilities
- Water:Public
- Sewer:Public Sewer
Finances and disclosures
- Price:$300,000
- Price per sq. ft.:$128.98
- Tax amount:$1,079 (2024)
Features and amenities
- Amenities:Fireplace, Updated Kitchen, Walk In Closets
Parking
- Total parking spaces:2
- Parking description:Attached, Concrete, Concrete Driveway, Driveway, Garage
- Garage:Yes
- Garage spaces:2
New listings near 4856 S Driftwood Way
- New
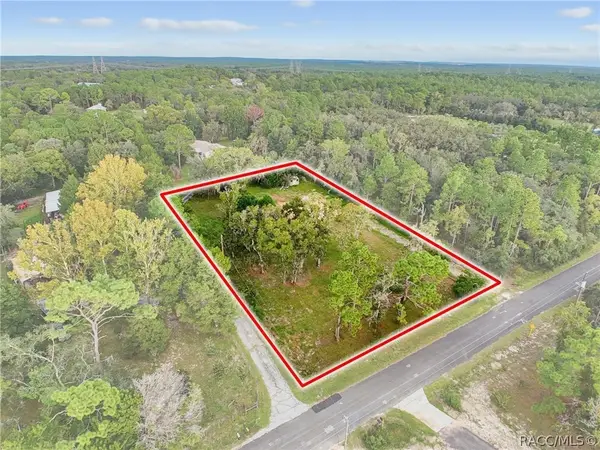 $79,900Active1.05 Acres
7245 S Blackberry Point, Homosassa, FL 34446
MLS# 858122Listed by: TROPIC SHORES REALTY - New
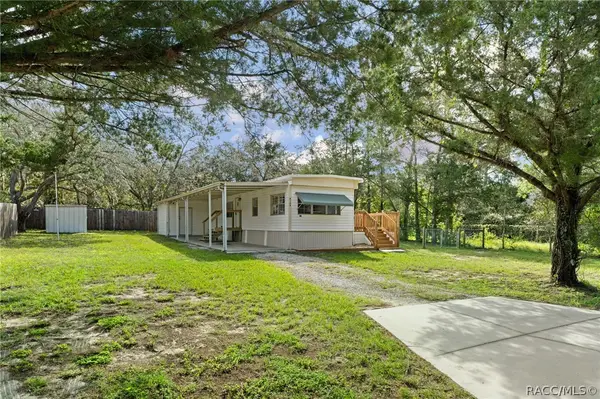 $119,900Active1 beds 1 baths732 sq. ft.
9105 S Breen Terrace, Homosassa, FL 34446
MLS# 858109Listed by: LPT REALTY, LLC - New
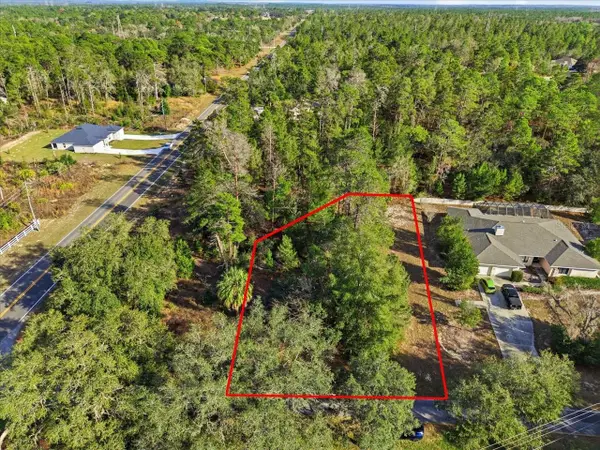 $39,900Active0.28 Acres
118 Oak Village Boulevard, HOMOSASSA, FL 34446
MLS# TB8551302Listed by: PEOPLE'S TRUST REALTY - New
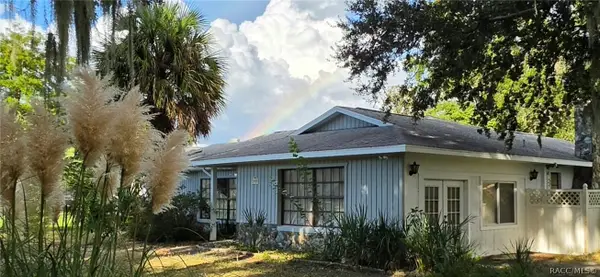 $185,000Active2 beds 2 baths2,069 sq. ft.
5155 S Clubhouse Drive, Homosassa, FL 34448
MLS# 858085Listed by: ERA AMERICAN SUNCOAST REALTY - New
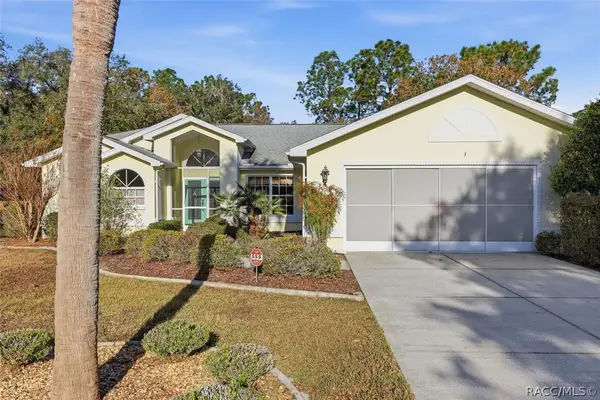 $439,900Active3 beds 2 baths2,092 sq. ft.
3 Ipomoea Court, Homosassa, FL 34446
MLS# 858101Listed by: KELLER WILLIAMS-ELITE PARTNERS - New
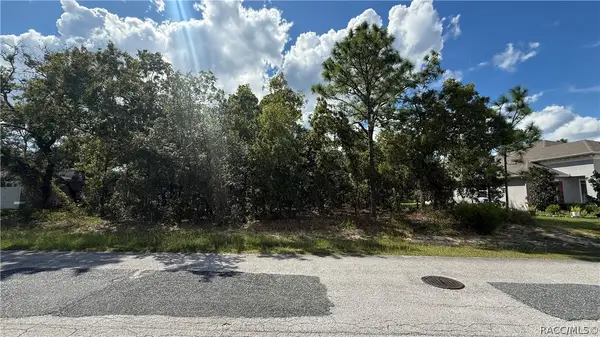 $35,000Active0.29 Acres
41 Lupine Street, Homosassa, FL 34446
MLS# 858095Listed by: KEY 1 REALTY, INC. 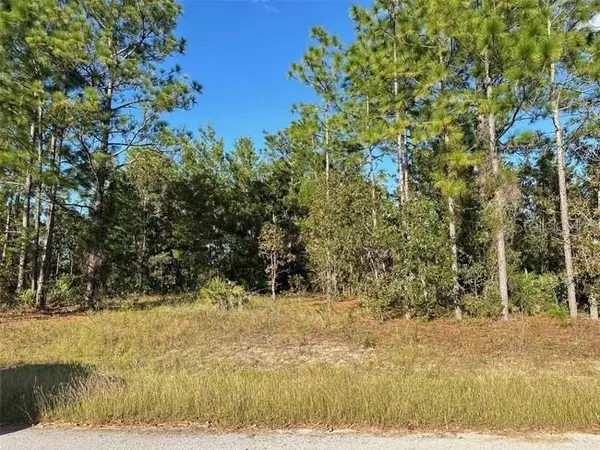 $66,000Pending0.28 Acres
9 & 11 Poppy Street, HOMOSASSA, FL 34446
MLS# W7889725Listed by: COLDWELL BANKER WEAVER GROUP REALTY- New
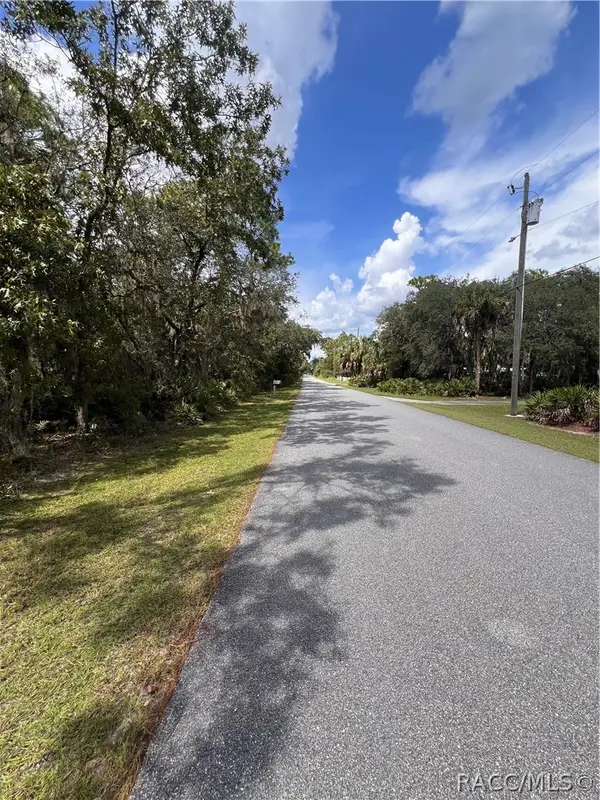 $124,000Active4.88 Acres
1318 S Palm Avenue, Homosassa, FL 34448
MLS# 858067Listed by: ALEXANDER REAL ESTATE, INC. - New
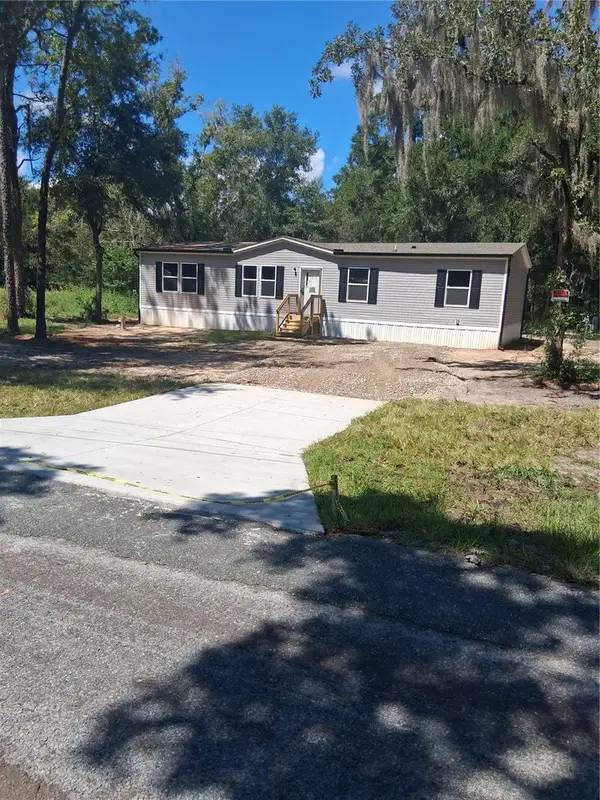 $244,500Active4 beds 2 baths1,475 sq. ft.
6647 W Van Buren Drive, HOMOSASSA, FL 34448
MLS# W7889582Listed by: WHITE DIAMOND REALTY - New
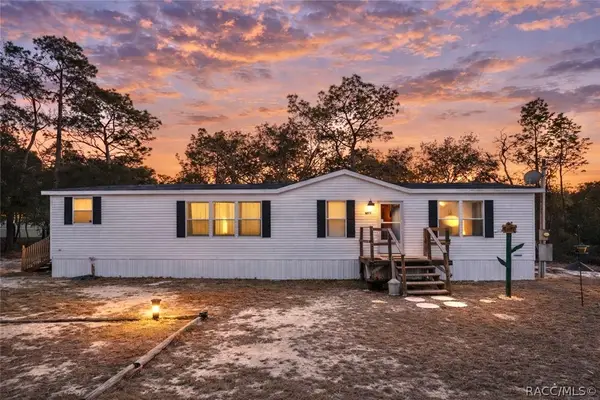 $180,000Active3 beds 2 baths1,620 sq. ft.
6072 W Patriot Street, Homosassa, FL 34448
MLS# 858051Listed by: ENGEL AND VOELKERS OCALA


Protect your home and budget from life's surprises with an Assurant Home Warranty, backed by a partner that supports you through every step of homeownership. Explore Plans.
©2026 Century 21 Real Estate LLC. All rights reserved. CENTURY 21®, the CENTURY 21 Logo and C21® are service marks owned by Century 21 Real Estate LLC. Century 21 Real Estate LLC fully supports the principles of the Fair Housing Act and the Equal Opportunity Act. Each office is independently owned and operated. Listing information is deemed reliable but not guaranteed accurate.