
460 Avila Place, Howey In The Hills, FL 34737
Local realty services provided by:CENTURY 21 Alliance Realty Group
Listed by: jan falcon marty
Office: exp realty llc.
MLS#:O6453095
Source:MFRMLS
Price summary
- Price:$690,000
- Price per sq. ft.:$132.69
- Monthly HOA dues:$83.33
About this home
**** Move In Ready Gorgeous Home on a Conservation lot , NO REAR NEIGHBORS***** Looking for a stunning home with space for all, including an office, loft, media room, yoga room and tons of room for guests and entertaining? This is the home! Built in 2021 this home with over 5,000 sf boasts master bedroom and a huge kitchen on the first floor with custom kitchen details such as a hood and pot filler and stunning tile backsplash and two tone island. All luxury plank flooring on the first floor plus tile in the wet areas. Large home office with double doors. Downstairs is also a laundry room with sink and granite counters, 3 car tandem garage with epoxy floors. Backyard is fully fenced looking out into conservation view. Making your way upstairs you will find 6 more bedrooms, 3 full bathrooms, a massive loft, media room and storage room the size of a small bedroom. This home has been freshly painted throughout, all rooms have ceiling fans and window tinting. The home also includes a water softening system and cat 6 ethernet cables already installed into the walls. This home is move in ready waiting for the next family! Call today to schedule a showing....
Contact an agent
Home facts
- Year built:2022
- Subdivision & Development:TALICHET/VENEZIA NORTH
- Listing ID #:O6453095
- Added:1 day(s) ago
- Updated:October 30, 2026 at 02:13 AM
Rooms and interior
- Bedrooms:7
- Total bathrooms:5
- Full bathrooms:4
- Half bathrooms:1
- Flooring:Carpet, Luxury Vinyl
- Kitchen Description:Convection Oven, Dishwasher, Disposal, Microwave, Refrigerator
- Basement Description:Block
- Living area:5,126 sq. ft.
Heating and cooling
- Cooling:Central Air
- Heating:Central
- Central air:Yes
Structure and exterior
- Roof:Shingle
- Year built:2022
- Building area:5,126 sq. ft.
- Lot area:0.21 Acres
- Construction Materials:Block, Concrete
- Exterior Features:Sidewalk
- Foundation Description:Block, Slab
- Levels:2 Story
Schools
- High school:Tavares High
- Middle school:Tavares Middle
- Elementary school:Astatula Elem
Utilities
- Water:Public
- Sewer:Public, Public Sewer
Finances and disclosures
- Price:$690,000
- Price per sq. ft.:$132.69
- Tax amount:$415 (2025)
Features and amenities
- Appliances:Convection Oven, Dishwasher, Disposal, Microwave, Refrigerator
- Amenities:Ceiling Fans(s)
- Pool features:Public Pool
Parking
- Parking description:Attached Garage
- Garage:Yes
 The information being provided by Stellar Mls is for the consumer's personal, non-commercial use and may not be used for any purpose other than to identify prospective properties consumer may be interested in purchasing. Any information relating to real estate for sale referenced on this web site comes from the Internet Data Exchange (IDX) program of the Stellar Mls. CENTURY 21 Alliance Realty Group is not a Multiple Listing Service (MLS), nor does it offer MLS access. This website is a service of CENTURY 21 Alliance Realty Group, a broker participant of Stellar Mls. This web site may reference real estate listing(s) held by a brokerage firm other than the broker and/or agent who owns this web site.
The accuracy of all information, regardless of source, including but not limited to open house information, square footages and lot sizes, is deemed reliable but not guaranteed and should be personally verified through personal inspection by and/or with the appropriate professionals. The data contained herein is copyrighted by Stellar Mls and is protected by all applicable copyright laws. Any unauthorized dissemination of this information is in violation of copyright laws and is strictly prohibited.
Properties in listings may have been sold or may no longer be available.
Copyright 2026 Stellar Mls. All rights reserved. MFRMLS Member Broker: Joseph Pettinella
New listings near 460 Avila Place
- New
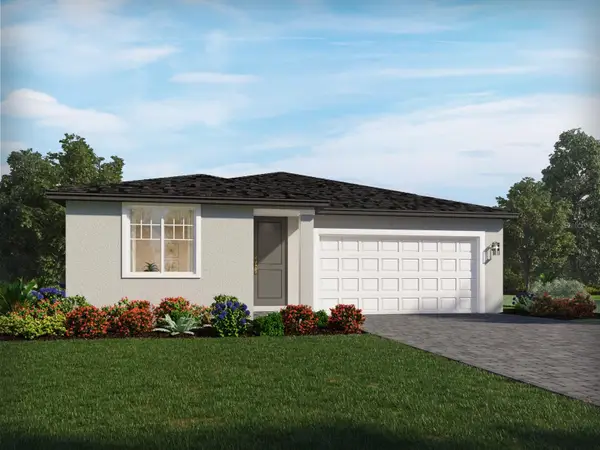 $380,738Active3 beds 2 baths1,631 sq. ft.
964 Echo Hill Drive, HOWEY IN THE HILLS, FL 34737
MLS# TB8561453Listed by: MERITAGE HOMES OF FL REALTY - New
 $380,008Active3 beds 2 baths1,631 sq. ft.
643 Florida Fern Avenue, HOWEY IN THE HILLS, FL 34737
MLS# TB8561454Listed by: MERITAGE HOMES OF FL REALTY - Open Sun, 1 to 4pmNew
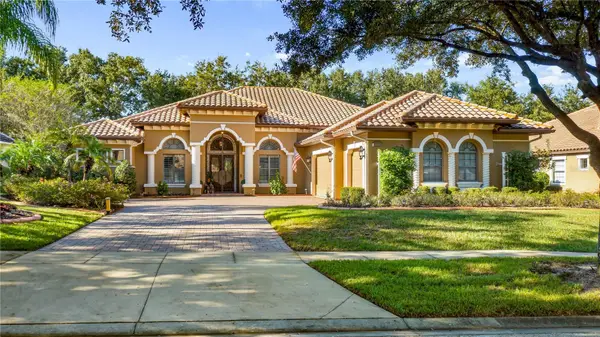 $1,155,000Active3 beds 4 baths3,327 sq. ft.
9524 San Fernando Court, HOWEY IN THE HILLS, FL 34737
MLS# G5119350Listed by: ST. CLAIR REALTY GROUP, LLC - New
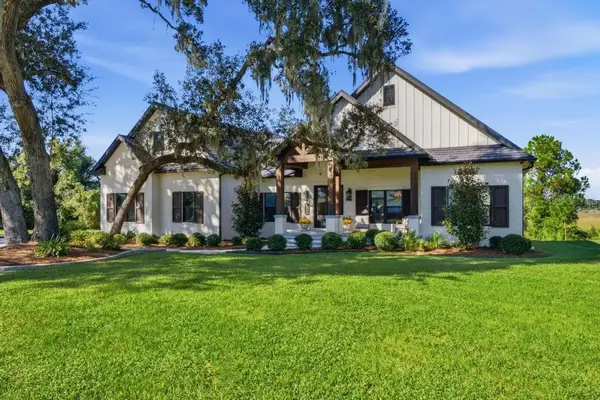 $1,800,000Active4 beds 4 baths4,529 sq. ft.
467 Long And Winding Road, HOWEY IN THE HILLS, FL 34737
MLS# G5119020Listed by: MORRIS REALTY AND INVESTMENTS - New
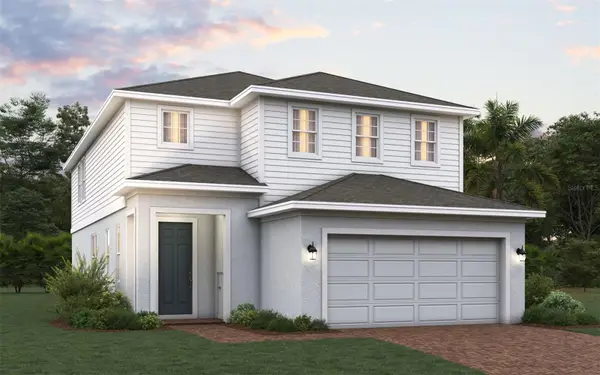 $387,879Active4 beds 3 baths2,356 sq. ft.
6879 Spanish Imperial Street, HOWEY IN THE HILLS, FL 34737
MLS# O6451248Listed by: TRINITY FAMILY BUILDERS LLC 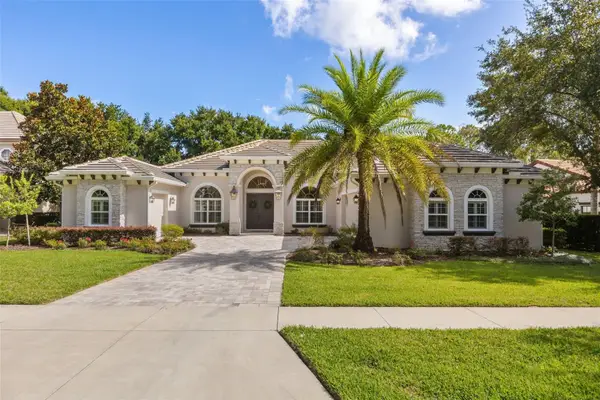 $900,000Active4 beds 4 baths3,273 sq. ft.
9609 San Fernando Court, HOWEY IN THE HILLS, FL 34737
MLS# O6444518Listed by: COMPASS FLORIDA LLC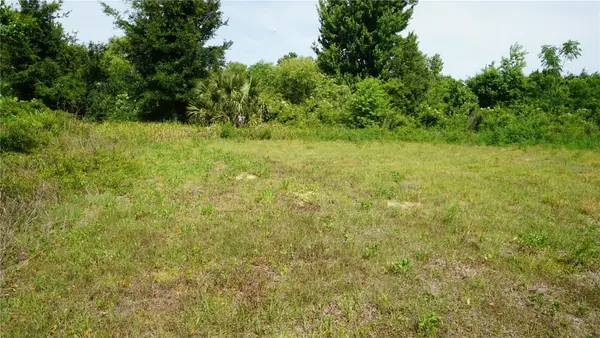 $79,000Active0.33 Acres
Marilyn Avenue, HOWEY IN THE HILLS, FL 34737
MLS# G5111953Listed by: COLDWELL BANKER HUBBARD HANSEN $185,000Active0 Acres
Tbd N Florida, Howey in the Hills, FL 34737
MLS# B26087425Listed by: AMERICAN REALTY OF PSL LLC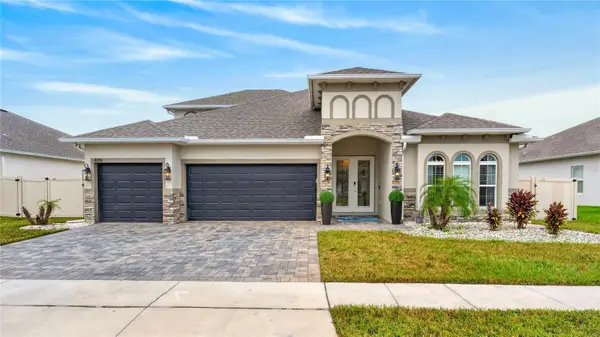 $699,000Active5 beds 4 baths2,938 sq. ft.
489 Avila Place, HOWEY IN THE HILLS, FL 34737
MLS# G5118669Listed by: BHHS FLORIDA REALTY


Protect your home and budget from life's surprises with an Assurant Home Warranty, backed by a partner that supports you through every step of homeownership. Explore Plans.
©2026 Century 21 Real Estate LLC. All rights reserved. CENTURY 21®, the CENTURY 21 Logo and C21® are service marks owned by Century 21 Real Estate LLC. Century 21 Real Estate LLC fully supports the principles of the Fair Housing Act and the Equal Opportunity Act. Each office is independently owned and operated. Listing information is deemed reliable but not guaranteed accurate.