
11420 English Walnut Street, Hudson, FL 34669
Local realty services provided by:CENTURY 21 Real Estate Champions
Listed by: monika hosko
Office: re/max sunset realty
MLS#:W7889078
Source:MFRMLS
Price summary
- Price:$337,800
- Price per sq. ft.:$195.49
About this home
Welcome to this beautifully remodeled 5-bedroom, 3-bath manufactured home situated on 1.09 acres, offering an exceptional combination of space, privacy, flexibility, and outdoor living. Located on a paved road outside of a flood zone, this property has no HOA and no CDD fees, with plenty of room for vehicles, recreational equipment, hobbies, animals, and more.
The home has been extensively updated inside and out and features a desirable split-floor plan with a private 1-bedroom, 1-bath in-law suite—ideal for multigenerational living, guests, or added privacy. The in-law suite bathroom also conveniently functions as a pool bath, providing easy access from the outdoor living and pool area. Interior updates include new flooring, remodeled bathrooms, a beautifully updated kitchen with granite countertops, and fresh interior paint. Major improvements include a roof installed in 2024, a water heater installed in 2024, and an A/C system from 2018. Outside, the home has been freshly painted and features updated windows, mature landscaping, improved front and rear porches, and white gravel that provides additional parking space. The property is served by a private well and a septic system.
Outdoor living is one of the highlights of this property. Relax on the screened-in back porch overlooking the above-ground pool and surrounding deck, creating a private space for entertaining, grilling, or simply enjoying the Florida lifestyle. The mostly fenced property also includes a separate fenced grassy area and chicken coops, offering additional possibilities for pets, gardening, chickens, and other outdoor uses.
For those needing serious garage, storage, or workspace, the freshly painted, 720-square-foot detached garage is a standout feature. With room for oversized vehicles, it can easily accommodate a workshop, hobby space, additional storage, or the ultimate man cave. The expansive property also provides abundant parking for multiple vehicles, trailers, boats, RVs, or work equipment.
Come experience the space, privacy, and possibilities this property has to offer. Schedule your private showing today!...
Contact an agent
Home facts
- Year built:1998
- Subdivision & Development:GRAYS HIGHLANDS EAST
- Listing ID #:W7889078
- Added:4 day(s) ago
- Updated:September 06, 2026 at 01:49 PM
Rooms and interior
- Bedrooms:5
- Total bathrooms:3
- Full bathrooms:3
- Flooring:Luxury Vinyl, Tile
- Kitchen Description:Dishwasher, Microwave, Range, Refrigerator, Solid Surface Counters
- Bedroom Description:High Ceilings, Split Bedroom, Walk-In Closet(s)
- Basement Description:Crawlspace
- Living area:1,728 sq. ft.
Heating and cooling
- Cooling:Central Air
- Heating:Central
- Central air:Yes
Structure and exterior
- Roof:Shingle
- Year built:1998
- Building area:1,728 sq. ft.
- Lot area:1.09 Acres
- Lot Features:Landscaped, Oversized, Paved
- Construction Materials:Vinyl Siding
- Exterior Features:Covered Porch/Patio, Deck, Front Porch, Private Mailbox, Rear Porch, Screened
- Levels:1 Story
Schools
- High school:Fivay High-PO
- Middle school:Bayonet Point Middle-PO
- Elementary school:Oakstead Elementary-PO
Utilities
- Water:Well
- Sewer:Septic Tank
Finances and disclosures
- Price:$337,800
- Price per sq. ft.:$195.49
- Tax amount:$1,848 (2025)
Features and amenities
- Appliances:Dishwasher, Dryer, Microwave, Range, Refrigerator, Washer
- Laundry features:Dryer, Inside, Laundry Room, Washer
- Amenities:Cable Connected, Ceiling Fans(s), High Ceilings, Solid Surface Counters, Split Bedroom, Walk-In Closet(s)
- Pool features:Above Ground, Private Pool
Parking
- Parking description:Guest, Oversized, Parking Pad, Workshop in Garage
- Garage:Yes
- Garage spaces:6
 The information being provided by Stellar Mls is for the consumer's personal, non-commercial use and may not be used for any purpose other than to identify prospective properties consumer may be interested in purchasing. Any information relating to real estate for sale referenced on this web site comes from the Internet Data Exchange (IDX) program of the Stellar Mls. CENTURY 21 Real Estate Champions is not a Multiple Listing Service (MLS), nor does it offer MLS access. This website is a service of CENTURY 21 Real Estate Champions, a broker participant of Stellar Mls. This web site may reference real estate listing(s) held by a brokerage firm other than the broker and/or agent who owns this web site.
The accuracy of all information, regardless of source, including but not limited to open house information, square footages and lot sizes, is deemed reliable but not guaranteed and should be personally verified through personal inspection by and/or with the appropriate professionals. The data contained herein is copyrighted by Stellar Mls and is protected by all applicable copyright laws. Any unauthorized dissemination of this information is in violation of copyright laws and is strictly prohibited.
Properties in listings may have been sold or may no longer be available.
Copyright 2026 Stellar Mls. All rights reserved. MFRMLS Member Broker: Ruth Cabella
The information being provided by Stellar Mls is for the consumer's personal, non-commercial use and may not be used for any purpose other than to identify prospective properties consumer may be interested in purchasing. Any information relating to real estate for sale referenced on this web site comes from the Internet Data Exchange (IDX) program of the Stellar Mls. CENTURY 21 Real Estate Champions is not a Multiple Listing Service (MLS), nor does it offer MLS access. This website is a service of CENTURY 21 Real Estate Champions, a broker participant of Stellar Mls. This web site may reference real estate listing(s) held by a brokerage firm other than the broker and/or agent who owns this web site.
The accuracy of all information, regardless of source, including but not limited to open house information, square footages and lot sizes, is deemed reliable but not guaranteed and should be personally verified through personal inspection by and/or with the appropriate professionals. The data contained herein is copyrighted by Stellar Mls and is protected by all applicable copyright laws. Any unauthorized dissemination of this information is in violation of copyright laws and is strictly prohibited.
Properties in listings may have been sold or may no longer be available.
Copyright 2026 Stellar Mls. All rights reserved. MFRMLS Member Broker: Ruth CabellaNew listings near 11420 English Walnut Street
- Coming Soon
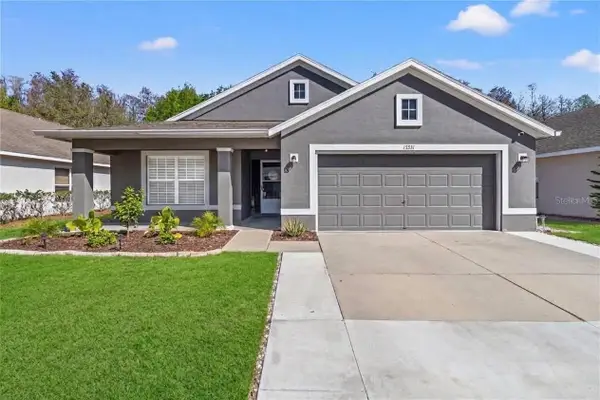 $375,000Coming Soon4 beds 2 baths2,006 sq. ft.
13231 Old Florida Circle, HUDSON, FL 34669
MLS# W7889221Listed by: REAL SYSTEMS BROKERAGE - Coming SoonOpen Sat, 11am to 2pm
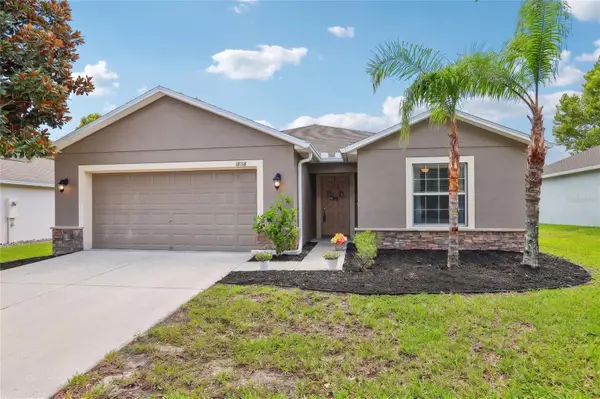 $317,000Coming Soon3 beds 2 baths1,676 sq. ft.
18118 Arbor Crest Drive, HUDSON, FL 34667
MLS# TB8541128Listed by: REDFIN CORPORATION - New
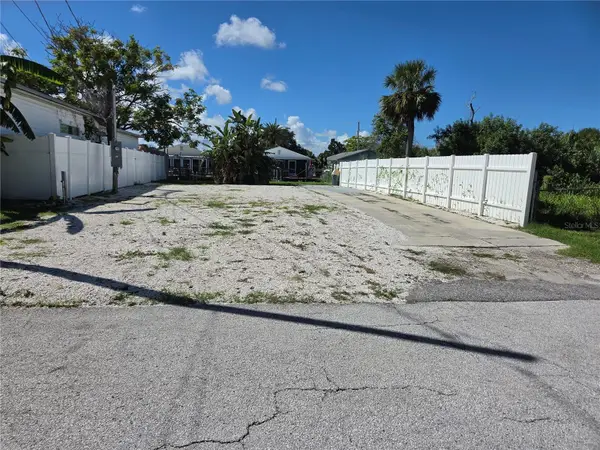 $79,000Active0.07 Acres
6814 Puffin Lane, HUDSON, FL 34667
MLS# W7889260Listed by: RE/MAX SUNSET REALTY - New
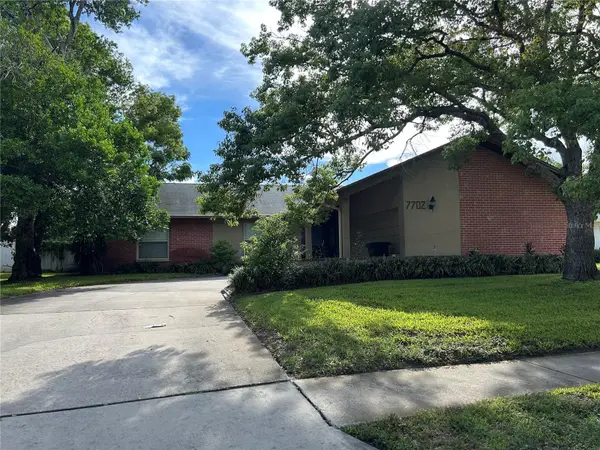 $269,777Active3 beds 2 baths1,680 sq. ft.
7702 Rusty Hook Court, HUDSON, FL 34667
MLS# W7889264Listed by: FLORIDA LUXURY REALTY INC - New
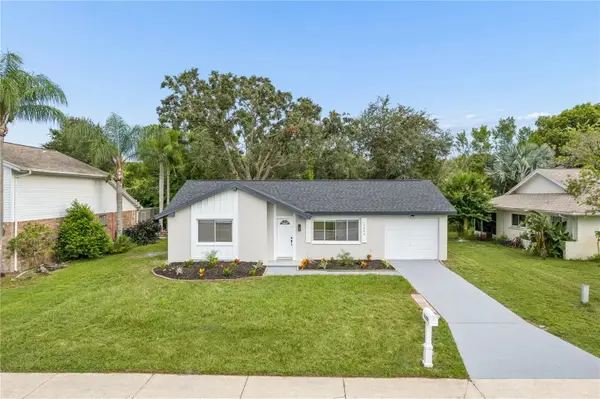 $228,900Active2 beds 2 baths848 sq. ft.
12220 Meadowbrook Lane, HUDSON, FL 34667
MLS# W7889247Listed by: HOMETRUST REALTY GROUP - New
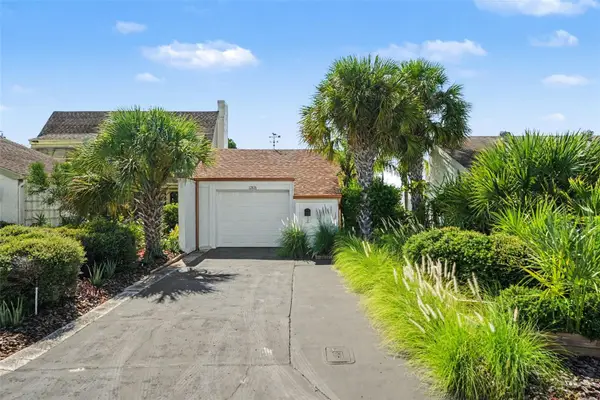 $274,900Active2 beds 2 baths1,133 sq. ft.
12625 Shell Point Drive, HUDSON, FL 34667
MLS# TB8545387Listed by: MARK SPAIN REAL ESTATE - New
 $479,900Active0.15 Acres
6522 Seaview Boulevard, HUDSON, FL 34667
MLS# OM731701Listed by: RE/MAX PREMIER REALTY HWY 200 - New
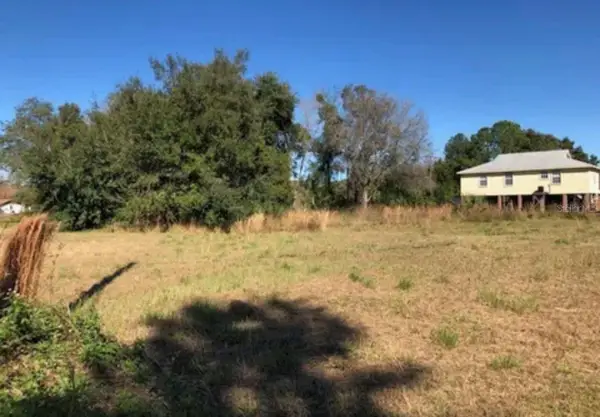 $42,900Active0.28 Acres
8367 Lafitte Drive, HUDSON, FL 34667
MLS# TB8545813Listed by: HOME PRIME REALTY LLC - New
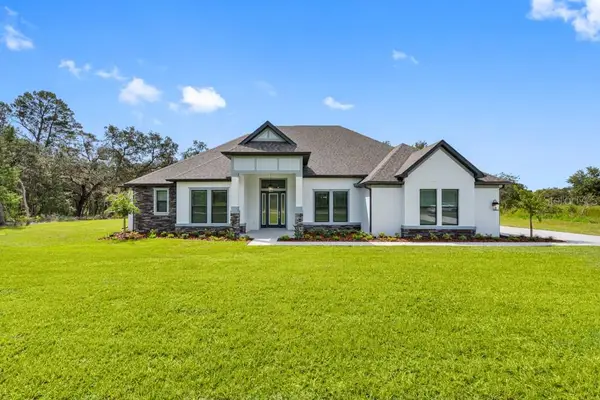 $954,900Active4 beds 4 baths4,023 sq. ft.
13570 Saddlebred Lane, HUDSON, FL 34667
MLS# TB8545866Listed by: LGI REALTY- FLORIDA, LLC - New
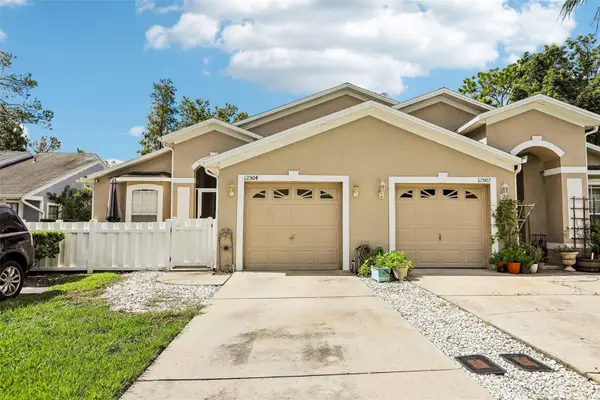 $225,000Active2 beds 2 baths1,292 sq. ft.
12504 Glendale Court, HUDSON, FL 34669
MLS# TB8543195Listed by: REDFIN CORPORATION


Protect your home and budget from life's surprises with an Assurant Home Warranty, backed by a partner that supports you through every step of homeownership. Explore Plans.
©2026 Century 21 Real Estate LLC. All rights reserved. CENTURY 21®, the CENTURY 21 Logo and C21® are service marks owned by Century 21 Real Estate LLC. Century 21 Real Estate LLC fully supports the principles of the Fair Housing Act and the Equal Opportunity Act. Each office is independently owned and operated. Listing information is deemed reliable but not guaranteed accurate.