
13337 Susan Drive, Hudson, FL 34667
Local realty services provided by:CENTURY 21 North East
Listed by: sarah donnelly
Office: kw realty elite partners
MLS#:W7887949
Source:MFRMLS
Price summary
- Price:$579,500
- Price per sq. ft.:$124.14
About this home
Welcome to your own slice of Florida waterfront paradise! This stunning spacious three-story, 3 bedroom, 2.5 bath home is packed with upgrades and offers the perfect blend of comfort, relaxation, adventure, and breathtaking scenery. With the backyard facing west, you'll enjoy the most spectacular sunsets that paint the sky every evening. Step outside to your private dock and embrace the Florida lifestyle with boating, fishing, kayaking, or simply soaking in some of nature's beauty that surrounds you. The home is packed with valuable upgrades, including a new roof (2023), (2025) cement board CoolShield siding, 12mm waterproof luxury vinyl plank flooring, the whole house has a water filtration and softener (2021), AC was replaced (2020), updated electrical panel (2017), the private dock (2017), and the kitchen granite countertops (2022). Best of all, there's no HOA! Don't miss your opportunity to make everyday feel like a vacation!
Contact an agent
Home facts
- Year built:1991
- Subdivision & Development:PLEASURE ISLES SECOND ADD
- Listing ID #:W7887949
- Added:49 day(s) ago
- Updated:September 12, 2026 at 04:28 PM
Rooms and interior
- Bedrooms:3
- Total bathrooms:3
- Full bathrooms:2
- Half bathrooms:1
- Flooring:Carpet, Luxury Vinyl, Tile
- Dining Description:Living Room/Dining Room Combo
- Kitchen Description:Built-In Oven, Dishwasher, Microwave, Refrigerator, Stone Counters, Water Filtration System, Water Softener
- Bedroom Description:High Ceilings, Primary Bedroom Upstairs
- Living area:2,604 sq. ft.
Heating and cooling
- Cooling:Central Air
- Heating:Central, Electric
- Central air:Yes
Structure and exterior
- Roof:Shingle
- Year built:1991
- Building area:2,604 sq. ft.
- Lot area:0.14 Acres
- Lot Features:Landscaped, Level, Near Marina, Near Public Transit, Paved
- Architectural Style:Elevated
- Construction Materials:Block, Cement Siding
- Exterior Features:Covered Porch/Patio, Deck, Enclosed, Lighting, Outdoor Shower, Patio, Private Mailbox, Rain Gutters, Rear Porch, Screened
- Foundation Description:Slab
- Levels:Three Or More Story
Schools
- High school:Fivay High-PO
- Middle school:Hudson Academy ( 4-8)
- Elementary school:Hudson Primary Academy (K-3)
Utilities
- Water:Public, Water Available, Water Connected
- Sewer:Public, Public Sewer, Sewer Available, Sewer Connected
Finances and disclosures
- Price:$579,500
- Price per sq. ft.:$124.14
- Tax amount:$8,520 (2025)
Features and amenities
- Appliances:Built-in Oven, Dishwasher, Electric Water Heater, Irrigation Equipment, Microwave, Refrigerator, Tankless Water Heater, Water Filtration System, Water Softener
- Laundry features:Electric Dryer Hookup, Inside, Laundry Closet, Laundry Upper Level, Washer Hookup
- Amenities:BB/HS Internet Available, Cable Available, Ceiling Fans(s), Central Vaccum, Electricity Available, High Ceilings, Irrigation Equipment, Living Room/Dining Room Combo, Phone Available, Primary Bedroom Upstairs, Stone Counters
- Pool features:Public Pool
Parking
- Parking description:Attached Garage, Covered, Driveway, Ground Level, Oversized
- Garage:Yes
- Garage spaces:4
 The information being provided by Stellar Mls is for the consumer's personal, non-commercial use and may not be used for any purpose other than to identify prospective properties consumer may be interested in purchasing. Any information relating to real estate for sale referenced on this web site comes from the Internet Data Exchange (IDX) program of the Stellar Mls. CENTURY 21 North East is not a Multiple Listing Service (MLS), nor does it offer MLS access. This website is a service of CENTURY 21 North East, a broker participant of Stellar Mls. This web site may reference real estate listing(s) held by a brokerage firm other than the broker and/or agent who owns this web site.
The accuracy of all information, regardless of source, including but not limited to open house information, square footages and lot sizes, is deemed reliable but not guaranteed and should be personally verified through personal inspection by and/or with the appropriate professionals. The data contained herein is copyrighted by Stellar Mls and is protected by all applicable copyright laws. Any unauthorized dissemination of this information is in violation of copyright laws and is strictly prohibited.
Properties in listings may have been sold or may no longer be available.
Copyright 2026 Stellar Mls. All rights reserved. MFRMLS Member Broker: Jim D’Amico
The information being provided by Stellar Mls is for the consumer's personal, non-commercial use and may not be used for any purpose other than to identify prospective properties consumer may be interested in purchasing. Any information relating to real estate for sale referenced on this web site comes from the Internet Data Exchange (IDX) program of the Stellar Mls. CENTURY 21 North East is not a Multiple Listing Service (MLS), nor does it offer MLS access. This website is a service of CENTURY 21 North East, a broker participant of Stellar Mls. This web site may reference real estate listing(s) held by a brokerage firm other than the broker and/or agent who owns this web site.
The accuracy of all information, regardless of source, including but not limited to open house information, square footages and lot sizes, is deemed reliable but not guaranteed and should be personally verified through personal inspection by and/or with the appropriate professionals. The data contained herein is copyrighted by Stellar Mls and is protected by all applicable copyright laws. Any unauthorized dissemination of this information is in violation of copyright laws and is strictly prohibited.
Properties in listings may have been sold or may no longer be available.
Copyright 2026 Stellar Mls. All rights reserved. MFRMLS Member Broker: Jim D’AmicoNew listings near 13337 Susan Drive
- Coming Soon
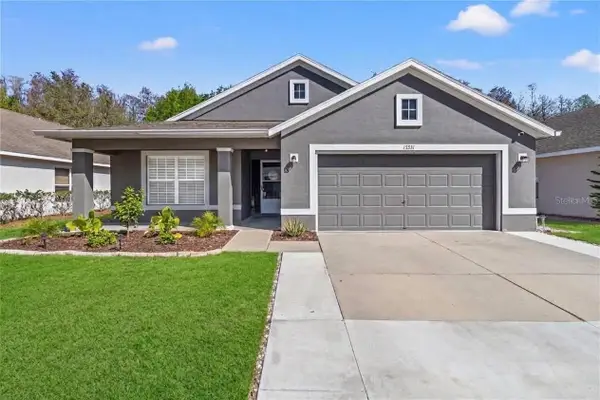 $375,000Coming Soon4 beds 2 baths2,006 sq. ft.
13231 Old Florida Circle, HUDSON, FL 34669
MLS# W7889221Listed by: REAL SYSTEMS BROKERAGE - New
 $309,000Active3 beds 2 baths1,982 sq. ft.
11849 Aranda Court, HUDSON, FL 34667
MLS# W7889400Listed by: TROPIC SHORES REALTY LLC - New
 $424,750Active4 beds 2 baths2,292 sq. ft.
8612 Braxton Drive, HUDSON, FL 34667
MLS# TB8547256Listed by: BILTMORE GROUP INC - New
 $360,000Active3 beds 2 baths2,052 sq. ft.
8933 Thoreau Place, HUDSON, FL 34667
MLS# TB8547656Listed by: CHARLES RUTENBERG REALTY INC - New
 $275,000Active3 beds 3 baths1,789 sq. ft.
13769 Emerald Fields Drive #Lot 135, HUDSON, FL 34667
MLS# R4911962Listed by: ON POINT REALTY INC. - New
 $1,100,000Active3 beds 3 baths3,888 sq. ft.
14441 Birch Street, HUDSON, FL 34667
MLS# W7888764Listed by: CHARLES RUTENBERG REALTY INC - New
 $375,000Active2 beds 1 baths1,258 sq. ft.
6424 Boatyard Drive, HUDSON, FL 34667
MLS# W7889074Listed by: RE/MAX SUNSET REALTY - New
 $379,000Active2 beds 2 baths1,076 sq. ft.
13704 Veronica Drive, HUDSON, FL 34667
MLS# TB8546867Listed by: SMITH & ASSOCIATES REAL ESTATE - New
 $79,999Active0.14 Acres
14612 Bendl Lane, HUDSON, FL 34667
MLS# A4705812Listed by: NEW ALLIANCE GROUP REALTY - New
 $949,000Active5 beds 3 baths3,353 sq. ft.
14122 Chesterfield Trail, HUDSON, FL 34669
MLS# TB8546842Listed by: RE/MAX PREMIER GROUP


Protect your home and budget from life's surprises with an Assurant Home Warranty, backed by a partner that supports you through every step of homeownership. Explore Plans.
©2026 Century 21 Real Estate LLC. All rights reserved. CENTURY 21®, the CENTURY 21 Logo and C21® are service marks owned by Century 21 Real Estate LLC. Century 21 Real Estate LLC fully supports the principles of the Fair Housing Act and the Equal Opportunity Act. Each office is independently owned and operated. Listing information is deemed reliable but not guaranteed accurate.