13853 Pimberton Drive, Hudson, FL 34669
Local realty services provided by:CENTURY 21 AllPoints Realty
Listed by: megan trout
Office: dalton wade inc
MLS#:TB8532126
Source:MFRMLS
Price summary
- Price:$394,999
- Price per sq. ft.:$131.93
- Monthly HOA dues:$21.5
About this home
$5,000 seller credit to buyer at closing! **Highly motivated seller, bring your offers**
Welcome to 13853 Pimberton Drive, a spacious single-family home in Hudson offering a split floorplan for ample privacy. It has 3 bedrooms, 2 bathrooms, plus a den - 2,113 square feet of living space. Built in 1995 on an approximately 0.17-acre lot, this well-maintained residence provides plenty of room for comfortable everyday living, entertaining, and creating a home that reflects your style.
Updates to the home include 5-year-old appliances, updated vinyl flooring through the communal parts of the home, a new pool pump, 6-year-old pool heater, roof and AC replaced in 2017. The AC unit gets regular preventative maintenance - condenser newly replaced this year. The home also boasts of a large pantry in the kitchen, enclosed privacy fencing in the back, separate laundry room leading out to the 2-car garage and solar panels to be paid off by the owner at closing providing you with a lower energy bill throughout the year.
Conveniently located near Hudson's shopping, dining, recreation, and Gulf Coast attractions, the property combines generous interior space with access to the area's attractions like Busch Gardens and local beaches. Whether you're looking for a primary residence or your next Florida vacation home, 13853 Pimberton Drive is full of potential....
Contact an agent
Home facts
- Year built:1995
- Subdivision & Development:FAIRWAY OAKS
- Listing ID #:TB8532126
- Added:50 day(s) ago
- Updated:September 15, 2026 at 12:13 PM
Rooms and interior
- Bedrooms:3
- Total bathrooms:2
- Full bathrooms:2
- Flooring:Carpet, Laminate, Tile
- Dining Description:Living Room/Dining Room Combo
- Kitchen Description:Dishwasher, Microwave, Range, Refrigerator
- Bedroom Description:High Ceilings
- Basement Description:Block
- Living area:2,113 sq. ft.
Heating and cooling
- Cooling:Central Air
- Heating:Central
- Central air:Yes
Structure and exterior
- Roof:Shingle
- Year built:1995
- Building area:2,113 sq. ft.
- Lot area:0.17 Acres
- Construction Materials:Block, Concrete, Stucco
- Exterior Features:Garden, Screened, Sidewalk
- Foundation Description:Block
- Levels:1 Story
Schools
- High school:Fivay High-PO
- Middle school:Bayonet Point Middle-PO
- Elementary school:Hudson Academy ( 4-8)
Utilities
- Water:Public, Water Connected
- Sewer:Public Sewer, Sewer Connected
Finances and disclosures
- Price:$394,999
- Price per sq. ft.:$131.93
- Tax amount:$272 (2025)
Features and amenities
- Appliances:Dishwasher, Dryer, Irrigation Equipment, Microwave, Range, Refrigerator, Washer
- Laundry features:Dryer, Inside, Laundry Room, Washer
- Amenities:BB/HS Internet Available, Cable Available, Ceiling Fans(s), High Ceilings, Irrigation Equipment, Living Room/Dining Room Combo, Underground Utilities, Vaulted Ceiling(s)
- Pool features:Heated, In Ground, Lap, Private Pool, Screen Enclosure
Parking
- Parking description:Attached Garage, Driveway
- Garage:Yes
- Garage spaces:2
 The information being provided by Stellar Mls is for the consumer's personal, non-commercial use and may not be used for any purpose other than to identify prospective properties consumer may be interested in purchasing. Any information relating to real estate for sale referenced on this web site comes from the Internet Data Exchange (IDX) program of the Stellar Mls. CENTURY 21 AllPoints Realty is not a Multiple Listing Service (MLS), nor does it offer MLS access. This website is a service of CENTURY 21 AllPoints Realty, a broker participant of Stellar Mls. This web site may reference real estate listing(s) held by a brokerage firm other than the broker and/or agent who owns this web site.
The accuracy of all information, regardless of source, including but not limited to open house information, square footages and lot sizes, is deemed reliable but not guaranteed and should be personally verified through personal inspection by and/or with the appropriate professionals. The data contained herein is copyrighted by Stellar Mls and is protected by all applicable copyright laws. Any unauthorized dissemination of this information is in violation of copyright laws and is strictly prohibited.
Properties in listings may have been sold or may no longer be available.
Copyright 2026 Stellar Mls. All rights reserved. MFRMLS Member Broker: Ryan Peterson
The information being provided by Stellar Mls is for the consumer's personal, non-commercial use and may not be used for any purpose other than to identify prospective properties consumer may be interested in purchasing. Any information relating to real estate for sale referenced on this web site comes from the Internet Data Exchange (IDX) program of the Stellar Mls. CENTURY 21 AllPoints Realty is not a Multiple Listing Service (MLS), nor does it offer MLS access. This website is a service of CENTURY 21 AllPoints Realty, a broker participant of Stellar Mls. This web site may reference real estate listing(s) held by a brokerage firm other than the broker and/or agent who owns this web site.
The accuracy of all information, regardless of source, including but not limited to open house information, square footages and lot sizes, is deemed reliable but not guaranteed and should be personally verified through personal inspection by and/or with the appropriate professionals. The data contained herein is copyrighted by Stellar Mls and is protected by all applicable copyright laws. Any unauthorized dissemination of this information is in violation of copyright laws and is strictly prohibited.
Properties in listings may have been sold or may no longer be available.
Copyright 2026 Stellar Mls. All rights reserved. MFRMLS Member Broker: Ryan PetersonNew listings near 13853 Pimberton Drive
- Coming Soon
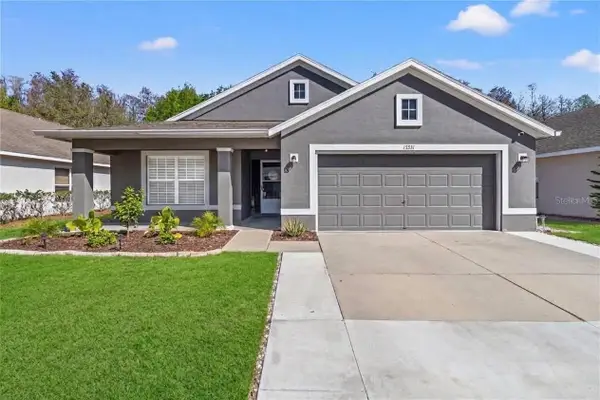 $375,000Coming Soon4 beds 2 baths2,006 sq. ft.
13231 Old Florida Circle, HUDSON, FL 34669
MLS# W7889221Listed by: REAL SYSTEMS BROKERAGE - New
 $375,000Active2 beds 2 baths1,112 sq. ft.
13716 Britton Drive, HUDSON, FL 34667
MLS# A4706142Listed by: JOSEPH WALTER REALTY LLC - New
 $314,900Active3 beds 2 baths1,587 sq. ft.
13510 Knotty Lane, HUDSON, FL 34669
MLS# W7889494Listed by: STROMER GROUP INC - New
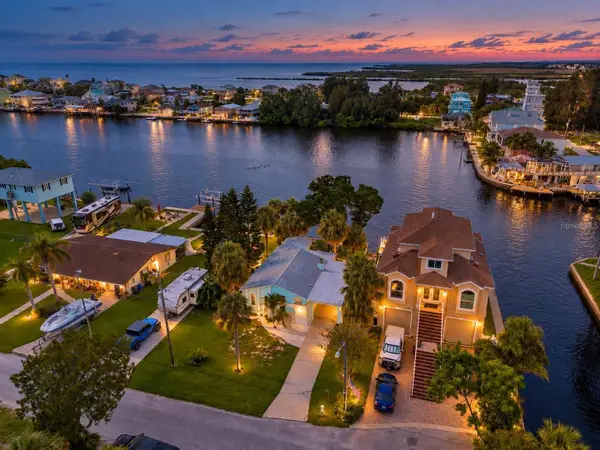 $530,000Active2 beds 2 baths999 sq. ft.
14519 Birch Street, HUDSON, FL 34667
MLS# W7889511Listed by: CHARLES RUTENBERG REALTY INC - New
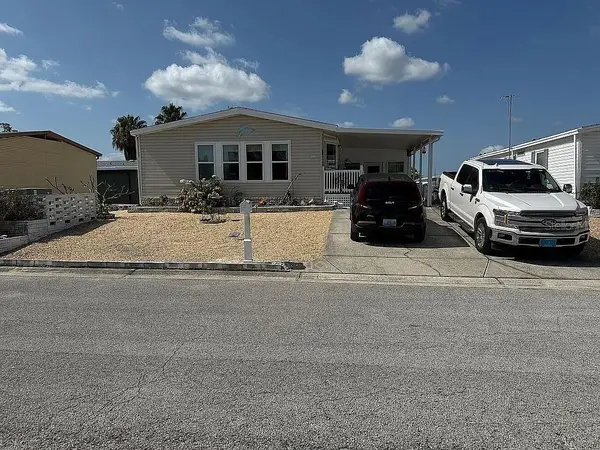 $189,500Active2 beds 2 baths1,144 sq. ft.
7306 Cascade Drive, HUDSON, FL 34667
MLS# W7889524Listed by: DALTON WADE INC - Open Sat, 12 to 2pmNew
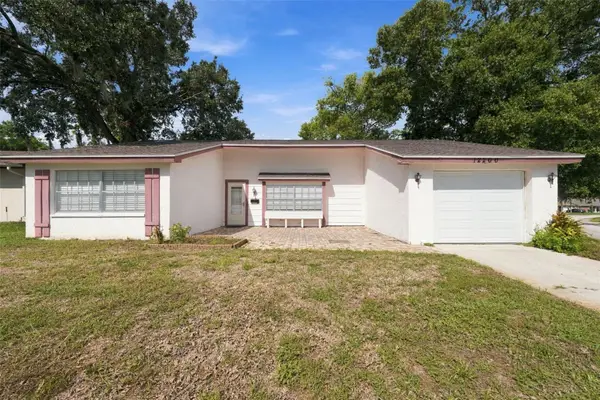 $199,000Active2 beds 2 baths1,334 sq. ft.
12200 Bear Claw Loop, HUDSON, FL 34667
MLS# TB8534399Listed by: BHHS FLORIDA PROPERTIES GROUP - New

 $225,000Active2 beds 2 baths1,541 sq. ft.
13300 Shadberry Lane, HUDSON, FL 34667
MLS# TB8548461Listed by: CENTURY 21 LIST WITH BEGGINS 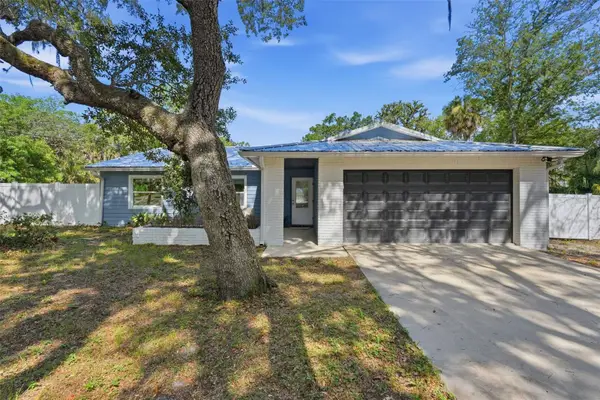 $485,000Active3 beds 2 baths1,443 sq. ft.
18909 Jebert Drive, HUDSON, FL 34667
MLS# TB8517024Listed by: EXP REALTY LLC- New
 $284,000Active0.16 Acres
13612 Garris Dr, HUDSON, FL 34667
MLS# A4705972Listed by: JUPITER PROPERTIES, INC - New
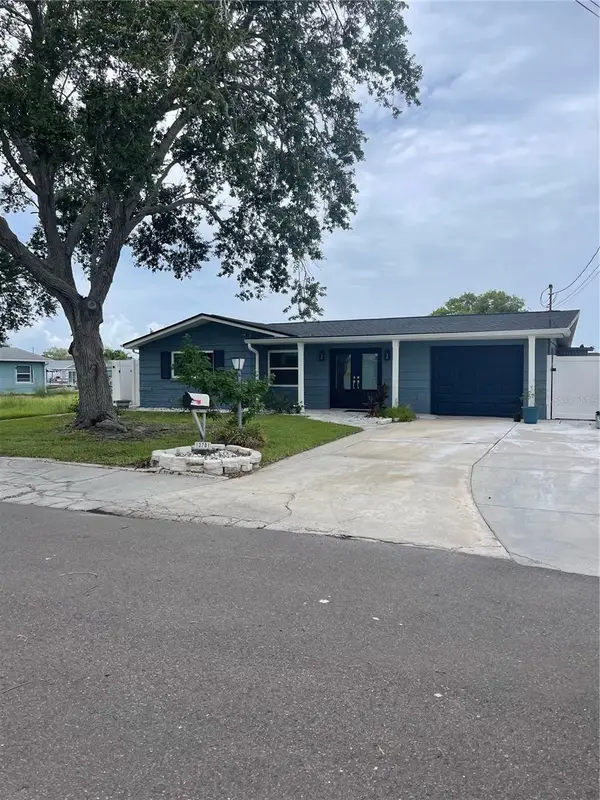 $399,900Active3 beds 2 baths1,344 sq. ft.
13701 Leslie Drive, HUDSON, FL 34667
MLS# TB8546950Listed by: CHARLES RUTENBERG REALTY INC


Protect your home and budget from life's surprises with an Assurant Home Warranty, backed by a partner that supports you through every step of homeownership. Explore Plans.
©2026 Century 21 Real Estate LLC. All rights reserved. CENTURY 21®, the CENTURY 21 Logo and C21® are service marks owned by Century 21 Real Estate LLC. Century 21 Real Estate LLC fully supports the principles of the Fair Housing Act and the Equal Opportunity Act. Each office is independently owned and operated. Listing information is deemed reliable but not guaranteed accurate.