
14807 Scamp Drive, Hudson, FL 34667
Local realty services provided by:CENTURY 21 Myers Realty
Listed by:
 Lorenzo Canale(352) 686 - 0000CENTURY 21 Alliance Realty
Office: century 21 alliance realty
MLS#:W7889592
Source:MFRMLS
Price summary
- Price:$219,900
- Price per sq. ft.:$116.6
About this home
Welcome to this well-maintained 3-bedroom, 1.5-bath ( possible 4th bedroom / loft ) home featuring a 1-car garage, additional 1-car carport, large fully fenced private swimming pool, custom outdoor workshop, and a versatile back den with a natural gas fireplace. Located on a quiet no-through road, this property offers a peaceful residential setting while remaining conveniently close to shopping, dining, schools, medical facilities, and everyday amenities.
The home features a new roof (2026), newer AC system (2021), fresh exterior paint, and the convenience of natural gas, including a gas range, tankless gas water heater, and gas dryer. The spacious floor plan also offers a possible fourth bedroom, home office, hobby room, or additional flex space depending on your needs.
The back den provides an additional gathering or living area and features a gas fireplace. The fireplace is currently terminated and is not operational; however, the existing gas infrastructure may provide the potential for a qualified professional to evaluate and potentially reconnect the gas line and restore the fireplace to operation.*Buyer to verify feasibility.
Step outside and enjoy the oversized fully fenced backyard and large private pool—perfect for entertaining, relaxing, and enjoying Florida's year-round outdoor lifestyle. The custom outdoor workshop provides valuable additional space for projects, hobbies, storage, or a home-based workspace.
**Important Seller Note:** The sellers are relocating out of state and are currently in the process of packing the home in preparation for their move. The property is being presented while packed with boxes, so buyers should look beyond the current contents and envision the home's full potential once the move is complete.
With its newer major systems, fresh exterior paint, tankless gas water heater, private large pool, custom workshop, fenced yard, garage, carport, versatile back den, possible fourth bedroom / loft , and quiet no-through-road location, this home offers a versatile combination of comfort, functionality, and value....
Contact an agent
Home facts
- Year built:1960
- Subdivision & Development:GULFSIDE TERRACE
- Listing ID #:W7889592
- Added:1 day(s) ago
- Updated:September 17, 2026 at 10:48 AM
Rooms and interior
- Bedrooms:3
- Total bathrooms:2
- Full bathrooms:1
- Half bathrooms:1
- Flooring:Carpet, Tile
- Dining Description:Living Room/Dining Room Combo
- Kitchen Description:Dishwasher, Range, Refrigerator
- Bedroom Description:Primary Bedroom Main Floor
- Living area:1,642 sq. ft.
Heating and cooling
- Cooling:Central Air
- Heating:Central
- Central air:Yes
Structure and exterior
- Roof:Shingle
- Year built:1960
- Building area:1,642 sq. ft.
- Lot area:0.39 Acres
- Construction Materials:Block, Concrete
- Foundation Description:Slab
- Levels:1 Story
Utilities
- Water:Public
- Sewer:Septic Tank
Finances and disclosures
- Price:$219,900
- Price per sq. ft.:$116.6
- Tax amount:$1,238 (2025)
Features and amenities
- Appliances:Dishwasher, Dryer, Gas Water Heater, Range, Refrigerator, Tankless Water Heater
- Laundry features:Dryer, Inside, Laundry Room
- Amenities:Cable Connected, Living Room/Dining Room Combo, Primary Bedroom Main Floor
- Pool features:Above Ground, In Ground, Private Pool, Vinyl
Parking
- Parking description:1 Car Carport, Attached Garage
- Garage:Yes
- Garage spaces:1
- Carport spaces:1
The information being provided by Stellar Mls is for the consumer's personal, non-commercial use and may not be used for any purpose other than to identify prospective properties consumer may be interested in purchasing. Any information relating to real estate for sale referenced on this web site comes from the Internet Data Exchange (IDX) program of the Stellar Mls. CENTURY 21 Myers Realty is not a Multiple Listing Service (MLS), nor does it offer MLS access. This website is a service of CENTURY 21 Myers Realty, a broker participant of Stellar Mls. This web site may reference real estate listing(s) held by a brokerage firm other than the broker and/or agent who owns this web site.
The accuracy of all information, regardless of source, including but not limited to open house information, square footages and lot sizes, is deemed reliable but not guaranteed and should be personally verified through personal inspection by and/or with the appropriate professionals. The data contained herein is copyrighted by Stellar Mls and is protected by all applicable copyright laws. Any unauthorized dissemination of this information is in violation of copyright laws and is strictly prohibited.
Properties in listings may have been sold or may no longer be available.
Copyright 2026 Stellar Mls. All rights reserved.New listings near 14807 Scamp Drive
- Coming Soon
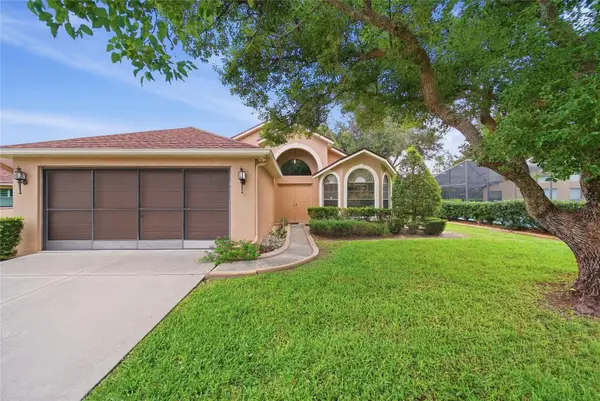 $220,000Coming Soon3 beds 2 baths1,718 sq. ft.
13652 Pimberton Drive, HUDSON, FL 34669
MLS# TB8547664Listed by: EXP REALTY LLC - Coming Soon
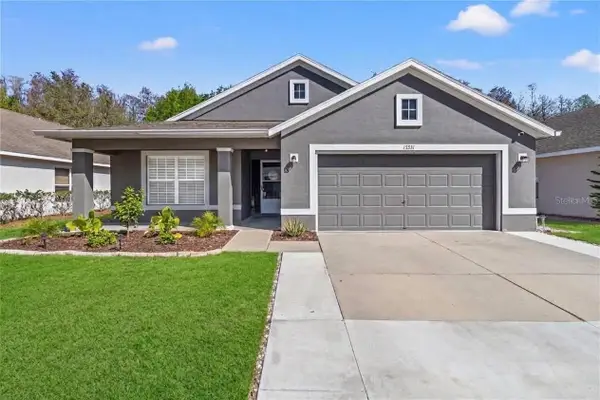 $375,000Coming Soon4 beds 2 baths2,006 sq. ft.
13231 Old Florida Circle, HUDSON, FL 34669
MLS# W7889221Listed by: REAL SYSTEMS BROKERAGE - New
 $799,000Active3 beds 2 baths1,526 sq. ft.
15723 Donzi Drive, HUDSON, FL 34667
MLS# TB8549467Listed by: CHARLES RUTENBERG REALTY INC - New
 $15,000Active0.08 Acres
00 Butler Avenue, HUDSON, FL 34667
MLS# G5117900Listed by: WEICHERT REALTORS-HALLMARK PR - New
 $425,000Active4 beds 3 baths2,140 sq. ft.
13925 Echo Mountain Drive, HUDSON, FL 34667
MLS# TB8546872Listed by: HOMAN REALTY GROUP INC - New
 $379,900Active3 beds 2 baths1,806 sq. ft.
12606 Litewood Drive, HUDSON, FL 34669
MLS# W7889502Listed by: HOMAN REALTY GROUP INC - New
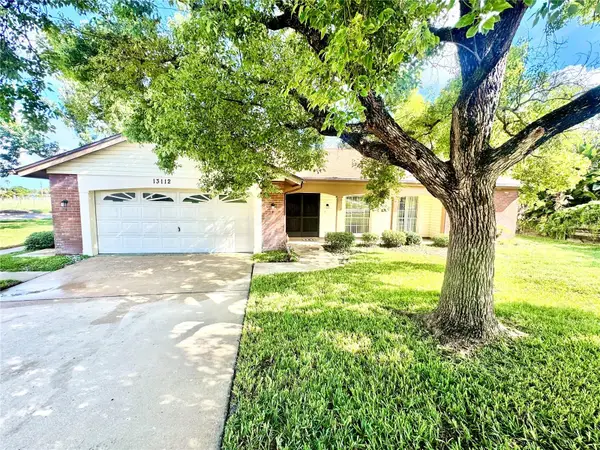 $269,900Active2 beds 2 baths1,519 sq. ft.
13112 Western Circle, HUDSON, FL 34667
MLS# TB8546060Listed by: PEOPLE'S TRUST REALTY - New
 $305,000Active5 beds 2 baths1,739 sq. ft.
12075 Isle Royale Drive, HUDSON, FL 34669
MLS# TB8546644Listed by: D R HORTON REALTY OF TAMPA LLC - New
 $275,900Active3 beds 2 baths1,462 sq. ft.
16139 Villa Drive, HUDSON, FL 34667
MLS# C7530748Listed by: REALTY ONE GROUP MVP


Protect your home and budget from life's surprises with an Assurant Home Warranty, backed by a partner that supports you through every step of homeownership. Explore Plans.
©2026 Century 21 Real Estate LLC. All rights reserved. CENTURY 21®, the CENTURY 21 Logo and C21® are service marks owned by Century 21 Real Estate LLC. Century 21 Real Estate LLC fully supports the principles of the Fair Housing Act and the Equal Opportunity Act. Each office is independently owned and operated. Listing information is deemed reliable but not guaranteed accurate.