15723 Donzi Drive, Hudson, FL 34667
Local realty services provided by:CENTURY 21 Carioti
Listed by: shannon specht
Office: charles rutenberg realty inc
MLS#:TB8549467
Source:MFRMLS
Price summary
- Price:$799,000
- Price per sq. ft.:$332.36
About this home
Enjoy the Florida Gulf Coast lifestyle in this beautifully renovated 3-bedroom, 2-bath home tucked away on a quiet cul-de-sac, just one house in from the canal. Completely redone and move-in ready, the home features a brand-new kitchen with granite countertops, a new hurricane-rated roof, and a new fireplace with heat and customizable color settings.
Outside is where this property really shines. Enjoy Gulf views and a special fishing spot right out back, where redfish, snapper and sheepshead are frequent catches. Eagles and osprey nest across the canal, creating an incredible backdrop to everyday Florida living. The backyard also features a fish-cleaning table and concrete slab for boat storage, while an additional parking pad provides extra space for vehicles.
Notably, during both recent hurricanes, rising storm waters never reached or entered the home, and the property sustained no wind damage. The new hurricane-rated roof is an additional recent improvement.
With extensive renovations, Gulf views, great fishing, boat storage, extra parking and a tucked-away cul-de-sac location, this home offers a unique opportunity to enjoy the laid-back Gulf Coast lifestyle....
Contact an agent
Home facts
- Year built:1977
- Subdivision & Development:SEA PINES
- Listing ID #:TB8549467
- Added:1 day(s) ago
- Updated:September 17, 2026 at 10:48 AM
Rooms and interior
- Bedrooms:3
- Total bathrooms:2
- Full bathrooms:2
- Flooring:Vinyl
- Dining Description:Eat In Kitchen
- Kitchen Description:Dishwasher, Disposal, Eat-in Kitchen, Microwave, Range, Refrigerator, Solid Wood Cabinets, Stone Counters
- Bedroom Description:Primary Bedroom Main Floor, Walk-In Closet(s)
- Basement Description:Block
- Living area:1,526 sq. ft.
Heating and cooling
- Cooling:Central Air
- Heating:Central
- Central air:Yes
Structure and exterior
- Roof:Shingle
- Year built:1977
- Building area:1,526 sq. ft.
- Lot area:0.22 Acres
- Construction Materials:Block, Vinyl Siding
- Exterior Features:Lighting, Rain Gutters, Sidewalk
- Foundation Description:Block
- Levels:1 Story
Utilities
- Water:Public
- Sewer:Public, Public Sewer
Finances and disclosures
- Price:$799,000
- Price per sq. ft.:$332.36
- Tax amount:$7,530 (2025)
Features and amenities
- Appliances:Dishwasher, Disposal, Dryer, Irrigation Equipment, Microwave, Range, Refrigerator, Washer
- Laundry features:Dryer, In Garage, Washer
- Amenities:Ceiling Fans(s), Crown Molding, Eat-in Kitchen, Irrigation Equipment, Pest Guard System, Primary Bedroom Main Floor, Solid Wood Cabinets, Stone Counters, Vaulted Ceiling(s), Walk-In Closet(s), Window Treatments
- Pool features:Public Pool
Parking
- Parking description:Attached Garage
- Garage:Yes
- Garage spaces:2
 The information being provided by Stellar Mls is for the consumer's personal, non-commercial use and may not be used for any purpose other than to identify prospective properties consumer may be interested in purchasing. Any information relating to real estate for sale referenced on this web site comes from the Internet Data Exchange (IDX) program of the Stellar Mls. CENTURY 21 Carioti is not a Multiple Listing Service (MLS), nor does it offer MLS access. This website is a service of CENTURY 21 Carioti, a broker participant of Stellar Mls. This web site may reference real estate listing(s) held by a brokerage firm other than the broker and/or agent who owns this web site.
The accuracy of all information, regardless of source, including but not limited to open house information, square footages and lot sizes, is deemed reliable but not guaranteed and should be personally verified through personal inspection by and/or with the appropriate professionals. The data contained herein is copyrighted by Stellar Mls and is protected by all applicable copyright laws. Any unauthorized dissemination of this information is in violation of copyright laws and is strictly prohibited.
Properties in listings may have been sold or may no longer be available.
Copyright 2026 Stellar Mls. All rights reserved.
The information being provided by Stellar Mls is for the consumer's personal, non-commercial use and may not be used for any purpose other than to identify prospective properties consumer may be interested in purchasing. Any information relating to real estate for sale referenced on this web site comes from the Internet Data Exchange (IDX) program of the Stellar Mls. CENTURY 21 Carioti is not a Multiple Listing Service (MLS), nor does it offer MLS access. This website is a service of CENTURY 21 Carioti, a broker participant of Stellar Mls. This web site may reference real estate listing(s) held by a brokerage firm other than the broker and/or agent who owns this web site.
The accuracy of all information, regardless of source, including but not limited to open house information, square footages and lot sizes, is deemed reliable but not guaranteed and should be personally verified through personal inspection by and/or with the appropriate professionals. The data contained herein is copyrighted by Stellar Mls and is protected by all applicable copyright laws. Any unauthorized dissemination of this information is in violation of copyright laws and is strictly prohibited.
Properties in listings may have been sold or may no longer be available.
Copyright 2026 Stellar Mls. All rights reserved.New listings near 15723 Donzi Drive
- Coming Soon
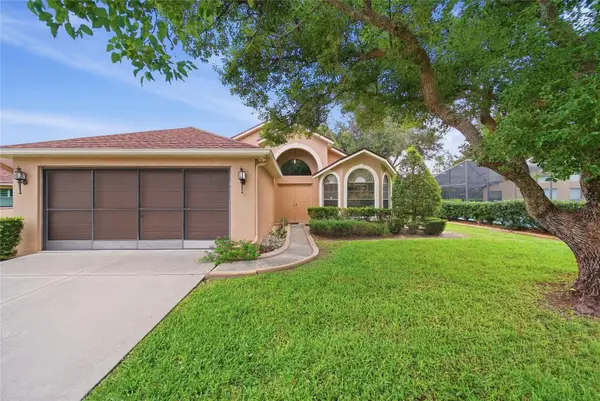 $220,000Coming Soon3 beds 2 baths1,718 sq. ft.
13652 Pimberton Drive, HUDSON, FL 34669
MLS# TB8547664Listed by: EXP REALTY LLC - Coming Soon
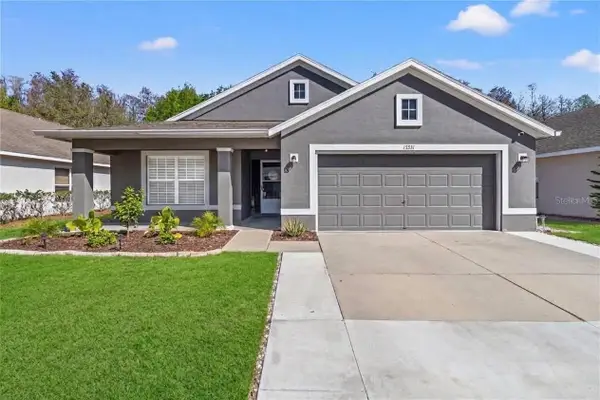 $375,000Coming Soon4 beds 2 baths2,006 sq. ft.
13231 Old Florida Circle, HUDSON, FL 34669
MLS# W7889221Listed by: REAL SYSTEMS BROKERAGE - New

 $219,900Active3 beds 2 baths1,642 sq. ft.
14807 Scamp Drive, HUDSON, FL 34667
MLS# W7889592Listed by: CENTURY 21 ALLIANCE REALTY - New
 $15,000Active0.08 Acres
00 Butler Avenue, HUDSON, FL 34667
MLS# G5117900Listed by: WEICHERT REALTORS-HALLMARK PR - New
 $425,000Active4 beds 3 baths2,140 sq. ft.
13925 Echo Mountain Drive, HUDSON, FL 34667
MLS# TB8546872Listed by: HOMAN REALTY GROUP INC - New
 $379,900Active3 beds 2 baths1,806 sq. ft.
12606 Litewood Drive, HUDSON, FL 34669
MLS# W7889502Listed by: HOMAN REALTY GROUP INC - New
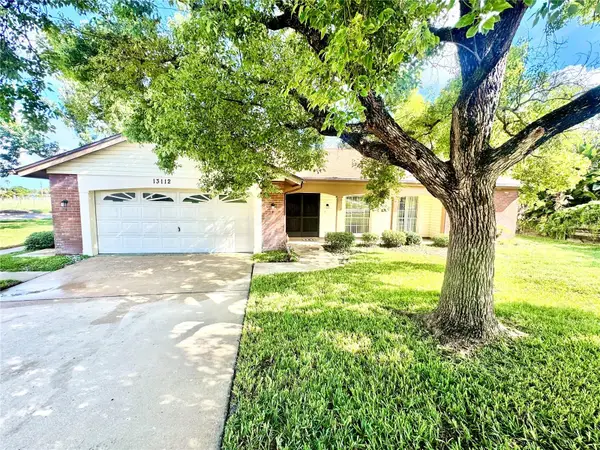 $269,900Active2 beds 2 baths1,519 sq. ft.
13112 Western Circle, HUDSON, FL 34667
MLS# TB8546060Listed by: PEOPLE'S TRUST REALTY - New
 $305,000Active5 beds 2 baths1,739 sq. ft.
12075 Isle Royale Drive, HUDSON, FL 34669
MLS# TB8546644Listed by: D R HORTON REALTY OF TAMPA LLC - New
 $275,900Active3 beds 2 baths1,462 sq. ft.
16139 Villa Drive, HUDSON, FL 34667
MLS# C7530748Listed by: REALTY ONE GROUP MVP


Protect your home and budget from life's surprises with an Assurant Home Warranty, backed by a partner that supports you through every step of homeownership. Explore Plans.
©2026 Century 21 Real Estate LLC. All rights reserved. CENTURY 21®, the CENTURY 21 Logo and C21® are service marks owned by Century 21 Real Estate LLC. Century 21 Real Estate LLC fully supports the principles of the Fair Housing Act and the Equal Opportunity Act. Each office is independently owned and operated. Listing information is deemed reliable but not guaranteed accurate.