18008 Tarrington Place, Hudson, FL 34667
Local realty services provided by:CENTURY 21 Affiliates
Listed by: wendy hoffmann
Office: era american suncoast realty
MLS#:858362
Source:FL_CMLS
Price summary
- Price:$199,000
- Price per sq. ft.:$104.63
- Monthly HOA dues:$310
About this home
PRICED TO SELL! NOW INCLUDING A BRAND-NEW ROOF FOR THE BUYER’S CONVENIENCE! This adorable 2-bedroom, 2-bath villa offers an exceptional opportunity to enjoy resort-style living in a premier gated 55+ community. The seller is now including a NEW ROOF, adding even more value and convenience for the next owner.
Light, bright, and inviting, this villa offers an open layout with updated laminate flooring, stylish fans and light fixtures, a freshly painted interior, and a spacious kitchen with a cozy nook overlooking a beautiful backyard view. The updated bathrooms add a modern touch, including refreshed showers and an updated primary bath featuring a new vanity, countertop, and elegant vessel sink.
Additional features include a 2-car garage with screen door, 2020 A/C, 2025 water heater, and an interior laundry room with washer and dryer. The enclosed rear lanai provides additional living space and overlooks a peaceful backyard with no direct rear neighbors. There is also room to create your own outdoor retreat, whether you envision a grilling area, an additional screened porch, or another favorite outdoor gathering space.
Tucked away on a quiet street near a cul-de-sac, this villa offers a peaceful setting while remaining just minutes from the community's outstanding amenities. Enjoy the convenience of golf-cart-friendly living, making it easy to cruise around and enjoy the activities, amenities, and beautiful surroundings. Some building maintenance and utilities are included, adding even more convenience and value.
This vibrant community offers an incredible array of amenities, including an 18-hole golf course (additional fee), putting green, driving range, pickleball, clubhouse, restaurant and bar, large heated community pool and spa, and an abundance of social activities. Whether you prefer an active lifestyle filled with recreation and socializing or simply relaxing and enjoying the Florida sunshine, there is something for everyone. The gated community also features 24-hour guarded access.
With a firm price, a brand-new roof included by the seller, desirable interior updates, and an outstanding selection of resort-style amenities, this villa presents a wonderful opportunity to enjoy the Florida lifestyle with added peace of mind and convenience. Some furnishings may be available for purchase....
Contact an agent
Home facts
- Year built:2005
- Subdivision & Development:Not on List
- Listing ID #:858362
- Added:27 day(s) ago
- Updated:October 30, 2026 at 04:10 PM
Rooms and interior
- Bedrooms:2
- Total bathrooms:2
- Full bathrooms:2
- Flooring:Carpet, Laminate
- Dining Description:High Ceilings, Open Floorplan, Sliding Glass Doors, Vaulted Ceilings
- Bathrooms Description:High Ceilings, Seperate Shower
- Kitchen Description:Dishwasher, Electric Oven, Electric Range, High Ceilings, Microwave, Refrigerator, Updated Kitchen
- Bedroom Description:High Ceilings, Open Floorplan, Sliding Glass Doors, Vaulted Ceilings, Walk In Closets
- Living area:1,325 sq. ft.
Heating and cooling
- Cooling:Central Air
- Heating:Heat Pump
- Central air:Yes
Structure and exterior
- Roof:Asphalt, Shingle
- Year built:2005
- Building area:1,325 sq. ft.
- Lot area:0.08 Acres
- Lot Features:Cul De Sac
- Architectural Style:One Story
- Construction Materials:Block, Concrete, Stucco
- Foundation Description:Block
- Levels:1 Story
Utilities
- Water:Public
- Sewer:Public Sewer
Finances and disclosures
- Price:$199,000
- Price per sq. ft.:$104.63
- Tax amount:$1,282 (2025)
Features and amenities
- Laundry features:Dryer, Washer
- Amenities:Blinds, Updated Kitchen, Walk In Closets
- Pool features:Community
Parking
- Total parking spaces:2
- Parking description:Attached, Concrete, Concrete Driveway, Driveway, Garage
- Garage:Yes
- Garage spaces:2
New listings near 18008 Tarrington Place
- Coming Soon
 $309,000Coming Soon3 beds 2 baths1,592 sq. ft.
13226 Golf Ridge Place, HUDSON, FL 34669
MLS# W7890573Listed by: BHHS FLORIDA PROPERTIES GROUP - New
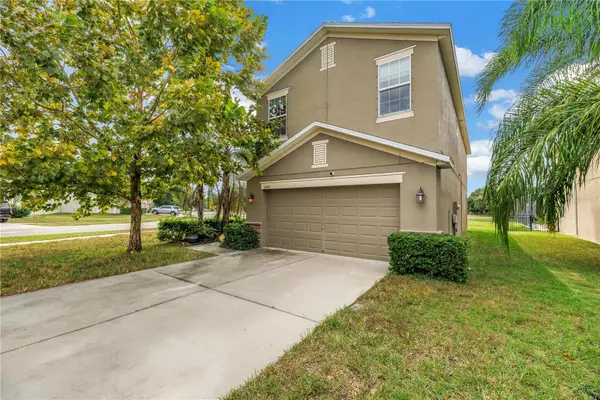
 $349,999Active3 beds 3 baths2,350 sq. ft.
13739 Reindeer Circle, HUDSON, FL 34669
MLS# TB8562662Listed by: STOFEL & ASSOCIATES REALTY - New
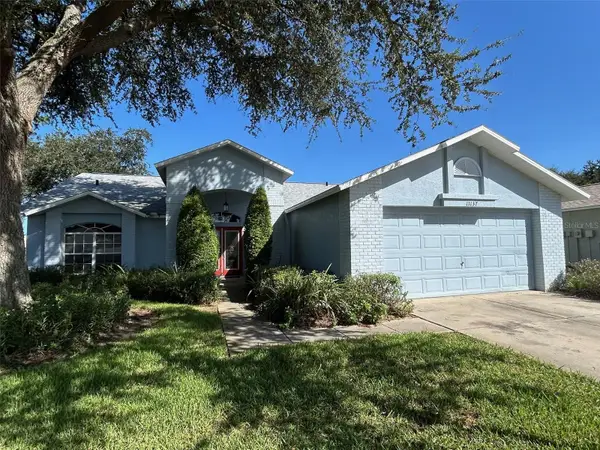 $269,000Active3 beds 2 baths1,866 sq. ft.
11137 Brooklawn Drive, HUDSON, FL 34667
MLS# TB8562418Listed by: LIPPLY REAL ESTATE - New
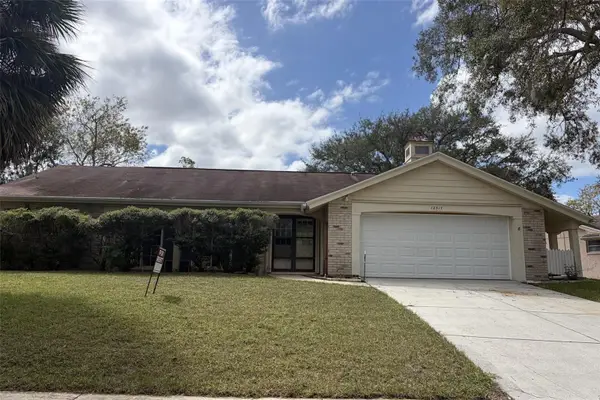 $6,100,000Active3 beds 2 baths1,711 sq. ft.
12517 Coffee Hill Row, HUDSON, FL 34667
MLS# TB8562581Listed by: REALTY HUB - New
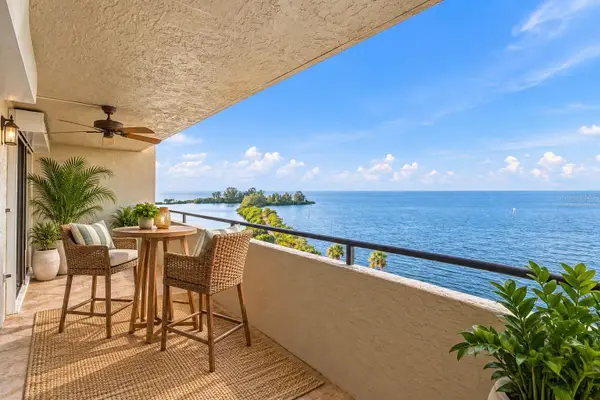 $369,000Active2 beds 2 baths1,236 sq. ft.
6035 Sea Ranch Drive #502, HUDSON, FL 34667
MLS# TB8562696Listed by: PLANTATION REALTY, INC. - New
 $249,000Active3 beds 2 baths1,080 sq. ft.
8507 Arrowhead Drive, HUDSON, FL 34667
MLS# TB8562303Listed by: KELLER WILLIAMS REALTY- PALM HARBOR - New
 $389,000Active4 beds 3 baths2,569 sq. ft.
12832 Saulston Place, HUDSON, FL 34669
MLS# W7890741Listed by: FUTURE HOME REALTY - New
 $339,000Active3 beds 2 baths1,698 sq. ft.
7913 Rusty Hook Court, HUDSON, FL 34667
MLS# TB8562355Listed by: REALTY ONE GROUP ADVANTAGE - New
 $645,000Active3 beds 2 baths1,627 sq. ft.
13641 Claudia Drive, HUDSON, FL 34667
MLS# TB8561758Listed by: CHARLES RUTENBERG REALTY INC - New
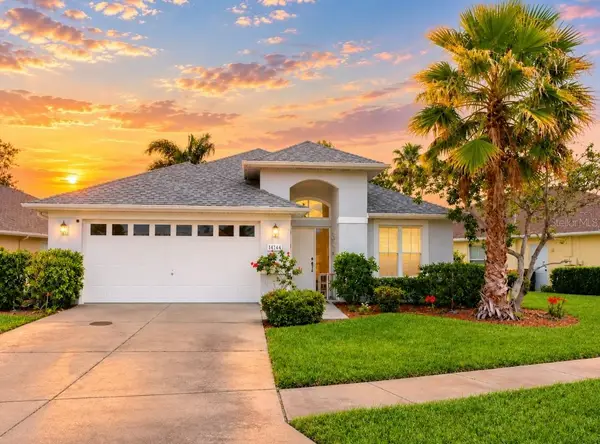 $314,900Active3 beds 2 baths1,426 sq. ft.
14144 Whitecap Avenue, HUDSON, FL 34667
MLS# W7890686Listed by: SUCCESS PROPERTY MANAGEMENT IN


Protect your home and budget from life's surprises with an Assurant Home Warranty, backed by a partner that supports you through every step of homeownership. Explore Plans.
©2026 Century 21 Real Estate LLC. All rights reserved. CENTURY 21®, the CENTURY 21 Logo and C21® are service marks owned by Century 21 Real Estate LLC. Century 21 Real Estate LLC fully supports the principles of the Fair Housing Act and the Equal Opportunity Act. Each office is independently owned and operated. Listing information is deemed reliable but not guaranteed accurate.