
18300 Treehaven Drive, Hudson, FL 34667
Local realty services provided by:CENTURY 21 Myers Realty
18300 Treehaven Drive,Hudson, FL 34667
$699,000
- 4 Beds
- 3 Baths
- 2,940 sq. ft.
- Single family
- Active
Listed by: sue white
Office: bhhs florida properties group
MLS#:W7890870
Source:MFRMLS
Price summary
- Price:$699,000
- Price per sq. ft.:$184.53
About this home
Welcome to this exceptional Estate Home located in Rolling Oaks Community of oversized homesites.
This spacious home features an additional, separate dwelling 1 bedroom, 1 full bath, great room and kitchen with a wood burning fireplace just off the pool which made an ideal in-law suite, guest retreat. Situated on a beautifully landscaped corner acre, this home combines elegance, comfort and resort style living. The gourmet, eat-in kitchen is designed for everyday living and entertaining. Stainless steel appliances with generous counter space and a center island with beautiful views overlooking the pool.
The spacious primary suite located on the first floor is complete with a spa inspired bath jacuzzi tub, dual sinks and walk in stand-alone shower alcove. Second floor features a large bonus room and 3 bedrooms and a bath with tub and shower. Outdoor living is where this property really shines, with French doors leading to the pool with a decorative, colorful waterfall, and a conversation firepit beyond
the fenced pool area. There is an attached 2 car garage and a separate building with a 2-car capacity.
Bring your fishing pole and kayak since we are close to the Gulf of America and remember your golf clubs to play at the many public courses nearby....
Contact an agent
Home facts
- Year built:2004
- Subdivision & Development:ROLLING OAKS ESTATES
- Listing ID #:W7890870
- Added:1 day(s) ago
- Updated:November 06, 2026 at 05:01 PM
Rooms and interior
- Bedrooms:4
- Total bathrooms:3
- Full bathrooms:2
- Half bathrooms:1
- Flooring:Carpet, Ceramic Tile, Luxury Vinyl
- Kitchen Description:Dishwasher, Disposal, Microwave, Range, Refrigerator, Solid Wood Cabinets, Stone Counters
- Bedroom Description:High Ceilings, Primary Bedroom Main Floor, Walk-In Closet(s)
- Living area:2,940 sq. ft.
Heating and cooling
- Cooling:Central Air
- Heating:Central
- Central air:Yes
Structure and exterior
- Roof:Shingle
- Year built:2004
- Building area:2,940 sq. ft.
- Lot area:1 Acres
- Lot Features:Corner Lot, Flood Zone, Oversized, Paved
- Architectural Style:Traditional
- Construction Materials:Block, Concrete, Stucco
- Exterior Features:Covered Porch/Patio, Patio, Rain Gutters
- Foundation Description:Slab
- Levels:2 Story
Schools
- High school:Hudson High-PO
- Middle school:Crews Lake Middle-PO
- Elementary school:Shady Hills Elementary-PO
Utilities
- Water:Water Connected, Well
- Sewer:Septic Tank
Finances and disclosures
- Price:$699,000
- Price per sq. ft.:$184.53
- Tax amount:$4,519 (2025)
Features and amenities
- Appliances:Dishwasher, Disposal, Dryer, Microwave, Range, Refrigerator, Washer
- Laundry features:Dryer, Inside, Laundry Room, Washer
- Amenities:Ceiling Fans(s), High Ceilings, Primary Bedroom Main Floor, Solid Wood Cabinets, Stone Counters, Thermostat, Underground Utilities, Walk-In Closet(s), Window Treatments
- Pool features:Fiber Optic Lighting, Gunite, In Ground, Private Pool, Self Cleaning, Tile
Parking
- Parking description:Attached Garage, Driveway
- Garage:Yes
- Garage spaces:2
 The information being provided by Stellar Mls is for the consumer's personal, non-commercial use and may not be used for any purpose other than to identify prospective properties consumer may be interested in purchasing. Any information relating to real estate for sale referenced on this web site comes from the Internet Data Exchange (IDX) program of the Stellar Mls. CENTURY 21 Myers Realty is not a Multiple Listing Service (MLS), nor does it offer MLS access. This website is a service of CENTURY 21 Myers Realty, a broker participant of Stellar Mls. This web site may reference real estate listing(s) held by a brokerage firm other than the broker and/or agent who owns this web site.
The accuracy of all information, regardless of source, including but not limited to open house information, square footages and lot sizes, is deemed reliable but not guaranteed and should be personally verified through personal inspection by and/or with the appropriate professionals. The data contained herein is copyrighted by Stellar Mls and is protected by all applicable copyright laws. Any unauthorized dissemination of this information is in violation of copyright laws and is strictly prohibited.
Properties in listings may have been sold or may no longer be available.
Copyright 2026 Stellar Mls. All rights reserved.
New listings near 18300 Treehaven Drive
- Coming Soon
 $309,000Coming Soon3 beds 2 baths1,592 sq. ft.
13226 Golf Ridge Place, HUDSON, FL 34669
MLS# W7890573Listed by: BHHS FLORIDA PROPERTIES GROUP - New
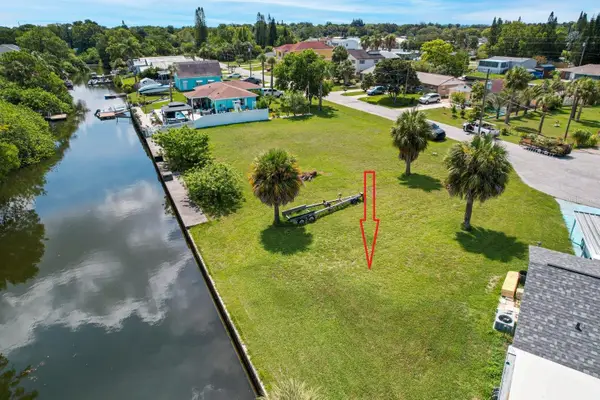 $84,900Active0.11 Acres
LOT 15 Sheepshead Drive, HUDSON, FL 34667
MLS# W7890853Listed by: FLORIDA LUXURY REALTY INC - New
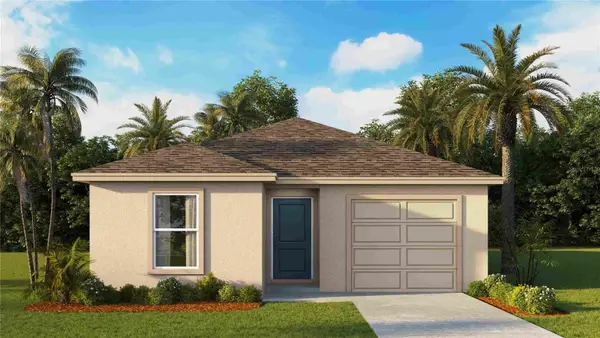 $294,990Active4 beds 2 baths1,560 sq. ft.
12184 Isle Royale Drive, HUDSON, FL 34669
MLS# TB8565329Listed by: D R HORTON REALTY OF TAMPA LLC - New
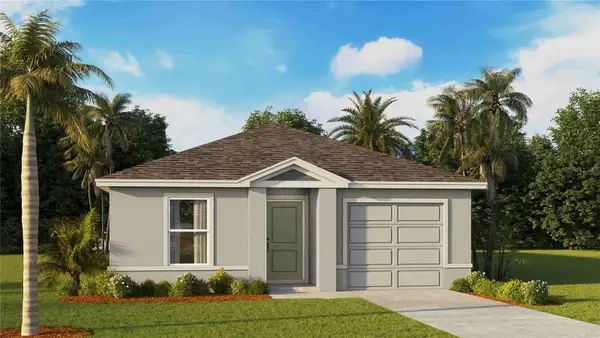 $305,000Active5 beds 2 baths1,739 sq. ft.
12196 Glacier Peak Lane, HUDSON, FL 34669
MLS# TB8565338Listed by: D R HORTON REALTY OF TAMPA LLC - New
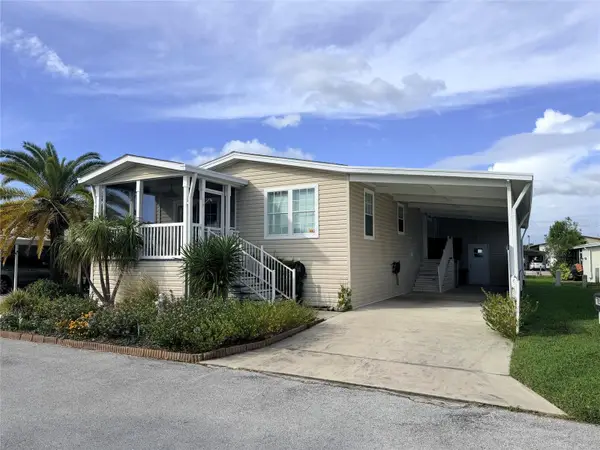 $99,900Active2 beds 2 baths1,300 sq. ft.
7705 Pauls Lane, HUDSON, FL 34667
MLS# TB8565089Listed by: RE/MAX REALTEC GROUP INC - New
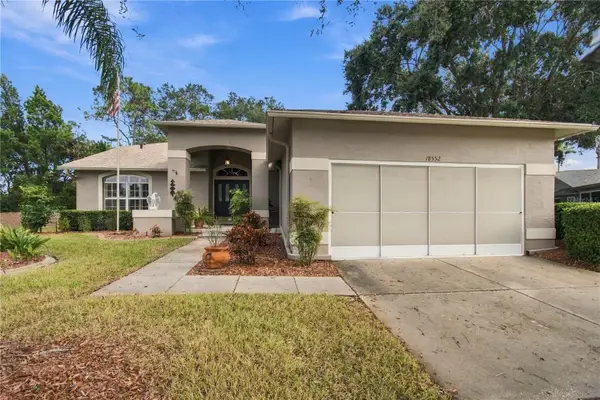 $320,000Active3 beds 2 baths2,047 sq. ft.
18552 Queen Brooks Court, HUDSON, FL 34667
MLS# W7890932Listed by: RE/MAX MARKETING SPECIALISTS - New
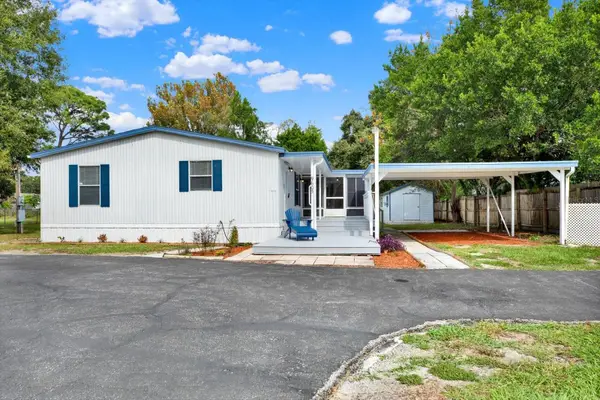 $180,000Active2 beds 2 baths972 sq. ft.
9605 Chris Street, HUDSON, FL 34669
MLS# TB8563138Listed by: RE/MAX COLLECTIVE - New
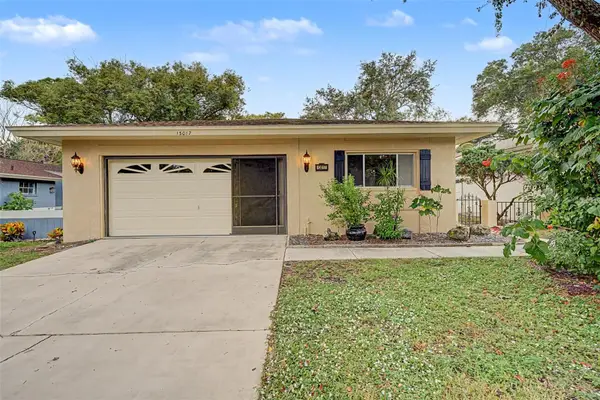 $259,900Active3 beds 2 baths1,477 sq. ft.
13017 Club Drive, HUDSON, FL 34667
MLS# TB8564394Listed by: FUTURE HOME REALTY INC - New
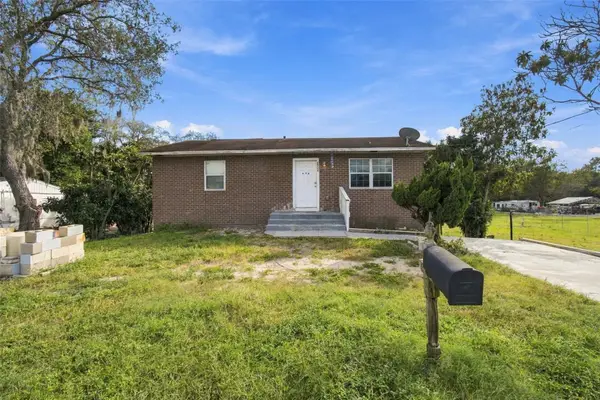 $199,900Active3 beds 2 baths1,368 sq. ft.
8524 Bolton Avenue, HUDSON, FL 34667
MLS# TB8564894Listed by: HARTNEY REALTY & DEVELOPMENT


Protect your home and budget from life's surprises with an Assurant Home Warranty, backed by a partner that supports you through every step of homeownership. Explore Plans.
©2026 Century 21 Real Estate LLC. All rights reserved. CENTURY 21®, the CENTURY 21 Logo and C21® are service marks owned by Century 21 Real Estate LLC. Century 21 Real Estate LLC fully supports the principles of the Fair Housing Act and the Equal Opportunity Act. Each office is independently owned and operated. Listing information is deemed reliable but not guaranteed accurate.