7207 Cheshire Court, Hudson, FL 34667
Local realty services provided by:CENTURY 21 Affiliates
7207 Cheshire Court,Hudson, FL 34667
$269,000
- 3 Beds
- 2 Baths
- 1,486 sq. ft.
- Single family
- Active
Listed by: james navarra
Office: future home realty inc
MLS#:TB8561290
Source:MFRMLS
Price summary
- Price:$269,000
- Price per sq. ft.:$121.83
About this home
BEAUTIFUL WHEELCHAIR-Accessible Home nestled at the end of a large cul da sac lot!! This spacious home offers a comfortable and functional layout featuring an eat-in kitchen and living/dining room combination. The office can easily be used as a third bedroom, providing flexible living options. The primary suite and main bathroom are wheelchair accessible, offering convenience and ease of use with a roll in shower with grab bars, roll under sink, and ADA toilet.
Situated only minutes from Hudson Beach, shopping centers, restaurants, and within an hour of travel time to Tampa and Tampa International Airport.
Major updates include a newer roof (2019), central A/C (2020), new electrical panel (2023), dishwasher and disposal (2021) and all new water valves. Enjoy the convenience of an indoor utility room, a screened-enclosed lanai with planting area. Garage has a finished floor for additional versatility and appeal. Situated on a beautiful cul da sac lot measuring over 1/4 acre with no rear neighbors, this property offers plenty of privacy and outdoor space. The side of the home provides ample room for BOAT or RV parking. A variety of fruit bearing plants on the property. A great opportunity for buyers seeking accessibility, space, privacy, and a convenient layout!!...
Contact an agent
Home facts
- Year built:1980
- Subdivision & Development:WINDSOR MILL
- Listing ID #:TB8561290
- Added:1 day(s) ago
- Updated:October 31, 2026 at 09:53 PM
Rooms and interior
- Bedrooms:3
- Total bathrooms:2
- Full bathrooms:2
- Flooring:Laminate, Linoleum
- Dining Description:Eat In Kitchen, Living Room/Dining Room Combo
- Kitchen Description:Dishwasher, Disposal, Eat-in Kitchen, Kitchen/Family Room Combo, Range, Range Hood, Refrigerator
- Living area:1,486 sq. ft.
Heating and cooling
- Cooling:Central Air
- Heating:Electric
- Central air:Yes
Structure and exterior
- Roof:Shingle
- Year built:1980
- Building area:1,486 sq. ft.
- Lot area:0.31 Acres
- Lot Features:Cul-de-sac, Near Public Transit
- Construction Materials:Block
- Exterior Features:Garden, Rear Porch, Screened
- Foundation Description:Slab
- Levels:1 Story
Schools
- High school:Fivay High-PO
- Middle school:Hudson Middle-PO
- Elementary school:Hudson Primary Academy (K-3)
Utilities
- Water:Public
- Sewer:Public Sewer
Finances and disclosures
- Price:$269,000
- Price per sq. ft.:$121.83
- Tax amount:$6,217 (2025)
Features and amenities
- Appliances:Dishwasher, Disposal, Range, Range Hood, Refrigerator
- Laundry features:Inside
- Amenities:Accessibility Features, Cable Connected, Cathedral Ceiling(s), Ceiling Fans(s), Eat-in Kitchen, Electricity Available, Kitchen/Family Room Combo, Living Room/Dining Room Combo
- Pool features:Public Pool
Parking
- Parking description:Attached Garage
- Garage:Yes
- Garage spaces:2
 The information being provided by Stellar Mls is for the consumer's personal, non-commercial use and may not be used for any purpose other than to identify prospective properties consumer may be interested in purchasing. Any information relating to real estate for sale referenced on this web site comes from the Internet Data Exchange (IDX) program of the Stellar Mls. CENTURY 21 Affiliates is not a Multiple Listing Service (MLS), nor does it offer MLS access. This website is a service of CENTURY 21 Affiliates, a broker participant of Stellar Mls. This web site may reference real estate listing(s) held by a brokerage firm other than the broker and/or agent who owns this web site.
The accuracy of all information, regardless of source, including but not limited to open house information, square footages and lot sizes, is deemed reliable but not guaranteed and should be personally verified through personal inspection by and/or with the appropriate professionals. The data contained herein is copyrighted by Stellar Mls and is protected by all applicable copyright laws. Any unauthorized dissemination of this information is in violation of copyright laws and is strictly prohibited.
Properties in listings may have been sold or may no longer be available.
Copyright 2026 Stellar Mls. All rights reserved.
New listings near 7207 Cheshire Court
- Coming Soon
 $309,000Coming Soon3 beds 2 baths1,592 sq. ft.
13226 Golf Ridge Place, HUDSON, FL 34669
MLS# W7890573Listed by: BHHS FLORIDA PROPERTIES GROUP - New
 $450,000Active3 beds 4 baths2,414 sq. ft.
14212 Teasdale Avenue, Hudson, FL 34667
MLS# B26095014Listed by: LPT REALTY, LLC - New
 $359,990Active2 beds 2 baths1,414 sq. ft.
12801 1st Isle, HUDSON, FL 34667
MLS# W7890740Listed by: BHHS FLORIDA PROPERTIES GROUP - New
 $399,999Active5 beds 2 baths2,356 sq. ft.
10245 Kitten Trail, HUDSON, FL 34669
MLS# TB8562574Listed by: MCBRIDE KELLY & ASSOCIATES - New
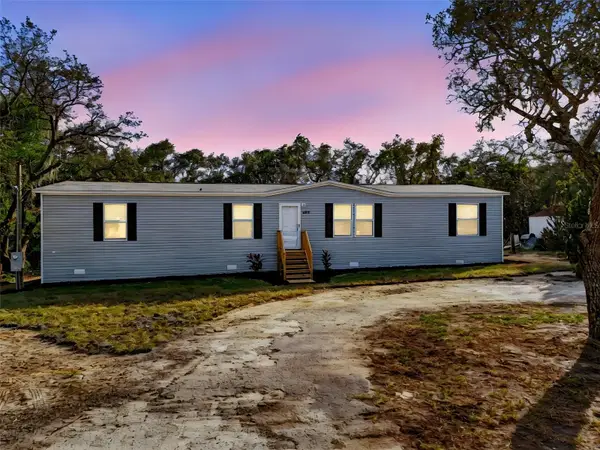 $275,000Active4 beds 2 baths1,813 sq. ft.
9638 Fargo Drive, HUDSON, FL 34667
MLS# TB8562803Listed by: SIGNATURE REALTY ASSOCIATES - New
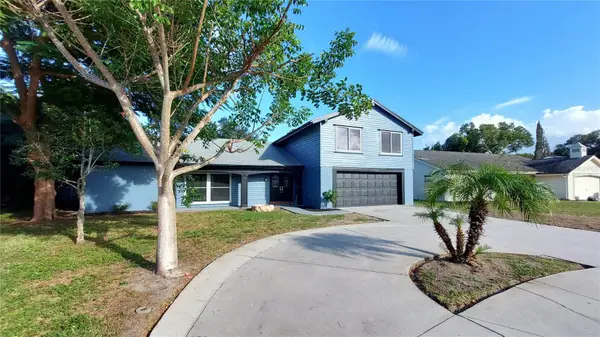 $349,000Active4 beds 3 baths2,047 sq. ft.
12204 Longstrap Lane, HUDSON, FL 34667
MLS# TB8561175Listed by: FUTURE HOME REALTY INC - New
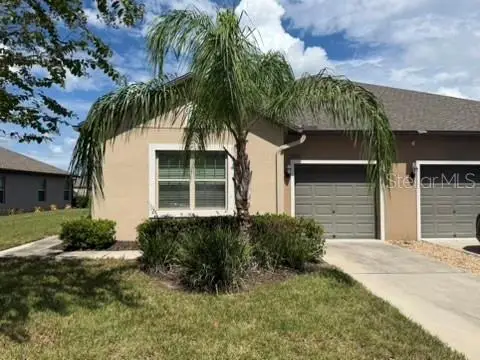 $239,000Active3 beds 2 baths1,521 sq. ft.
13351 Crest Lake Drive, HUDSON, FL 34669
MLS# TB8554659Listed by: NEXTHOME LUXE COASTAL - New
 $249,000Active2 beds 2 baths956 sq. ft.
13539 Britton Drive, HUDSON, FL 34667
MLS# W7890710Listed by: FLORIDAS A TEAM REALTY - New
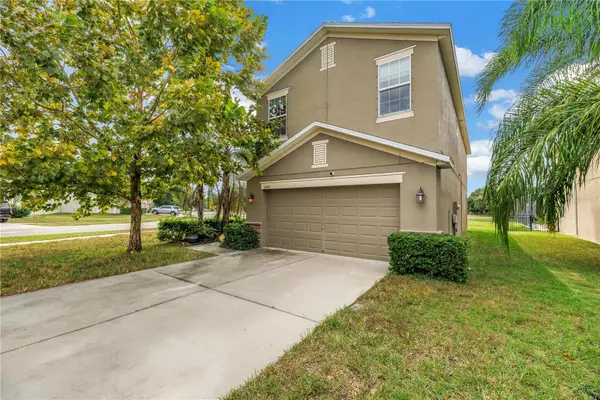
 $349,999Active3 beds 3 baths2,350 sq. ft.
13739 Reindeer Circle, HUDSON, FL 34669
MLS# TB8562662Listed by: STOFEL & ASSOCIATES REALTY


Protect your home and budget from life's surprises with an Assurant Home Warranty, backed by a partner that supports you through every step of homeownership. Explore Plans.
©2026 Century 21 Real Estate LLC. All rights reserved. CENTURY 21®, the CENTURY 21 Logo and C21® are service marks owned by Century 21 Real Estate LLC. Century 21 Real Estate LLC fully supports the principles of the Fair Housing Act and the Equal Opportunity Act. Each office is independently owned and operated. Listing information is deemed reliable but not guaranteed accurate.