
9401 Highland Hills Drive, Hudson, FL 34667
Local realty services provided by:CENTURY 21 Real Estate Champions
9401 Highland Hills Drive,Hudson, FL 34667
$415,000
- 4 Beds
- 2 Baths
- 2,050 sq. ft.
- Single family
- Active
Listed by: cory byrd
Office: f i grey & son residential
MLS#:W7886896
Source:MFRMLS
Price summary
- Price:$415,000
- Price per sq. ft.:$153.42
- Monthly HOA dues:$160
About this home
NOW VACANT & READY FOR IMMEDIATE OCCUPANCY! Why wait to build when you can move into this upgraded 2024 Frontier Homes smart home in Hudson’s Highland Hills community? Offering approximately 2,050 sq. ft., this 3-bedroom, 2-bath home also includes a flexible office/den with French doors—ideal for a home office, hobby space, or possible fourth bedroom. Designed for easy everyday living, the open floor plan features soaring ceilings, oversized door openings, ceramic tile throughout, crown molding, upgraded ceiling fans, and in-wall TV wiring with mount included. The kitchen is the heart of the home with granite counters, upgraded soft-close cabinetry, a large island with deep sink, closet pantry, and convenient pull-out trash and recycling storage. The spacious primary suite includes tray ceilings, a large walk-in closet, dual-sink granite vanity, private water closet with comfort-height toilet, and a beautifully tiled doorless walk-in shower. The split-bedroom design provides privacy for guests, while the guest bath features granite counters and a tiled tub/shower combination. Enjoy a screened lanai with remote-controlled fan and pet-resistant screen door, plus a fully fenced backyard with added concrete patio and storage shed. Additional upgrades include smart doorbell, deadbolt, thermostat, garage opener with keypad and camera, smart switches and appliances, whole-home water filtration, HVAC UV filtration, hurricane shutters, indoor laundry with utility sink and storage, smart front-load washer/dryer, and organized garage storage with peg wall. Low HOA fees include cable, internet, and common-area maintenance. No CDD fees, not in a flood zone, and approximately eight years remain on the transferable builder warranty. Convenient to shopping, restaurants, medical facilities, and schools. Schedule your private showing today and enjoy newer construction with the upgrades already in place....
Contact an agent
Home facts
- Year built:2024
- Subdivision & Development:HIGHLAND HILLS/PASCO
- Listing ID #:W7886896
- Added:117 day(s) ago
- Updated:October 20, 2026 at 02:13 PM
Rooms and interior
- Bedrooms:4
- Total bathrooms:2
- Full bathrooms:2
- Flooring:Ceramic Tile
- Dining Description:Eat In Kitchen, Living Room/Dining Room Combo
- Kitchen Description:Convection Oven, Dishwasher, Disposal, Eat-in Kitchen, Exhaust Fan, Kitchen/Family Room Combo, Microwave, Range, Refrigerator, Stone Counters, Water Filtration System
- Bedroom Description:High Ceilings, Primary Bedroom Main Floor, Walk-In Closet(s)
- Living area:2,050 sq. ft.
Heating and cooling
- Cooling:Central Air
- Heating:Electric
- Central air:Yes
Structure and exterior
- Roof:Shingle
- Year built:2024
- Building area:2,050 sq. ft.
- Lot area:0.16 Acres
- Lot Features:Landscaped, Level, Near Public Transit, Paved, Sidewalk
- Construction Materials:Block, Concrete, Stucco
- Exterior Features:Front Porch, Rain Gutters, Rear Porch, Screened
- Foundation Description:Slab
- Levels:1 Story
Schools
- High school:Hudson High-PO
- Middle school:Hudson Academy ( 4-8)
- Elementary school:Hudson Primary Academy (K-3)
Utilities
- Water:Public, Water Connected
- Sewer:Public, Public Sewer, Sewer Connected
Finances and disclosures
- Price:$415,000
- Price per sq. ft.:$153.42
- Tax amount:$5,710 (2025)
Features and amenities
- Appliances:Convection Oven, Dishwasher, Disposal, Dryer, Electric Water Heater, Exhaust Fan, Irrigation Equipment, Microwave, Range, Refrigerator, Washer, Water Filtration System
- Laundry features:Dryer, Electric Dryer Hookup, Inside, Laundry Room, Washer, Washer Hookup
- Amenities:BB/HS Internet Available, Cable Connected, Ceiling Fans(s), Crown Molding, Eat-in Kitchen, High Ceilings, Irrigation Equipment, Kitchen/Family Room Combo, Living Room/Dining Room Combo, Open Floorplan, Phone Available, Primary Bedroom Main Floor, Smart Home, Stone Counters, Thermostat, Tray Ceiling(s), Underground Utilities, Walk-In Closet(s), Window Treatments
- Pool features:Public Pool
- Smart home:Yes
Parking
- Parking description:Attached Garage, Driveway, Garage Door Opener, Ground Level, Off Street
- Garage:Yes
- Garage spaces:2
 The information being provided by Stellar Mls is for the consumer's personal, non-commercial use and may not be used for any purpose other than to identify prospective properties consumer may be interested in purchasing. Any information relating to real estate for sale referenced on this web site comes from the Internet Data Exchange (IDX) program of the Stellar Mls. CENTURY 21 Real Estate Champions is not a Multiple Listing Service (MLS), nor does it offer MLS access. This website is a service of CENTURY 21 Real Estate Champions, a broker participant of Stellar Mls. This web site may reference real estate listing(s) held by a brokerage firm other than the broker and/or agent who owns this web site.
The accuracy of all information, regardless of source, including but not limited to open house information, square footages and lot sizes, is deemed reliable but not guaranteed and should be personally verified through personal inspection by and/or with the appropriate professionals. The data contained herein is copyrighted by Stellar Mls and is protected by all applicable copyright laws. Any unauthorized dissemination of this information is in violation of copyright laws and is strictly prohibited.
Properties in listings may have been sold or may no longer be available.
Copyright 2026 Stellar Mls. All rights reserved. MFRMLS Member Broker: Ruth Cabella
New listings near 9401 Highland Hills Drive
- Coming Soon
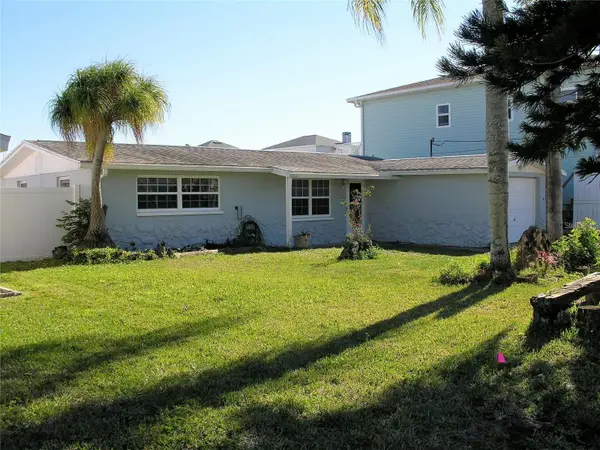 $435,000Coming Soon3 beds 3 baths1,388 sq. ft.
13410 Sunfish Drive, HUDSON, FL 34667
MLS# TB8557518Listed by: COASTAL PROPERTIES GROUP INTER - Coming Soon
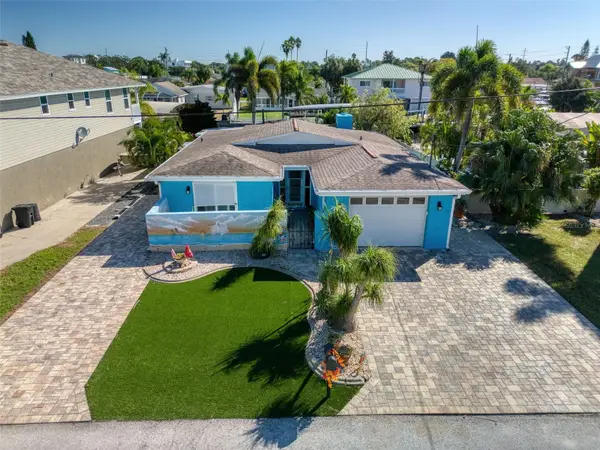 $399,000Coming Soon3 beds 2 baths1,471 sq. ft.
13734 San Juan Avenue, HUDSON, FL 34667
MLS# W7890374Listed by: FLORIDA LUXURY REALTY INC - New
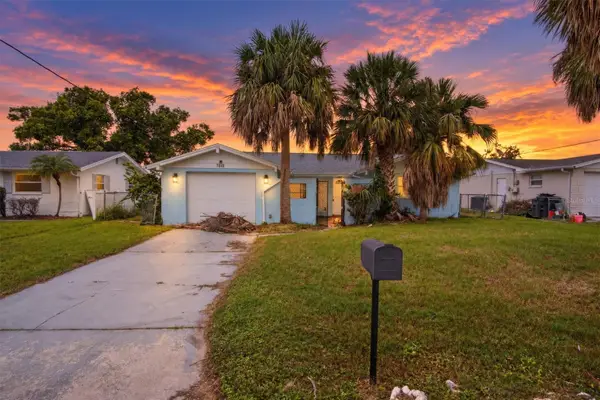 $239,990Active3 beds 2 baths1,277 sq. ft.
7313 Mako Drive, HUDSON, FL 34667
MLS# A4709993Listed by: REALTY ONE GROUP MVP - New
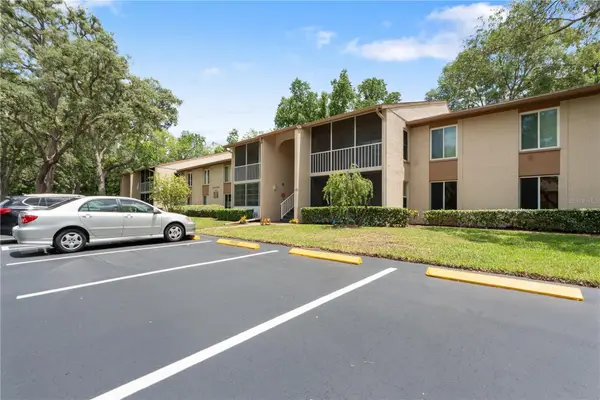 $120,000Active2 beds 2 baths1,035 sq. ft.
12218 Fox Chase Drive #C2, HUDSON, FL 34669
MLS# W7890453Listed by: RE/MAX SUNSET REALTY - New
 $239,900Active2 beds 1 baths756 sq. ft.
7338 New York Avenue, HUDSON, FL 34667
MLS# O6450248Listed by: COLDWELL BANKER REALTY - New
 $410,000Active3 beds 2 baths2,185 sq. ft.
18933 Black Gum Court, HUDSON, FL 34667
MLS# TB8558167Listed by: CHARLES RUTENBERG REALTY INC - New
 $399,900Active2 beds 2 baths1,236 sq. ft.
6035 Sea Ranch Drive #110, HUDSON, FL 34667
MLS# TB8559359Listed by: PEOPLE'S TRUST REALTY - New
 $315,000Active3 beds 2 baths1,703 sq. ft.
13350 Meadow Golf Avenue, HUDSON, FL 34669
MLS# TB8559372Listed by: HENDRIK MARIE REAL ESTATE SERVICES - New
 $160,000Active3 beds 3 baths960 sq. ft.
13139 Hicks Road, HUDSON, FL 34669
MLS# TB8559434Listed by: LOMBARDO TEAM REAL ESTATE LLC - New
 $282,999Active3 beds 2 baths1,453 sq. ft.
12218 Wispy Clouds Way, HUDSON, FL 34669
MLS# TB8559547Listed by: TAYLOR MORRISON REALTY OF FL


Protect your home and budget from life's surprises with an Assurant Home Warranty, backed by a partner that supports you through every step of homeownership. Explore Plans.
©2026 Century 21 Real Estate LLC. All rights reserved. CENTURY 21®, the CENTURY 21 Logo and C21® are service marks owned by Century 21 Real Estate LLC. Century 21 Real Estate LLC fully supports the principles of the Fair Housing Act and the Equal Opportunity Act. Each office is independently owned and operated. Listing information is deemed reliable but not guaranteed accurate.