
9412 Grouse Way, Hudson, FL 34669
Local realty services provided by:CENTURY 21 SUNBELT REALTY
Listed by: mimi mcleod, carolyn shoop
Office: find your paradise
MLS#:W7889344
Source:MFRMLS
Price summary
- Price:$599,900
- Price per sq. ft.:$171.89
About this home
Welcome to your private oasis in Hudson! Situated on 1.03 partially fenced acres, this immaculate 3-bedroom, 3-bathroom residence offers meticulously designed living space, maximizing both elegance and functionality.
As you approach, the home’s grand architecture makes an immediate impression, featuring an ornate double front door entry flanked by classical columns and lush tropical landscaping. This is not just a house; it’s a retreat that wraps around a stunning, private courtyard-style screened pool. Multiple sets of sliding glass doors—from the foyer, the formal living area, and the breakfast nook—open directly to the lanai, creating an effortless flow for indoor-outdoor entertaining and flooding the home with natural light.
The thoughtful split floor plan is uniquely adaptable. Immediately off the foyer is a large front bedroom and an adjacent bath, cleverly situated across from a flexible space that functions beautifully as an in-law suite or multi-generational living quarters. This area, separated from the main living spaces, includes a bedroom and what can be used as a private sitting area, perfect for guests or family requiring a measure of independence.
At the heart of the home, the primary living area is defined by massive high ceilings and high-gloss ceramic tile flooring. The kitchen is a chef’s dream, featuring solid granite countertops, abundant white cabinetry, a dedicated walk-in pantry, and a large raised breakfast bar that overlooks the formal living space and dining area. A separate laundry room with utility sink adds to the functional convenience.
The truly spectacular primary suite is a private haven, boasting warm hardwood flooring, high ceilings, and direct access to the pool deck. It features not one, but two large walk-in closets. The ensuite primary bath is palatial, with dual vanities, a massive walk-in shower, and a large garden tub. The additional guest bedroom on the opposite side of the home also enjoys generous proportions.
Outside, the property is just as impressive. A massive concrete driveway leads to the attached 3-car garage, where one bay is already outfitted as a dedicated workshop with an exit door to the massive yard. This extensive 1.03-acre lot offers space for all your hobbies, with gutters around the entire home, a large detached metal storage garage/shed, and a fenced rear yard.
Key recent updates make this home move-in ready: a BRAND NEW ROOF (2026), along with new gutters and downspouts, an alarm system and an electric pool heater, ensuring peace of mind for years to come. Don't miss this opportunity to own a unique, private estate with modern comforts and a timeless, resort-style design...
Contact an agent
Home facts
- Year built:2004
- Subdivision & Development:05 A RANCHES
- Listing ID #:W7889344
- Added:1 day(s) ago
- Updated:September 13, 2026 at 03:37 PM
Rooms and interior
- Bedrooms:3
- Total bathrooms:3
- Full bathrooms:3
- Flooring:Tile, Wood
- Kitchen Description:Dishwasher, Microwave, Range, Refrigerator, Solid Surface Counters, Solid Wood Cabinets, Stone Counters
- Basement Description:Block
- Living area:2,509 sq. ft.
Heating and cooling
- Cooling:Central Air
- Heating:Electric
- Central air:Yes
Structure and exterior
- Roof:Shingle
- Year built:2004
- Building area:2,509 sq. ft.
- Lot area:1.03 Acres
- Construction Materials:Block, Stucco
- Exterior Features:Sidewalk
- Foundation Description:Block
- Levels:1 Story
Utilities
- Water:Well
- Sewer:Private, Septic Tank
Finances and disclosures
- Price:$599,900
- Price per sq. ft.:$171.89
- Tax amount:$8,656 (2025)
Features and amenities
- Appliances:Dishwasher, Dryer, Microwave, Range, Refrigerator, Washer
- Laundry features:Dryer, Inside, Washer
- Amenities:Ceiling Fans(s), Open Floorplan, Solid Surface Counters, Solid Wood Cabinets, Stone Counters, Tray Ceiling(s)
- Pool features:In Ground, Private Pool
Parking
- Parking description:Attached Garage, Off Street
- Garage:Yes
- Garage spaces:3
 The information being provided by Stellar Mls is for the consumer's personal, non-commercial use and may not be used for any purpose other than to identify prospective properties consumer may be interested in purchasing. Any information relating to real estate for sale referenced on this web site comes from the Internet Data Exchange (IDX) program of the Stellar Mls. CENTURY 21 SUNBELT REALTY is not a Multiple Listing Service (MLS), nor does it offer MLS access. This website is a service of CENTURY 21 SUNBELT REALTY, a broker participant of Stellar Mls. This web site may reference real estate listing(s) held by a brokerage firm other than the broker and/or agent who owns this web site.
The accuracy of all information, regardless of source, including but not limited to open house information, square footages and lot sizes, is deemed reliable but not guaranteed and should be personally verified through personal inspection by and/or with the appropriate professionals. The data contained herein is copyrighted by Stellar Mls and is protected by all applicable copyright laws. Any unauthorized dissemination of this information is in violation of copyright laws and is strictly prohibited.
Properties in listings may have been sold or may no longer be available.
Copyright 2026 Stellar Mls. All rights reserved. MFRMLS Member Broker: Jim Fischer
The information being provided by Stellar Mls is for the consumer's personal, non-commercial use and may not be used for any purpose other than to identify prospective properties consumer may be interested in purchasing. Any information relating to real estate for sale referenced on this web site comes from the Internet Data Exchange (IDX) program of the Stellar Mls. CENTURY 21 SUNBELT REALTY is not a Multiple Listing Service (MLS), nor does it offer MLS access. This website is a service of CENTURY 21 SUNBELT REALTY, a broker participant of Stellar Mls. This web site may reference real estate listing(s) held by a brokerage firm other than the broker and/or agent who owns this web site.
The accuracy of all information, regardless of source, including but not limited to open house information, square footages and lot sizes, is deemed reliable but not guaranteed and should be personally verified through personal inspection by and/or with the appropriate professionals. The data contained herein is copyrighted by Stellar Mls and is protected by all applicable copyright laws. Any unauthorized dissemination of this information is in violation of copyright laws and is strictly prohibited.
Properties in listings may have been sold or may no longer be available.
Copyright 2026 Stellar Mls. All rights reserved. MFRMLS Member Broker: Jim FischerNew listings near 9412 Grouse Way
- Coming Soon
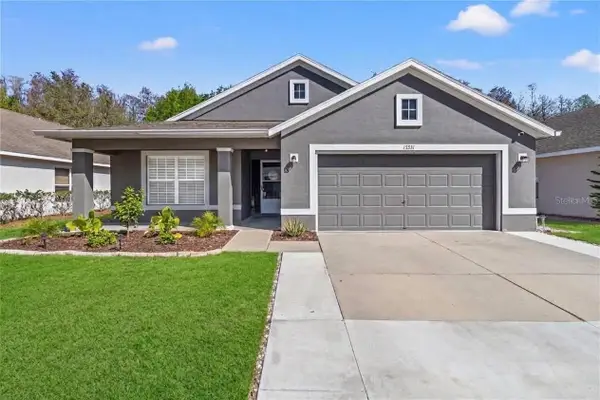 $375,000Coming Soon4 beds 2 baths2,006 sq. ft.
13231 Old Florida Circle, HUDSON, FL 34669
MLS# W7889221Listed by: REAL SYSTEMS BROKERAGE - New
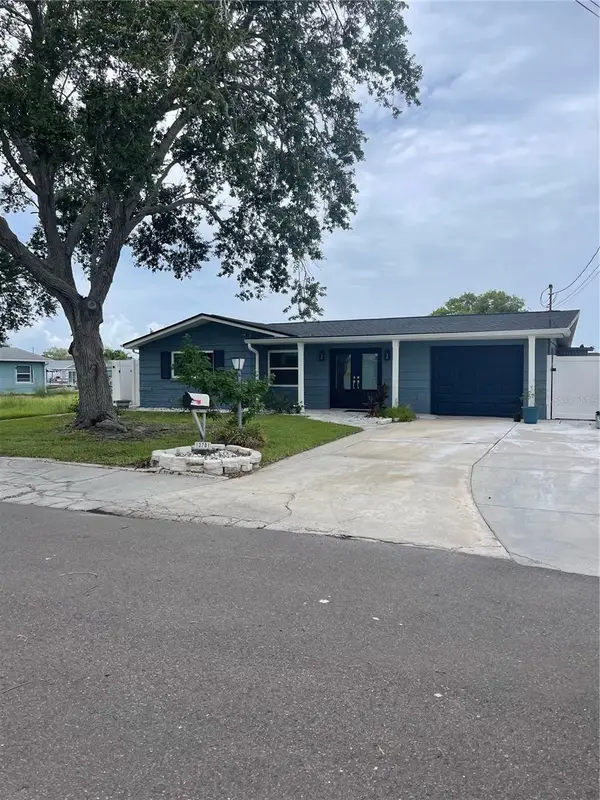 $399,900Active3 beds 2 baths1,344 sq. ft.
13701 Leslie Drive, HUDSON, FL 34667
MLS# TB8546950Listed by: CHARLES RUTENBERG REALTY INC - New
 $289,000Active3 beds 2 baths2,018 sq. ft.
11239 Sun Tree Road, HUDSON, FL 34667
MLS# TB8547929Listed by: LIPPLY REAL ESTATE - New
 $309,000Active3 beds 2 baths1,982 sq. ft.
11849 Aranda Court, HUDSON, FL 34667
MLS# W7889400Listed by: TROPIC SHORES REALTY LLC - Open Sat, 2 to 3pmNew
 $424,750Active4 beds 2 baths2,292 sq. ft.
8612 Braxton Drive, HUDSON, FL 34667
MLS# TB8547256Listed by: BILTMORE GROUP INC - New
 $360,000Active3 beds 2 baths2,052 sq. ft.
8933 Thoreau Place, HUDSON, FL 34667
MLS# TB8547656Listed by: CHARLES RUTENBERG REALTY INC  $275,000Pending3 beds 3 baths1,789 sq. ft.
13769 Emerald Fields Drive #Lot 135, HUDSON, FL 34667
MLS# R4911962Listed by: ON POINT REALTY INC.- New
 $1,100,000Active3 beds 3 baths3,888 sq. ft.
14441 Birch Street, HUDSON, FL 34667
MLS# W7888764Listed by: CHARLES RUTENBERG REALTY INC - New
 $375,000Active2 beds 1 baths1,258 sq. ft.
6424 Boatyard Drive, HUDSON, FL 34667
MLS# W7889074Listed by: RE/MAX SUNSET REALTY


Protect your home and budget from life's surprises with an Assurant Home Warranty, backed by a partner that supports you through every step of homeownership. Explore Plans.
©2026 Century 21 Real Estate LLC. All rights reserved. CENTURY 21®, the CENTURY 21 Logo and C21® are service marks owned by Century 21 Real Estate LLC. Century 21 Real Estate LLC fully supports the principles of the Fair Housing Act and the Equal Opportunity Act. Each office is independently owned and operated. Listing information is deemed reliable but not guaranteed accurate.