
9443 Highland Hills Dr Street, Hudson, FL 34667
Local realty services provided by:CENTURY 21 Alliance Realty Group
Upcoming open houses
- Sat, Oct 2410:00 am - 05:30 pm
- Sun, Oct 2512:00 pm - 05:30 pm
- Mon, Oct 2611:00 am - 05:30 pm
- Tue, Oct 2711:00 am - 05:30 pm
- Fri, Oct 3012:00 pm - 05:30 pm
- Sat, Oct 3110:00 am - 05:30 pm
- Sun, Nov 0112:00 pm - 05:30 pm
- Mon, Nov 0211:00 am - 05:30 pm
Listed by: amanda oras
Office: adams homes realty,inc.
MLS#:TB8505277
Source:MFRMLS
Price summary
- Price:$317,400
- Price per sq. ft.:$224.31
- Monthly HOA dues:$160
About this home
Welcome to the 1415 CR by Adams Homes, where quality craftsmanship meets everyday comfort! This beautifully designed 3-bedroom, 2-bath home with a 2-car garage offers an open-concept layout that's perfect for both relaxing and entertaining.
Enjoy luxury vinyl plank flooring throughout the main living areas with plush carpet in the bedrooms. The kitchen is thoughtfully appointed with light cabinets featuring crown molding, granite countertops, and an open view into the dining and family room, making it easy to stay connected with family and guests.
Retreat to the spacious primary suite featuring a 5-foot walk-in shower and a functional layout designed for comfort. Step outside to the covered lanai and enjoy one of this home's best features—no rear neighbors, providing added privacy and a peaceful outdoor setting.
For over 30 years, Adams Homes has been known for delivering quality construction, thoughtfully designed floor plans, and exceptional value, giving homeowners confidence in their investment.
Located in the gated community of Highland Hills, residents enjoy NO CDD, low HOA fees, and Spectrum Internet included, with convenient access to shopping, dining, medical facilities, parks, and major highways for an easy commute.
Photos are of a similar model home. Some images have been digitally enhanced with virtual staging to showcase the home's potential. Don't miss your opportunity to own this exceptional home—schedule your private tour today!...
Contact an agent
Home facts
- Year built:2026
- Subdivision & Development:HIGHLAND HILLS
- Listing ID #:TB8505277
- Added:171 day(s) ago
- Updated:October 23, 2026 at 10:09 PM
Rooms and interior
- Bedrooms:3
- Total bathrooms:2
- Full bathrooms:2
- Flooring:Carpet, Laminate
- Dining Description:Eat In Kitchen
- Kitchen Description:Dishwasher, Disposal, Eat-in Kitchen, Kitchen/Family Room Combo, Microwave, Range, Stone Counters
- Bedroom Description:Primary Bedroom Main Floor
- Living area:1,415 sq. ft.
Heating and cooling
- Cooling:Central Air
- Heating:Electric
- Central air:Yes
Structure and exterior
- Roof:Shingle
- Year built:2026
- Building area:1,415 sq. ft.
- Lot area:0.12 Acres
- Construction Materials:Block
- Exterior Features:Garden, Sidewalk, Sprinkler Metered
- Foundation Description:Slab
- Levels:1 Story
Utilities
- Water:Public, Water Connected
- Sewer:Public, Public Sewer
Finances and disclosures
- Price:$317,400
- Price per sq. ft.:$224.31
- Tax amount:$972 (2025)
Features and amenities
- Appliances:Dishwasher, Disposal, Electric Water Heater, Microwave, Range
- Laundry features:Laundry Room
- Amenities:Cable Connected, Ceiling Fans(s), Eat-in Kitchen, In Wall Pest System, Kitchen/Family Room Combo, Primary Bedroom Main Floor, Stone Counters
- Pool features:Public Pool
Parking
- Parking description:Garage Door Opener
- Garage:Yes
- Garage spaces:2
 The information being provided by Stellar Mls is for the consumer's personal, non-commercial use and may not be used for any purpose other than to identify prospective properties consumer may be interested in purchasing. Any information relating to real estate for sale referenced on this web site comes from the Internet Data Exchange (IDX) program of the Stellar Mls. CENTURY 21 Alliance Realty Group is not a Multiple Listing Service (MLS), nor does it offer MLS access. This website is a service of CENTURY 21 Alliance Realty Group, a broker participant of Stellar Mls. This web site may reference real estate listing(s) held by a brokerage firm other than the broker and/or agent who owns this web site.
The accuracy of all information, regardless of source, including but not limited to open house information, square footages and lot sizes, is deemed reliable but not guaranteed and should be personally verified through personal inspection by and/or with the appropriate professionals. The data contained herein is copyrighted by Stellar Mls and is protected by all applicable copyright laws. Any unauthorized dissemination of this information is in violation of copyright laws and is strictly prohibited.
Properties in listings may have been sold or may no longer be available.
Copyright 2026 Stellar Mls. All rights reserved. MFRMLS Member Broker: Joseph Pettinella
The information being provided by Stellar Mls is for the consumer's personal, non-commercial use and may not be used for any purpose other than to identify prospective properties consumer may be interested in purchasing. Any information relating to real estate for sale referenced on this web site comes from the Internet Data Exchange (IDX) program of the Stellar Mls. CENTURY 21 Alliance Realty Group is not a Multiple Listing Service (MLS), nor does it offer MLS access. This website is a service of CENTURY 21 Alliance Realty Group, a broker participant of Stellar Mls. This web site may reference real estate listing(s) held by a brokerage firm other than the broker and/or agent who owns this web site.
The accuracy of all information, regardless of source, including but not limited to open house information, square footages and lot sizes, is deemed reliable but not guaranteed and should be personally verified through personal inspection by and/or with the appropriate professionals. The data contained herein is copyrighted by Stellar Mls and is protected by all applicable copyright laws. Any unauthorized dissemination of this information is in violation of copyright laws and is strictly prohibited.
Properties in listings may have been sold or may no longer be available.
Copyright 2026 Stellar Mls. All rights reserved. MFRMLS Member Broker: Joseph PettinellaNew listings near 9443 Highland Hills Dr Street
- Coming Soon
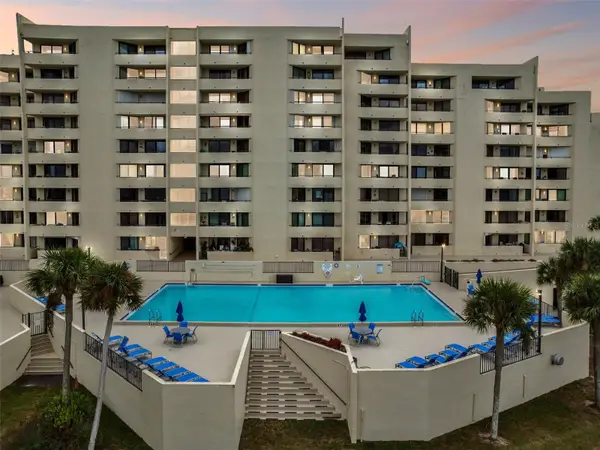 $225,000Coming Soon1 beds 1 baths733 sq. ft.
6009 Sea Ranch Drive #105, HUDSON, FL 34667
MLS# TB8560623Listed by: PLANTATION REALTY, INC. - Coming Soon
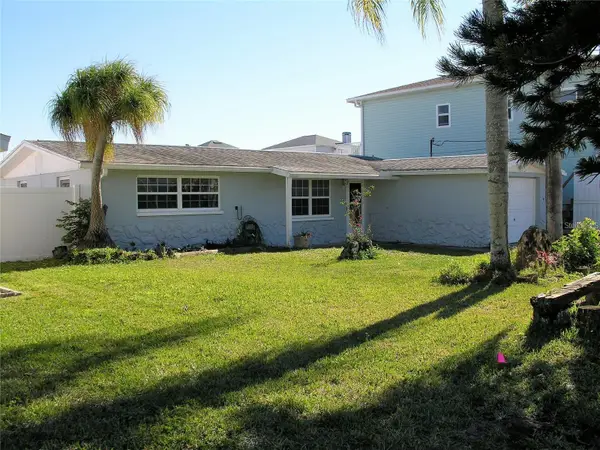 $435,000Coming Soon3 beds 3 baths1,388 sq. ft.
13410 Sunfish Drive, HUDSON, FL 34667
MLS# TB8557518Listed by: COASTAL PROPERTIES GROUP INTER - New
 $499,999Active4 beds 3 baths2,370 sq. ft.
12234 Phyllis Lane, HUDSON, FL 34669
MLS# TB8560135Listed by: THE WILKINS WAY LLC - New
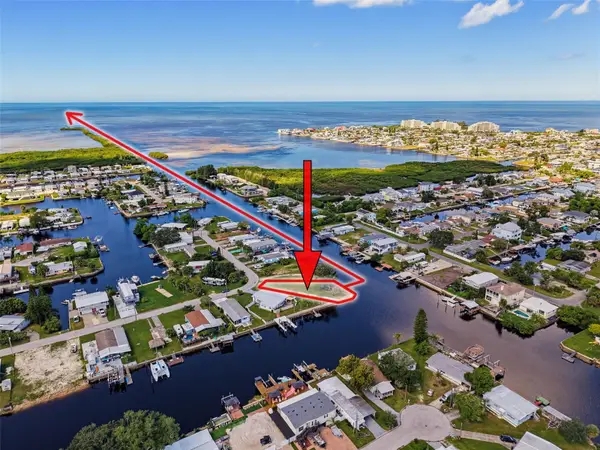 $159,900Active0.16 Acres
13124 Cabin Court, HUDSON, FL 34667
MLS# W7890603Listed by: BHHS FLORIDA PROPERTIES GROUP - New
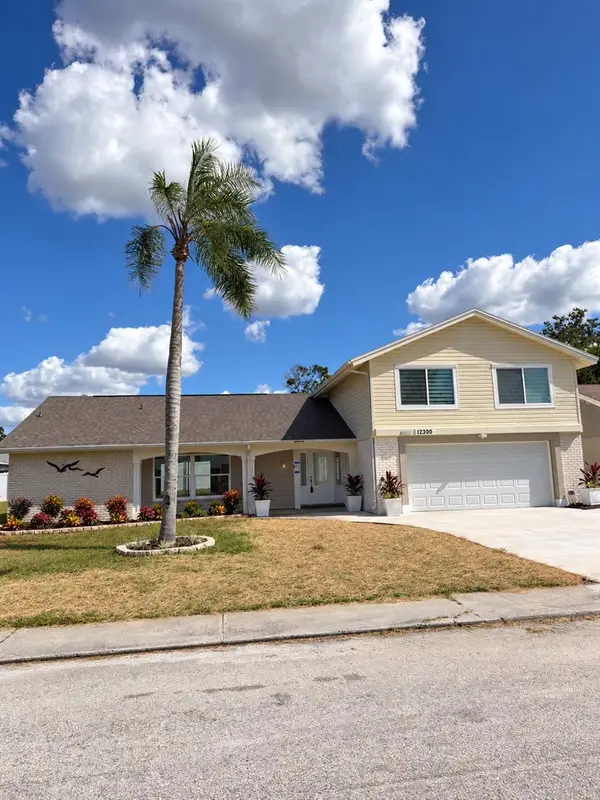 $379,000Active4 beds 3 baths2,047 sq. ft.
12300 Quail Run Row, HUDSON, FL 34667
MLS# W7890566Listed by: PREMIER PROPERTY SOLUTIONS - New
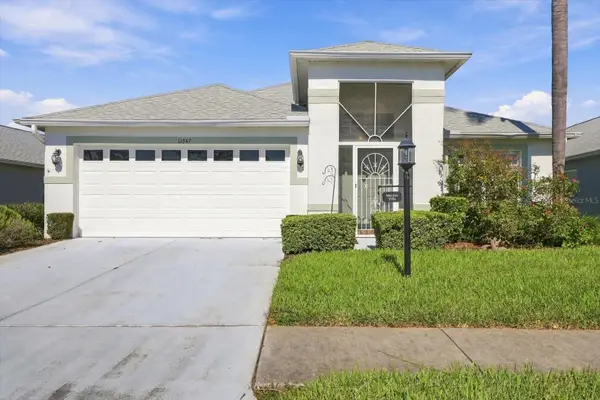 $279,000Active3 beds 2 baths2,057 sq. ft.
11847 Spindrift Loop, HUDSON, FL 34667
MLS# OM734582Listed by: LPT REALTY, LLC - Open Sat, 11am to 1pmNew
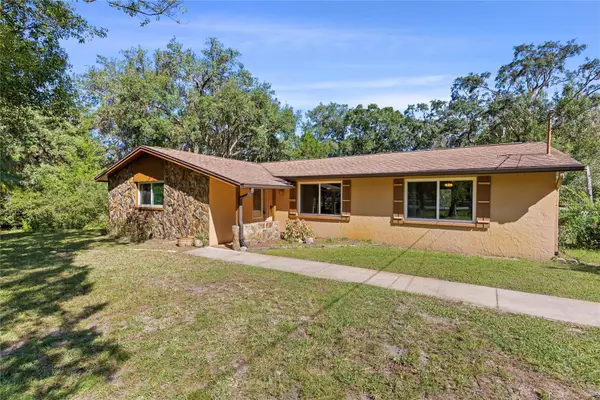 $570,000Active3 beds 2 baths2,079 sq. ft.
10179 Frierson Lake Drive, HUDSON, FL 34669
MLS# TB8557891Listed by: EXP REALTY LLC - Open Sun, 11am to 3pmNew
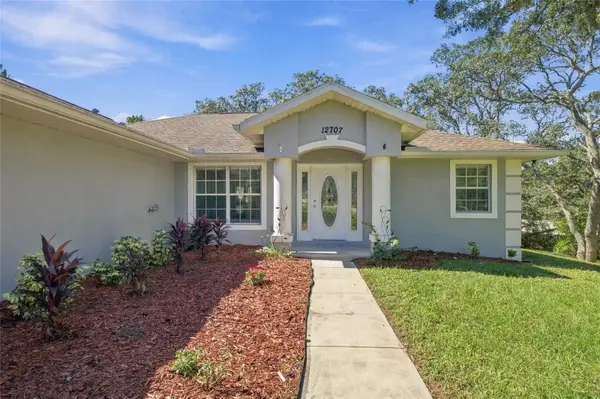 $439,900Active3 beds 2 baths1,888 sq. ft.
12707 Box Drive, HUDSON, FL 34667
MLS# TB8559985Listed by: 54 REALTY LLC - New
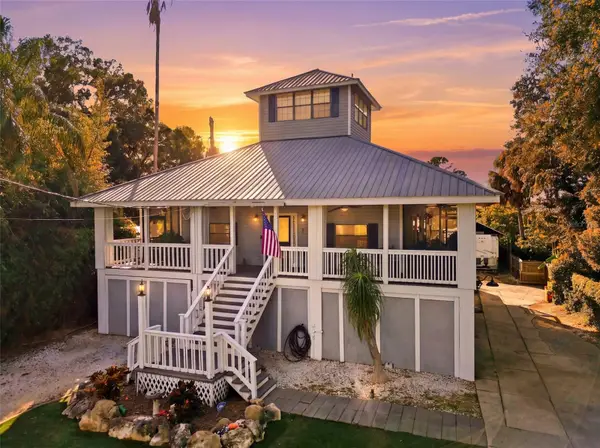 $329,900Active2 beds 2 baths1,542 sq. ft.
14317 Guava Street, HUDSON, FL 34667
MLS# W7890515Listed by: F I GREY & SON RESIDENTIAL - New
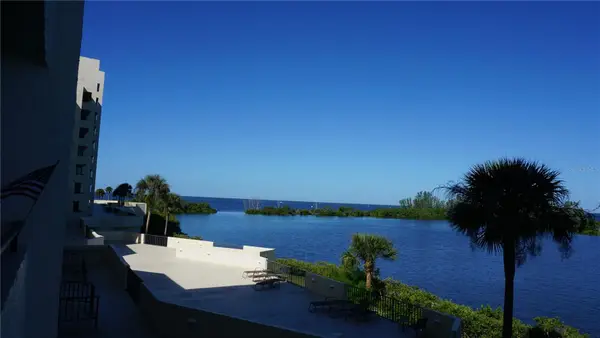 $215,000Active1 beds 1 baths733 sq. ft.
6009 Sea Ranch Drive #214, HUDSON, FL 34667
MLS# W7890585Listed by: RE/MAX SUNSET REALTY


Protect your home and budget from life's surprises with an Assurant Home Warranty, backed by a partner that supports you through every step of homeownership. Explore Plans.
©2026 Century 21 Real Estate LLC. All rights reserved. CENTURY 21®, the CENTURY 21 Logo and C21® are service marks owned by Century 21 Real Estate LLC. Century 21 Real Estate LLC fully supports the principles of the Fair Housing Act and the Equal Opportunity Act. Each office is independently owned and operated. Listing information is deemed reliable but not guaranteed accurate.