
15440 SW Palm Drive, Indiantown, FL 34956
Local realty services provided by:CENTURY 21 AllPoints Realty
Listed by: randy bailey
Office: coldwell banker realty
MLS#:B26091755
Source:RMLS
Price summary
- Price:$725,000
- Price per sq. ft.:$307.72
About this home
Embrace the ultimate Florida lifestyle with this exceptional waterfront property situated directly on the Intracoastal/Lake Okeechobee Waterway, offering boat access from the East Coast to the West Coast. Nestled in the rapidly growing yet charmingly peaceful countryside village of Indiantown, this home perfectly blends small-town warmth with boundless outdoor adventure. Surrounded by sprawling green spaces, multiple wildlife areas, and pristine nature preserves, your days can be filled with scenic trail walking, world-class fishing, horseback riding, and premier golf. Enjoy the quiet serenity of suburban -country living just minutes from the vast waters of Lake Okeechobee, making this vibrant, up-and-coming community the ideal place to anchor your dreams. This .51-acre navigable waterway property is perfectly positioned for convenience, with just a short drive to the vibrant communities of Port St. Lucie, Stuart, and a 4-lane highway commute of 30-minutes to West Palm Beach. This central setting offers the ideal balance of quiet charm and quick access to regional dining, shopping, and travel hubs....
Contact an agent
Home facts
- Year built:2019
- Subdivision & Development:FERNWOOD FOREST
- Listing ID #:B26091755
- Added:2 day(s) ago
- Updated:October 25, 2026 at 03:23 PM
Rooms and interior
- Bedrooms:3
- Total bathrooms:2
- Full bathrooms:2
- Flooring:Carpet, Wood
- Kitchen Description:Dishwasher, Microwave, Refrigerator
- Living area:1,612 sq. ft.
Heating and cooling
- Cooling:Ceiling Fans, Central Air
- Heating:Central
- Central air:Yes
Structure and exterior
- Roof:Composition, Shingle
- Year built:2019
- Building area:1,612 sq. ft.
- Architectural Style:Ranch
- Construction Materials:Block, Concrete, Stucco
- Exterior Features:Patio, Porch, Room for Pool, Screened
- Foundation Description:Slab
- Levels:1 Story
Schools
- High school:South Fork
- Middle school:Indiantown
- Elementary school:Warfield
Utilities
- Water:Public
- Sewer:Public Sewer
Finances and disclosures
- Price:$725,000
- Price per sq. ft.:$307.72
- Tax amount:$4,072 (2025)
Features and amenities
- Appliances:Dishwasher, Dryer, Microwave, Refrigerator, Washer
- Laundry features:Dryer, Washer
- Pool features:In Ground, Private, Salt Water, Screen Enclosure
Parking
- Total parking spaces:8
- Parking description:Covered, Driveway, Garage, Garage Door Opener, RV Access Parking
- Garage:Yes
- Garage spaces:1
New listings near 15440 SW Palm Drive
- New
 $39,000Active2 beds 2 baths1,670 sq. ft.
14301 SW Divot Drive #G-33, Indiantown, FL 34956
MLS# M20057368Listed by: INDIANTOWN REALTY CORP - New
 $62,000Active2 beds 2 baths1,456 sq. ft.
14512 SW Divot Drive, Indiantown, FL 34956
MLS# M20057321Listed by: MONARCH REALTY GROUP LLC - New
 $109,900Active2 beds 2 baths1,456 sq. ft.
16108 SW Five Wood Way, Indiantown, FL 34956
MLS# M20057323Listed by: MONARCH REALTY GROUP LLC  $789,000Active3 beds 3 baths2,241 sq. ft.
9404 SW Pinnacle Place N, Indiantown, FL 34956
MLS# R11061974Listed by: THE GHO HOMES AGENCY LLC- New
 $13,000Active2 beds 2 baths1,680 sq. ft.
14474 SW Rake Drive #K-06, Indiantown, FL 34956
MLS# M20057292Listed by: INDIANTOWN REALTY CORP 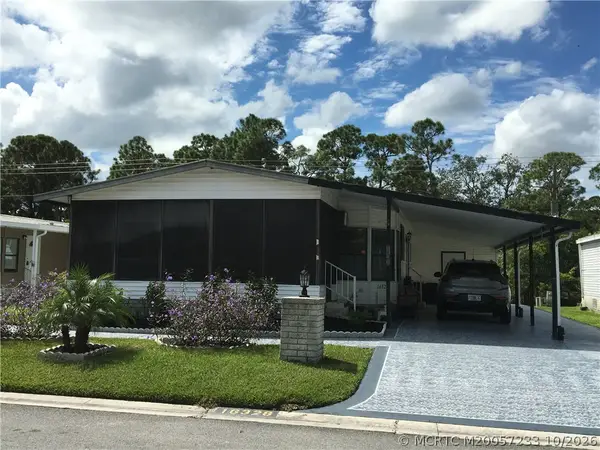 $27,000Active2 beds 2 baths1,456 sq. ft.
16328 Sw Indianwood Circle #B-18, Indiantown, FL 34956
MLS# M20057233Listed by: INDIANTOWN REALTY CORP $900,000Active3 beds 2 baths1,601 sq. ft.
23101 SW Cardamine Street, Indiantown, FL 34956
MLS# B26086184Listed by: PAPERA PROPERTIES, LLC $29,000Active2 beds 2 baths1,402 sq. ft.
16235 SW Indianwood Circle, Indiantown, FL 34956
MLS# M20057140Listed by: MONARCH REALTY GROUP LLC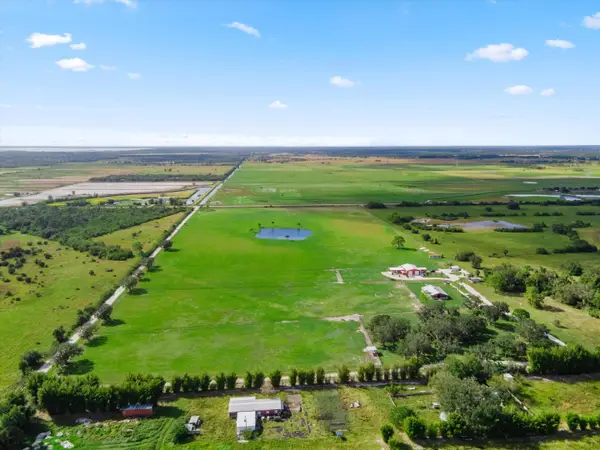 $1,950,000Active43.5 Acres
9501 SW Fox Brown Road, Indiantown, FL 34956
MLS# B26084423Listed by: REAL BROKER, LLC


Protect your home and budget from life's surprises with an Assurant Home Warranty, backed by a partner that supports you through every step of homeownership. Explore Plans.
©2026 Century 21 Real Estate LLC. All rights reserved. CENTURY 21®, the CENTURY 21 Logo and C21® are service marks owned by Century 21 Real Estate LLC. Century 21 Real Estate LLC fully supports the principles of the Fair Housing Act and the Equal Opportunity Act. Each office is independently owned and operated. Listing information is deemed reliable but not guaranteed accurate.