
9404 SW Pinnacle Place N, Indiantown, FL 34956
Local realty services provided by:CENTURY 21 Move With Us
Listed by: lisa krynski
Office: the gho homes agency llc.
MLS#:R11061974
Source:FL_RAMC
Price summary
- Price:$789,000
- Price per sq. ft.:$245.11
About this home
This move-in ready 3 bedroom, 2.5 bath home offers 2,241 sq. ft. of A/C living space and a total of 3,219 sq. ft., thoughtfully designed for comfort and style. The features GE Profile appliances, quartz countertops, a large single bowl sink, and a center island with a panel knee wall. Additional upgrades include a convenience package, designer backsplash, and pre-wiring for pendant lighting above the island. The den has been converted into a third bedroom, and a pocket door at Bath 2 creates a private ensuite for guests. The great room is enhanced with four recessed lights and a dedicated switch, while tile flooring flows throughout the home for a sleek, cohesive look. A 28' x 17'3" enlarged pool with three deck jets, a 16-foot bench, and an extended deck enclosed by a panoramic screen is perfect for entertaining or relaxing. The covered patio is prewired for a wall-mounted TV, adding to the home's outdoor appeal. With a north-facing contemporary elevation, stylish exterior finishes, and a three-car garage, this home blends luxury and functionality in a serene lakeside setting. Located in Southern Grove, the new southern section of Tradition, BELTERRA is a boutique neighborhood developed and built by GHO Homes. This gated community offers a serene neighborhood. Residents can enjoy a clubhouse equipped with tennis, pickleball, and basketball courts, large gathering areas with wine lockers, a billiards and card room, a resort-style swimming pool, and a state-of-the-art fitness center. Additionally, the observation deck with a gazebo overlooking the picturesque Lake Belterra, provides a tranquil spot to relax and enjoy the natural beauty of the community....
Contact an agent
Home facts
- Year built:2025
- Subdivision & Development:BELTERRA PHASE 1 PLAT 2
- Listing ID #:R11061974
- Added:1 day(s) ago
- Updated:October 23, 2026 at 03:56 PM
Rooms and interior
- Bedrooms:3
- Total bathrooms:3
- Full bathrooms:2
- Half bathrooms:1
- Rooms Total:4
- Flooring:Tile
- Dining Description:Family/Dining Room, Living/Dining Room
- Bathrooms Description:Dual Sinks
- Kitchen Description:Built-In Oven, Cooktop, Dishwasher, Disposal, Kitchen Island, Microwave, Pantry, Refrigerator
- Bedroom Description:Split Bedroom, Walk-In Closet(s)
- Living area:2,241 sq. ft.
Heating and cooling
- Cooling:Central Air
- Heating:Central
- Central air:Yes
Structure and exterior
- Roof:Concrete, Tile
- Year built:2025
- Building area:2,241 sq. ft.
- Lot Features:Sprinklers Automatic
- Architectural Style:Traditional
- Construction Materials:Block, Concrete
- Levels:1 Story
Utilities
- Water:Public Water, Water Available, Water Connected
Finances and disclosures
- Price:$789,000
- Price per sq. ft.:$245.11
- Tax amount:$2,357 (2024)
Features and amenities
- Appliances:Built-In Oven, Cooktop, Dishwasher, Disposal, Microwave, Refrigerator
- Amenities:Impact Glass, Pantry
- Pool features:Community, Concrete, In Ground, Salt Water, Screen Enclosure
Parking
- Total parking spaces:2
- Parking description:Attached, Driveway, Garage
- Garage:Yes
 The data relating to real estate for sale on this web site comes in part from a cooperative data exchange program of the Realtor<REGISTERED_LOGO> Association of Martin County, Inc. MLS. Real estate listings held by brokerage firms other than CENTURY 21 Move With Us are marked with the IDX logo (Broker Reciprocity) or name and detailed information about such listings includes the name of the listing brokers. Data provided is deemed reliable but is not guaranteed.
New listings near 9404 SW Pinnacle Place N
- New
 $62,000Active2 beds 2 baths1,456 sq. ft.
14512 SW Divot Drive, Indiantown, FL 34956
MLS# M20057321Listed by: MONARCH REALTY GROUP LLC - New
 $109,900Active2 beds 2 baths1,456 sq. ft.
16108 SW Five Wood Way, Indiantown, FL 34956
MLS# M20057323Listed by: MONARCH REALTY GROUP LLC - New
 $725,000Active3 beds 2 baths1,612 sq. ft.
15440 SW Palm Drive, Indiantown, FL 34956
MLS# B26091755Listed by: COLDWELL BANKER REALTY - New
 $13,000Active2 beds 2 baths1,680 sq. ft.
14474 SW Rake Drive #K-06, Indiantown, FL 34956
MLS# M20057292Listed by: INDIANTOWN REALTY CORP 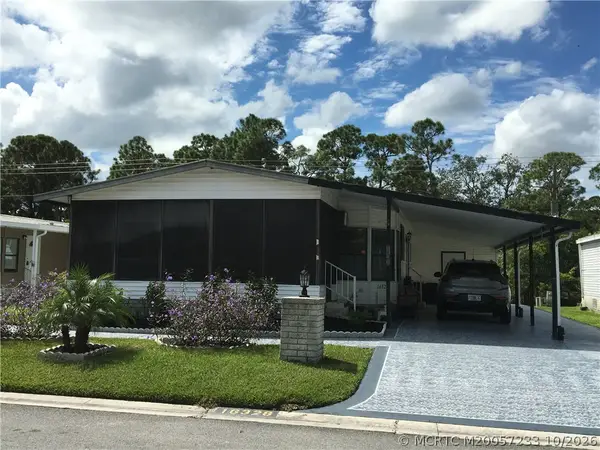 $27,000Active2 beds 2 baths1,456 sq. ft.
16328 Sw Indianwood Circle #B-18, Indiantown, FL 34956
MLS# M20057233Listed by: INDIANTOWN REALTY CORP $900,000Active3 beds 2 baths1,601 sq. ft.
23101 SW Cardamine Street, Indiantown, FL 34956
MLS# B26086184Listed by: PAPERA PROPERTIES, LLC $29,000Active2 beds 2 baths1,402 sq. ft.
16235 SW Indianwood Circle, Indiantown, FL 34956
MLS# M20057140Listed by: MONARCH REALTY GROUP LLC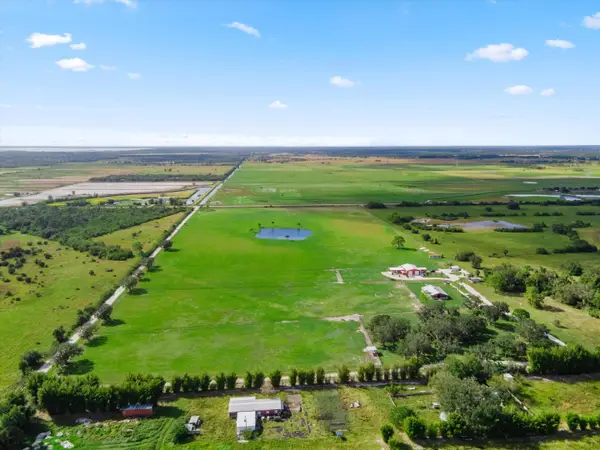 $1,950,000Active43.5 Acres
9501 SW Fox Brown Road, Indiantown, FL 34956
MLS# B26084423Listed by: REAL BROKER, LLC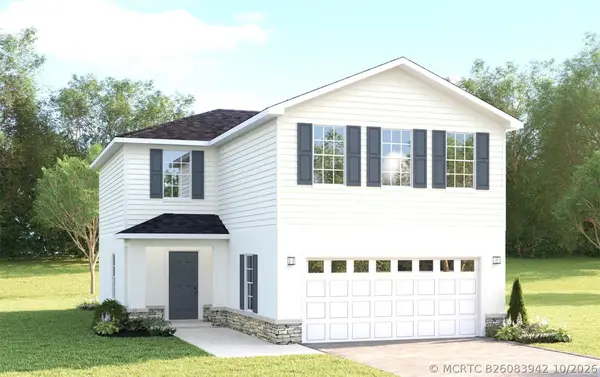 $377,000Active4 beds 3 baths1,895 sq. ft.
Address Withheld By Seller, Indiantown, FL 34956
MLS# B26083942Listed by: MALTBIE REALTY GROUP


Protect your home and budget from life's surprises with an Assurant Home Warranty, backed by a partner that supports you through every step of homeownership. Explore Plans.
©2026 Century 21 Real Estate LLC. All rights reserved. CENTURY 21®, the CENTURY 21 Logo and C21® are service marks owned by Century 21 Real Estate LLC. Century 21 Real Estate LLC fully supports the principles of the Fair Housing Act and the Equal Opportunity Act. Each office is independently owned and operated. Listing information is deemed reliable but not guaranteed accurate.