1010 S Bel Air Drive, Inverness, FL 34450
Local realty services provided by:CENTURY 21 Nature Coast
1010 S Bel Air Drive,Inverness, FL 34450
$259,000
- 3 Beds
- 2 Baths
- 1,656 sq. ft.
- Single family
- Active
Listed by: joseph panyko jr
Office: southern realty associates
MLS#:851266
Source:FL_CMLS
Price summary
- Price:$259,000
- Price per sq. ft.:$141.22
About this home
This beautifully updated block home blends classic construction with modern upgrades for comfortable, move-in-ready living. Offering 3 bedrooms and 2 full bathrooms, including a unique bedroom with its own fireplace, the layout is both functional and full of character. A fully equipped laundry area is conveniently located in the garage.
Located in the desirable Bel Air subdivision on Gospel Island, this established community features a boat ramp providing easy access to the area’s scenic lakes—convenient for boating, fishing, and enjoying Florida’s outdoor lifestyle. Downtown Inverness is just minutes away for shopping, dining, and everyday conveniences.
The home welcomes you with a charming wrap-around front porch offering peaceful lake views. Inside, major upgrades include a completely remodeled kitchen with Shaker-style cabinetry, custom quartz countertops, and modern appliances. Luxury vinyl plank flooring runs throughout the home, complemented by new interior doors, updated hardware, a new upgraded electrical.
Situated on a desirable corner lot spanning two parcels totaling nearly half an acre, the property is flat and located outside designated flood zones. The spacious lot offers excellent potential for expansion, including room for storage buildings, a detached garage, or a circular driveway—giving the next owner plenty of opportunity to customize and add value....
Contact an agent
Home facts
- Year built:1963
- Subdivision & Development:Bel Air
- Listing ID #:851266
- Added:250 day(s) ago
- Updated:September 22, 2026 at 07:46 PM
Rooms and interior
- Bedrooms:3
- Total bathrooms:2
- Full bathrooms:2
- Rooms Total:1
- Flooring:Tile
- Bathrooms Description:Seperate Shower
- Kitchen Description:Dishwasher, Electric Cooktop, Electric Oven, Microwave, Refrigerator
- Living area:1,656 sq. ft.
Heating and cooling
- Cooling:Central Air
- Heating:Heat Pump
- Central air:Yes
Structure and exterior
- Roof:Asphalt, Shingle
- Year built:1963
- Building area:1,656 sq. ft.
- Lot area:0.47 Acres
- Lot Features:Corner Lot
- Architectural Style:One Story
- Construction Materials:Stucco
- Foundation Description:Block
- Levels:1 Story
Schools
- High school:Citrus High
- Middle school:Inverness Middle
- Elementary school:Inverness Primary
Utilities
- Water:Well
- Sewer:Septic Tank
Finances and disclosures
- Price:$259,000
- Price per sq. ft.:$141.22
- Tax amount:$1,817 (2025)
Features and amenities
- Laundry features:Dryer, Washer
- Amenities:Fireplace
Parking
- Total parking spaces:1
- Parking description:Attached, Driveway, Garage, Private
- Garage:Yes
- Garage spaces:1
New listings near 1010 S Bel Air Drive
- Coming Soon
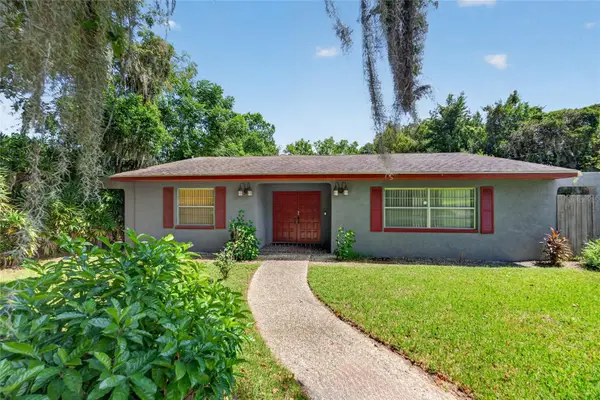 $250,000Coming Soon3 beds 2 baths1,739 sq. ft.
120 Trout Avenue, INVERNESS, FL 34450
MLS# OM732635Listed by: COLDWELL REALTY SOLD GUARANTEE - New
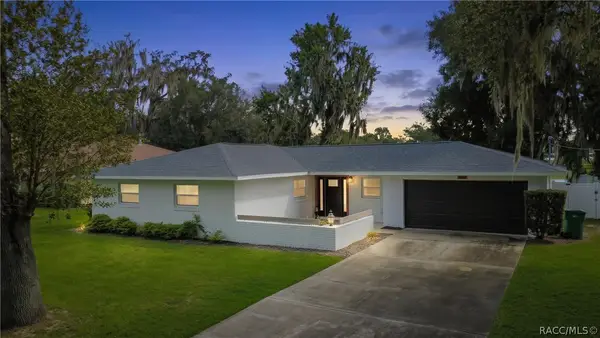 $495,000Active3 beds 2 baths1,477 sq. ft.
520 Lakewood Drive, Inverness, FL 34450
MLS# 858071Listed by: KELLER WILLIAMS REALTY - ELITE PARTNERS II - New
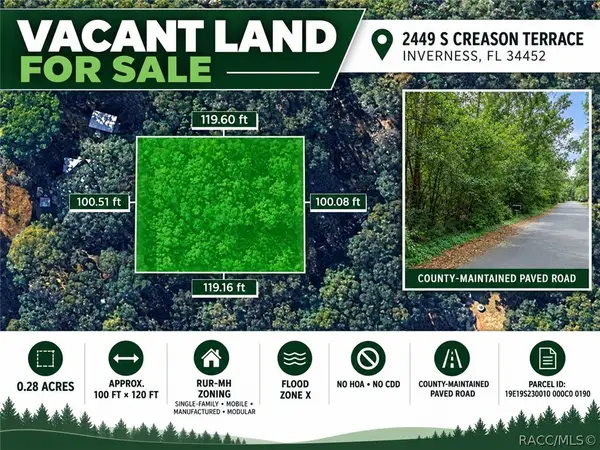 $14,999Active0.28 Acres
2449 S Creason Terrace, Inverness, FL 34452
MLS# 858080Listed by: LPT REALTY, LLC - New
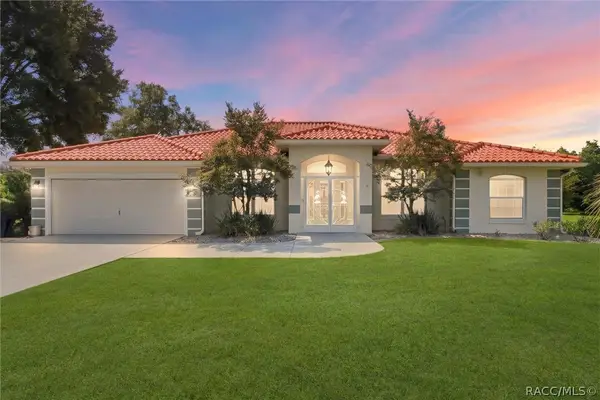 $499,900Active4 beds 3 baths2,523 sq. ft.
4212 E Amsterdam Street, Inverness, FL 34453
MLS# 857512Listed by: KELLER WILLIAMS REALTY - ELITE PARTNERS II - Open Sat, 12 to 2pmNew
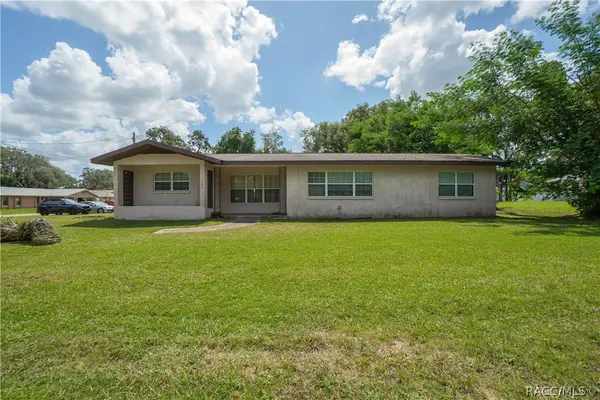 $185,000Active3 beds 2 baths1,776 sq. ft.
1705 Eden Drive, Inverness, FL 34450
MLS# 857539Listed by: KELLER WILLIAMS REALTY - ELITE PARTNERS II - New
 $12,000Active0.22 Acres
6315 E Rector Street, INVERNESS, FL 34452
MLS# S5157884Listed by: IAD REAL ESTATE - New
 $12,000Active0.22 Acres
6316 E Quincy Street, INVERNESS, FL 34452
MLS# S5157892Listed by: IAD REAL ESTATE - New
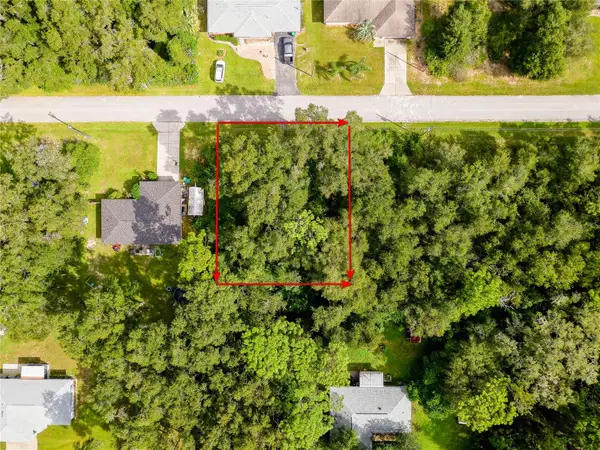 $16,000Active0.22 Acres
3898 E Dano Street, INVERNESS, FL 34453
MLS# TB8550597Listed by: REALTY ONE GROUP ADVANTAGE - New
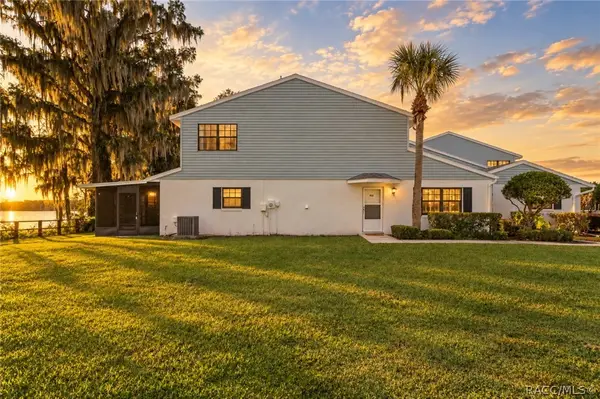
 $215,000Active2 beds 2 baths1,312 sq. ft.
932 Pritchard Island Road, Inverness, FL 34450
MLS# 857946Listed by: CENTURY 21 J.W.MORTON R.E. - New
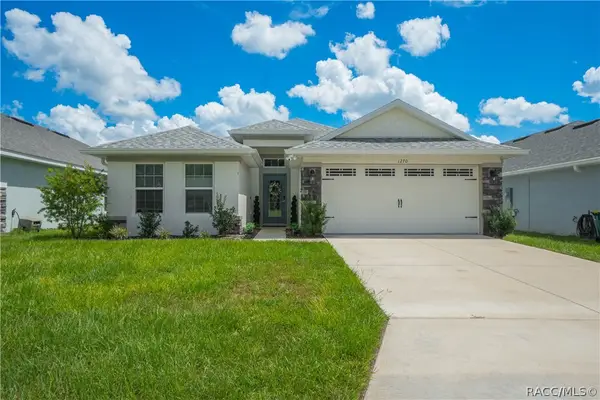 $365,000Active4 beds 2 baths2,103 sq. ft.
1270 Heron Point Drive, Inverness, FL 34453
MLS# 857992Listed by: REALTRUST REALTY


Protect your home and budget from life's surprises with an Assurant Home Warranty, backed by a partner that supports you through every step of homeownership. Explore Plans.
©2026 Century 21 Real Estate LLC. All rights reserved. CENTURY 21®, the CENTURY 21 Logo and C21® are service marks owned by Century 21 Real Estate LLC. Century 21 Real Estate LLC fully supports the principles of the Fair Housing Act and the Equal Opportunity Act. Each office is independently owned and operated. Listing information is deemed reliable but not guaranteed accurate.