
1140 S Highlands Avenue, Inverness, FL 34452
Local realty services provided by:CENTURY 21 Nature Coast
1140 S Highlands Avenue,Inverness, FL 34452
$239,900
- 3 Beds
- 2 Baths
- 1,412 sq. ft.
- Single family
- Pending
Listed by:
 CENTURY 21 J W Morton Real Estate, Inc.
Office: century 21 j.w.morton r.e.
MLS#:855207
Source:FL_CMLS
Price summary
- Price:$239,900
- Price per sq. ft.:$117.14
About this home
***Back on the market no fault of the sellers***Own for less than rent in one of the South's most desirable small towns—Inverness, Florida, ranked the #2 Small Town in the South by USA Today's 2026 10Best Readers' Choice Awards. This charming mid-century ranch showcases the character, craftsmanship, and architectural details that set it apart from today's builder-grade construction.
This 3-bedroom, 2-bathroom home with an oversized 2-car garage is situated on an elevated, tree-shaded homesite in the quiet South Highlands neighborhood just south of Historic Downtown Inverness. The South Highlands neighborhood earned its name for a reason. The home's elevated location places it in Flood Zone X, where no flood insurance is required.
Inside, 1,412 square feet of living space is arranged in a split-bedroom floor plan that delivers the comfort and functionality of a larger home without the demands often associated with larger homes. The kitchen and bathrooms have been updated, complemented by commercial-grade luxury vinyl plank flooring that flows throughout the residence. The efficiently designed kitchen features a breakfast bar, induction cooktop, double oven, dishwasher, double sink, and space for a large refrigerator.
The formal dining room is anchored by a traditional wood-burning fireplace featuring a Colonial/Federal-inspired white mantel and marble surround, creating a warm focal point for the home. This flexible space can also serve as a family room, home office, study, or bonus room. From here, French doors open to a screened porch overlooking the fenced backyard, a feature parents of little ones and animal lovers alike will appreciate.
The oversized two-car garage provides additional depth, generous clearance, and a substantial built-in storage loft. Recent improvements include French doors (2025), well foot valve replacement (2025), chain-link fenced backyard (2024), central air & heat (2023), utility shed (2023), composite plantation shutters (2023), whole-house water filtration and water softener system (2023), and garage door opener (2023). The metal roof was installed in 2015.
Just minutes from downtown Inverness, medical facilities, schools, shopping, restaurants, and year-round community festivals and events, the property also enjoys convenient access to multiple public boat launches on Lake Henderson and the Tsala Apopka Chain of Lakes. Outdoor enthusiasts will appreciate being near the Withlacoochee State Trail, the approximately 50,000-acre Citrus Tract of the Withlacoochee State Forest, and the 290-acre Whispering Pines Park, which features a 25-meter junior Olympic-size swimming pool, splash pad, pickleball courts, tennis courts, basketball courts, walking and biking trails, and two 18-basket disc golf courses. Centrally located within Florida's Nature Coast, this home offers easy access to Crystal River, Ocala, The Villages, and the region's many amenities and attractions....
Contact an agent
Home facts
- Year built:1969
- Subdivision & Development:Inverness Highlands South
- Listing ID #:855207
- Added:103 day(s) ago
- Updated:September 11, 2026 at 07:43 AM
Rooms and interior
- Bedrooms:3
- Total bathrooms:2
- Full bathrooms:2
- Flooring:Tile
- Dining Description:French Doors / Atrium Doors
- Bathrooms Description:Seperate Shower
- Kitchen Description:Dishwasher, Electric Cooktop, Electric Oven, Microwave, Microwave Hood Fan, Refrigerator, Updated Kitchen, Water Purifier Owned, Water Softner Owned, Wood Cabinets
- Bedroom Description:French Doors / Atrium Doors, Split Bedrooms
- Living area:1,412 sq. ft.
Heating and cooling
- Cooling:Central Air
- Heating:Heat Pump
- Central air:Yes
Structure and exterior
- Roof:Metal
- Year built:1969
- Building area:1,412 sq. ft.
- Lot area:0.22 Acres
- Lot Features:Rectangular
- Architectural Style:One Story
- Construction Materials:Stucco
- Foundation Description:Block, Slab
- Levels:1 Story
Schools
- High school:Citrus High
- Middle school:Inverness Middle
- Elementary school:Inverness Primary
Utilities
- Water:Well
- Sewer:Septic Tank
Finances and disclosures
- Price:$239,900
- Price per sq. ft.:$117.14
- Tax amount:$977 (2025)
Features and amenities
- Laundry features:In Garage
- Amenities:Blinds, Drapes, Fireplace, Room For Pool, Updated Kitchen
Parking
- Total parking spaces:2
- Parking description:Attached, Concrete, Concrete Driveway, Driveway, Garage
- Garage:Yes
- Garage spaces:2
New listings near 1140 S Highlands Avenue
- New
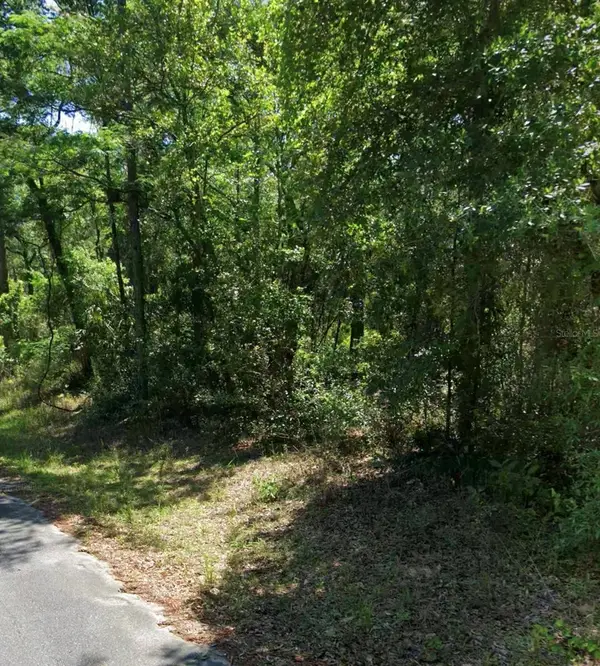 $17,000Active0.22 Acres
3676 E Walker Street, INVERNESS, FL 34453
MLS# GC543433Listed by: JABBAR & ASSOCIATES REALTY LLC 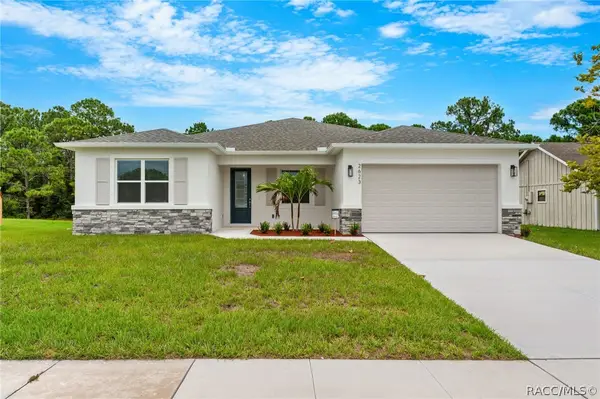 $405,500Pending3 beds 3 baths2,148 sq. ft.
1860 E St James Loop, Inverness, FL 34453
MLS# 857812Listed by: SHB REALTY- New
 $259,900Active3 beds 2 baths1,140 sq. ft.
2809 Garfield Street W, INVERNESS, FL 34453
MLS# OM732045Listed by: COLDWELL BANKER INVESTORS REAL - New
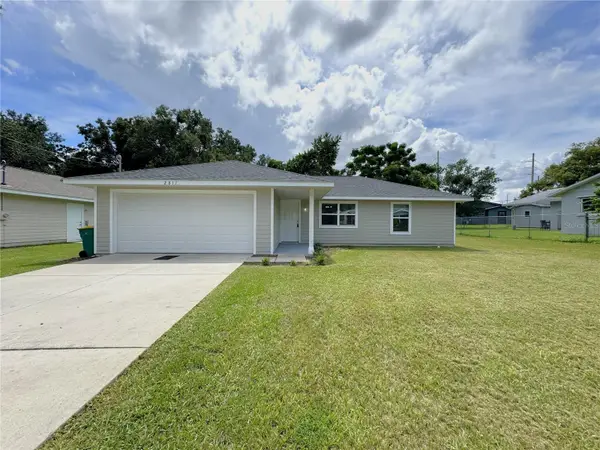 $259,900Active3 beds 2 baths1,140 sq. ft.
2811 Garfield Street W, INVERNESS, FL 34453
MLS# OM732049Listed by: COLDWELL BANKER INVESTORS REAL - New
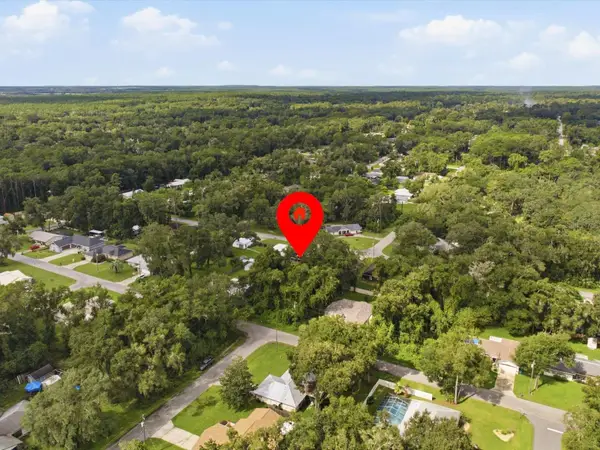 $17,000Active0.24 Acres
5166 S Swallow Avenue, INVERNESS, FL 34452
MLS# O6440549Listed by: LPT REALTY, LLC - New
 $925,000Active5 beds 5 baths4,722 sq. ft.
9810 S Berkshire Avenue, Inverness, FL 34452
MLS# 857678Listed by: KELLER WILLIAMS REALTY - ELITE PARTNERS II - New
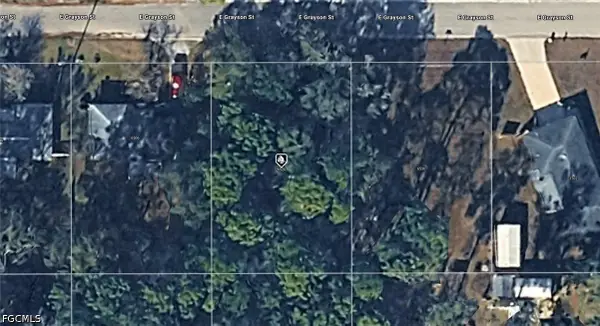 $11,000Active0.22 Acres
6520 E Grayson Street, Inverness, FL 34452
MLS# 2026038083Listed by: KELLER WILLIAMS ISLAND LIFE RE - New
 $12,500Active0.22 Acres
751 S Norma Avenue, Inverness, FL 34453
MLS# 857791Listed by: ERA AMERICAN SUNCOAST REALTY 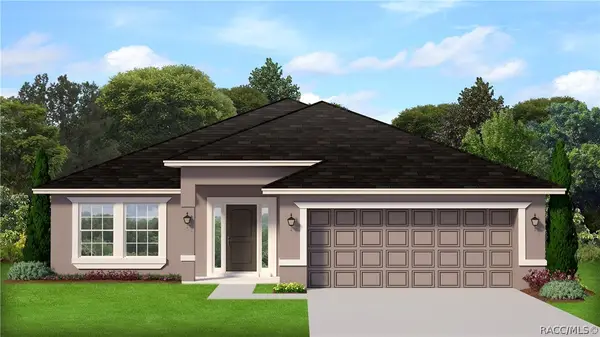 $390,100Pending4 beds 30 baths2,200 sq. ft.
224 Ibis Circle, Inverness, FL 34453
MLS# 857789Listed by: ADAMS HOMES INC.- New
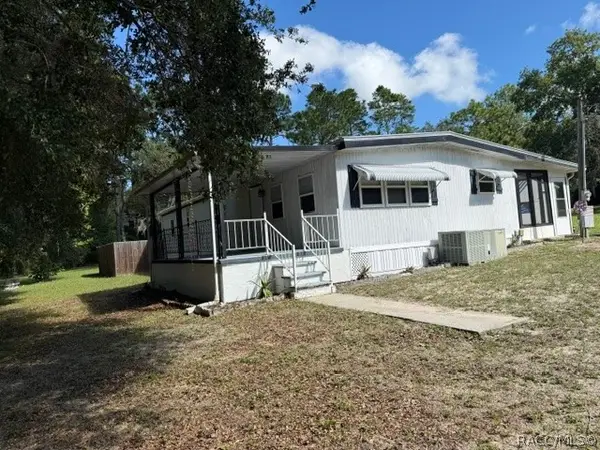 $224,000Active3 beds 3 baths1,344 sq. ft.
2935 E Raccoon Court, Inverness, FL 34452
MLS# 857748Listed by: ERA AMERICAN SUNCOAST REALTY


Protect your home and budget from life's surprises with an Assurant Home Warranty, backed by a partner that supports you through every step of homeownership. Explore Plans.
©2026 Century 21 Real Estate LLC. All rights reserved. CENTURY 21®, the CENTURY 21 Logo and C21® are service marks owned by Century 21 Real Estate LLC. Century 21 Real Estate LLC fully supports the principles of the Fair Housing Act and the Equal Opportunity Act. Each office is independently owned and operated. Listing information is deemed reliable but not guaranteed accurate.