
1819 Silverwood Street, Inverness, FL 34453
Local realty services provided by:CENTURY 21 Nature Coast
1819 Silverwood Street,Inverness, FL 34453
$189,000
- 3 Beds
- 2 Baths
- 1,265 sq. ft.
- Single family
- Active
Listed by: marlo macaisa, louis miele
Office: re/max realty one
MLS#:857744
Source:FL_CMLS
Price summary
- Price:$189,000
- Price per sq. ft.:$147.66
About this home
Welcome to this inviting 3-bedroom, 2-bath home in The Pines of Inverness, where you own the land and enjoy the freedom of no HOA! Ideally located within walking distance of Whispering Pines Park and close to area amenities and HCA Florida Citrus Hospital, this home offers comfort, convenience, and peace of mind. Inside, you’ll find a freshly painted interior with new bedroom carpet, tile flooring throughout the kitchen, living room and family room, stainless steel appliances, and ceiling fans in every room. Major updates include a roof replaced in 2022 HVAC replaced in 2024, and water heater replaced in 2026. Step outside to enjoy the spacious lanai, with plenty of room to host a BBQ and gather with family and friends, while the exterior storage area provides convenient space for tools, lawn equipment, and more. With its desirable location, recent updates, no HOA, and the added benefit of owning your own land, this home is a great opportunity to enjoy the best of Inverness living.
Contact an agent
Home facts
- Year built:1989
- Subdivision & Development:The Pines of Inverness
- Listing ID #:857744
- Added:1 day(s) ago
- Updated:September 09, 2026 at 12:40 AM
Rooms and interior
- Bedrooms:3
- Total bathrooms:2
- Full bathrooms:2
- Flooring:Carpet, Tile
- Dining Description:Cathedral Ceilings
- Bathrooms Description:Tub Shower
- Kitchen Description:Dishwasher, Electric Cooktop, Electric Oven, Laminate Counters, Microwave, Pantry, Refrigerator
- Living area:1,265 sq. ft.
Heating and cooling
- Cooling:Central Air
- Heating:Heat Pump
- Central air:Yes
Structure and exterior
- Roof:Asphalt, Shingle
- Year built:1989
- Building area:1,265 sq. ft.
- Lot area:0.1 Acres
- Lot Features:Rectangular, Zero Lot Line
- Architectural Style:Multi Level
- Construction Materials:Stucco
- Foundation Description:Block, Slab
Schools
- High school:Citrus High
- Middle school:Inverness Middle
- Elementary school:Pleasant Grove Elementary
Utilities
- Water:Public
- Sewer:Public Sewer
Finances and disclosures
- Price:$189,000
- Price per sq. ft.:$147.66
- Tax amount:$1,706 (2025)
Features and amenities
- Laundry features:Dryer, Washer
- Amenities:Drapes
Parking
- Parking description:Driveway, Paved, Paved Driveway
New listings near 1819 Silverwood Street
- New
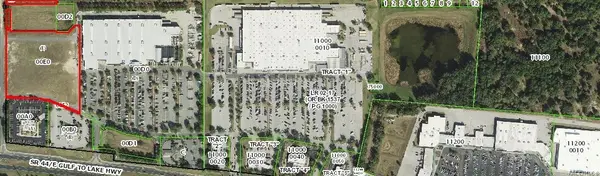 $2,500,000Active6.38 Acres
2193 E Gulf To Lake Highway, Inverness, FL 34453
MLS# 857760Listed by: DIANA G.MARCUM P.A. - New
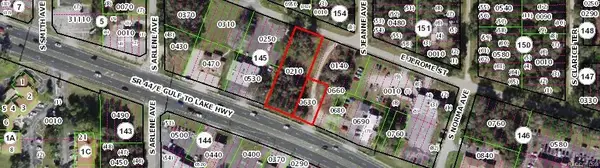 $599,000Active0.97 Acres
3493 E Gulf-to-lake Highway, Inverness, FL 34452
MLS# 857754Listed by: DIANA G.MARCUM P.A. - New
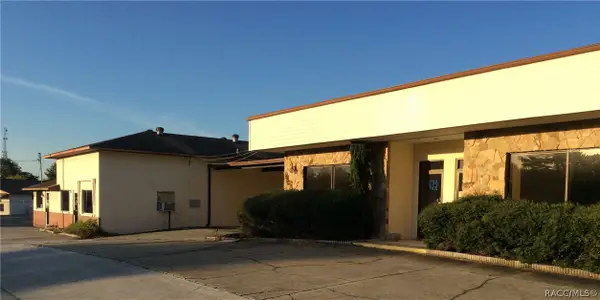 $2,000,000Active2 Acres
2524 W Hwy 44, Inverness, FL 34453
MLS# 857758Listed by: DIANA G.MARCUM P.A. - New
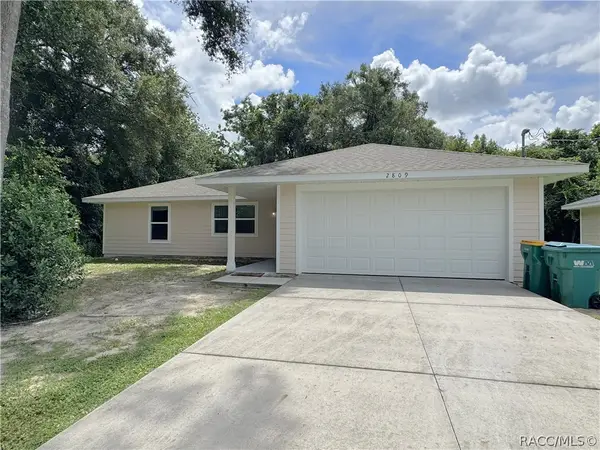 $259,900Active3 beds 2 baths1,140 sq. ft.
2809 Garfield Street, Inverness, FL 34453
MLS# 857637Listed by: COLDWELL BANKER INVESTORS REALTY - New
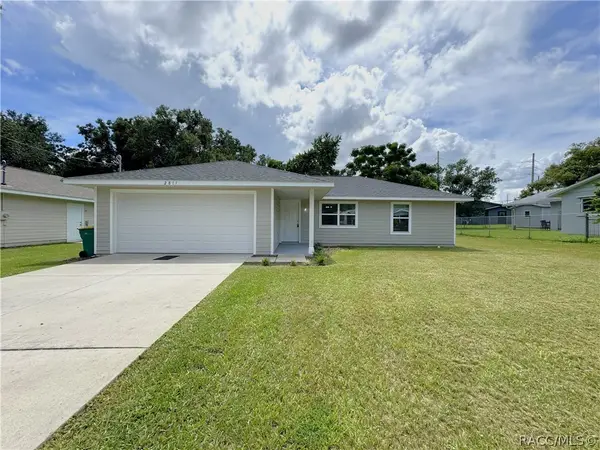 $259,900Active3 beds 2 baths1,140 sq. ft.
2811 Garfield Street, Inverness, FL 34453
MLS# 857643Listed by: COLDWELL BANKER INVESTORS REALTY - New
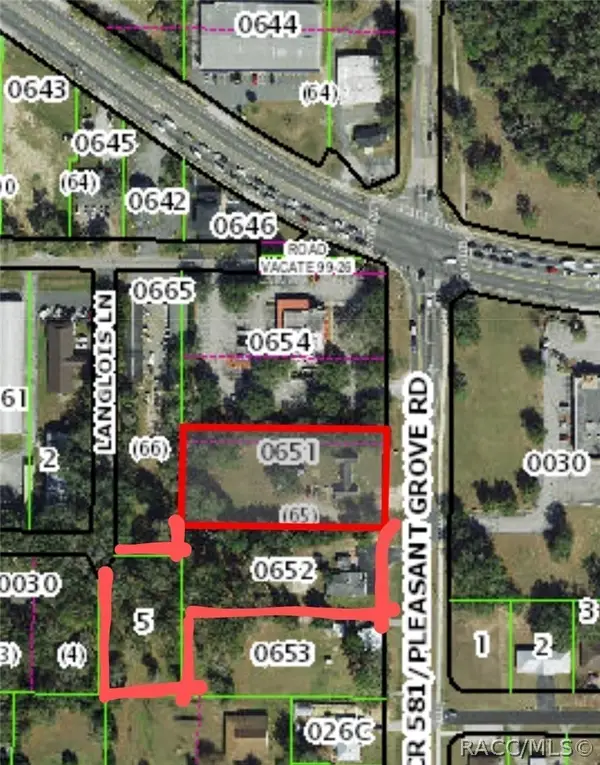 $1,500,000Active2.56 Acres
105-109 Pleasant Grove Road, Inverness, FL 34450
MLS# 857749Listed by: DIANA G.MARCUM P.A. - New
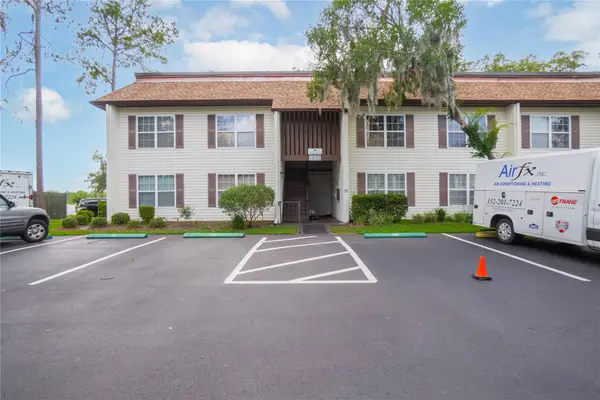 $108,000Active2 beds 2 baths1,035 sq. ft.
2400 Forest Drive #234, INVERNESS, FL 34453
MLS# OM726043Listed by: KELLER WILLIAMS ELITE PARTNERS II - New
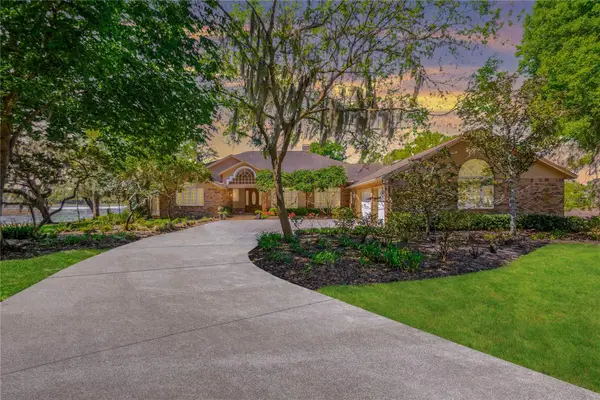 $799,900Active4 beds 5 baths4,131 sq. ft.
8950 E Eden Walk Court, INVERNESS, FL 34450
MLS# OM723803Listed by: KELLER WILLIAMS ELITE PARTNERS II - New
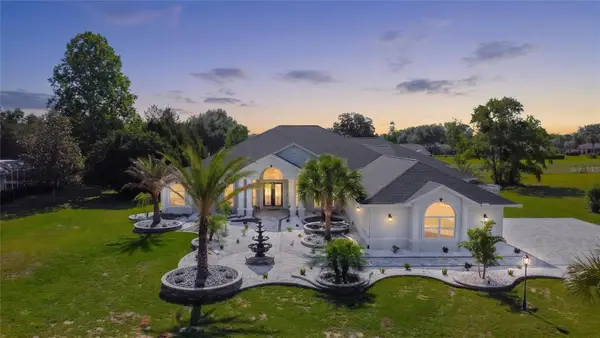 $800,000Active5 beds 4 baths4,800 sq. ft.
593 N Cherry Pop Drive, INVERNESS, FL 34453
MLS# OM725148Listed by: KELLER WILLIAMS ELITE PARTNERS II


Protect your home and budget from life's surprises with an Assurant Home Warranty, backed by a partner that supports you through every step of homeownership. Explore Plans.
©2026 Century 21 Real Estate LLC. All rights reserved. CENTURY 21®, the CENTURY 21 Logo and C21® are service marks owned by Century 21 Real Estate LLC. Century 21 Real Estate LLC fully supports the principles of the Fair Housing Act and the Equal Opportunity Act. Each office is independently owned and operated. Listing information is deemed reliable but not guaranteed accurate.