1876 Arrowwood Lane, Inverness, FL 34453
Local realty services provided by:CENTURY 21 Affiliates
Listed by: keith pike
Office: meek real estate
MLS#:858077
Source:FL_CMLS
Price summary
- Price:$185,000
- Price per sq. ft.:$148
- Monthly HOA dues:$125
About this home
One or more photos have been virtually staged. Welcome to 1876 Arrowwood Lane, a well-maintained 2-bedroom, 2-bath villa situated on a desirable corner lot in Whispering Pines Villas. The inviting interior features luxury vinyl plank flooring throughout, vaulted ceilings, remodeled bathrooms, a freshly painted interior, and plantation shutters throughout the home. The updated kitchen features updated appliances, offering a refreshed and functional space.
Major improvements include a roof and water heater replaced in 2020, added roof insulation, a new A/C system installed in 2023, and new gutters. Enjoy Florida living from the screened patio. The home is being offered partially furnished and is located in a community featuring a swimming pool and clubhouse.
Conveniently located approximately 5 minutes from Publix in Inverness, 10 minutes from The Cove Restaurant, and 15 minutes from Inverness Golf and Country Club, with many other great restaurants, shopping destinations, parks, and local attractions nearby. This villa offers comfortable, low-maintenance living in a great location....
Contact an agent
Home facts
- Year built:1989
- Subdivision & Development:Whispering Pines Villas
- Listing ID #:858077
- Added:1 day(s) ago
- Updated:September 24, 2026 at 01:49 AM
Rooms and interior
- Bedrooms:2
- Total bathrooms:2
- Full bathrooms:2
- Flooring:Tile
- Dining Description:High Ceilings, Sliding Glass Doors, Vaulted Ceilings
- Bathrooms Description:High Ceilings, Seperate Shower
- Kitchen Description:Dishwasher, Electric Cooktop, Electric Oven, High Ceilings, Microwave, Pantry, Refrigerator, Updated Kitchen
- Bedroom Description:High Ceilings, Sliding Glass Doors, Vaulted Ceilings, Walk In Closets
- Living area:963 sq. ft.
Heating and cooling
- Cooling:Central Air
- Heating:Heat Pump
- Central air:Yes
Structure and exterior
- Roof:Asphalt, Shingle
- Year built:1989
- Building area:963 sq. ft.
- Lot area:0.08 Acres
- Lot Features:Corner Lot, Flat
- Architectural Style:One Story
- Construction Materials:Frame, Stucco
- Exterior Features:Landscaping
- Foundation Description:Slab
- Levels:1 Story
Schools
- High school:Citrus High
- Middle school:Inverness Middle
- Elementary school:Pleasant Grove Elementary
Utilities
- Water:Public
- Sewer:Public Sewer
Finances and disclosures
- Price:$185,000
- Price per sq. ft.:$148
- Tax amount:$473 (2025)
Features and amenities
- Laundry features:Dryer, In Garage, Washer
- Amenities:Blinds, Smoke Detectors, Updated Kitchen, Walk In Closets
- Pool features:Community
Parking
- Total parking spaces:1
- Parking description:Assigned, Attached, Common, Concrete, Concrete Driveway, Driveway, Garage
- Garage:Yes
- Garage spaces:1
New listings near 1876 Arrowwood Lane
- Coming Soon
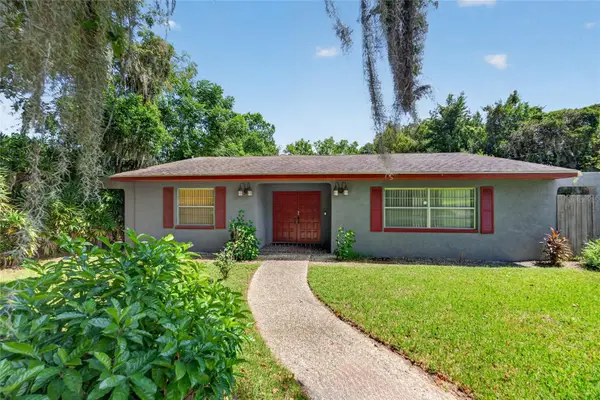 $250,000Coming Soon3 beds 2 baths1,739 sq. ft.
120 Trout Avenue, INVERNESS, FL 34450
MLS# OM732635Listed by: COLDWELL REALTY SOLD GUARANTEE - New
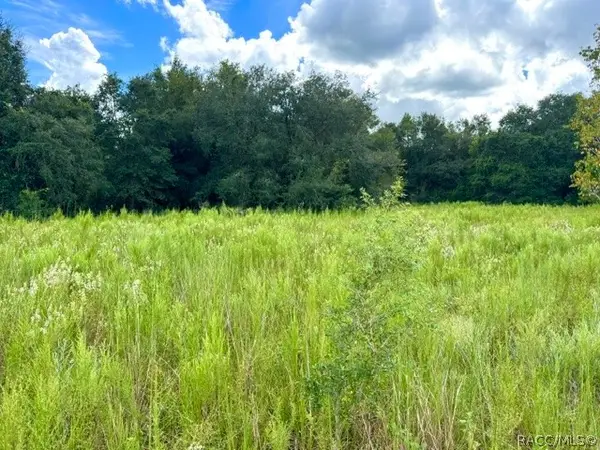
 $9,900Active0.23 Acres
2311 Jackson Street, Inverness, FL 34453
MLS# 858099Listed by: CENTURY 21 J.W.MORTON R.E. - New
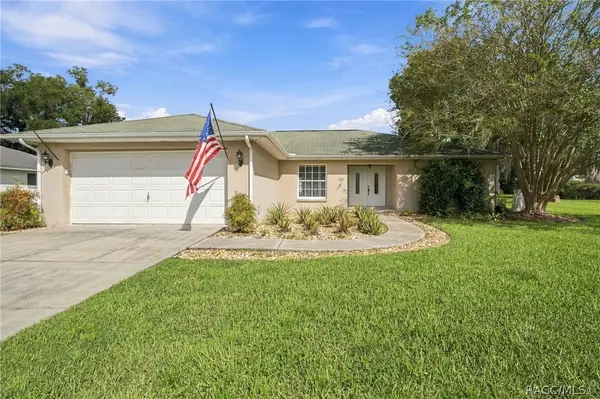 $399,900Active4 beds 3 baths1,685 sq. ft.
1298 N Timucuan Trail, Inverness, FL 34453
MLS# 858116Listed by: SELLSTATE NEXT GENERATION REAL - New
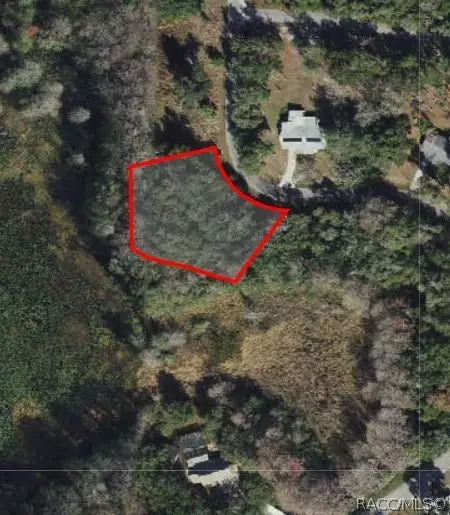 $25,000Active0.57 Acres
7060 E Gunn Court, Inverness, FL 34450
MLS# 858129Listed by: COLDWELL BANKER INVESTORS REALTY - New
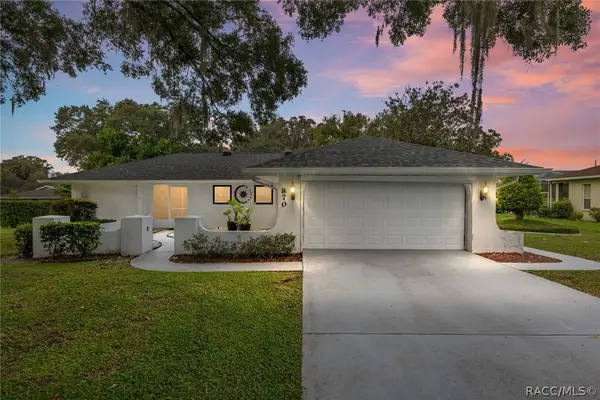 $345,000Active3 beds 2 baths1,620 sq. ft.
870 N Foxrun Terrace, Inverness, FL 34453
MLS# 858130Listed by: VAN DER VALK REALTY, LLC - New
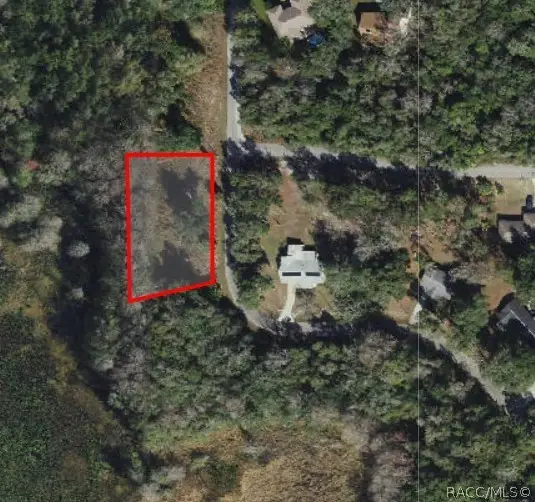 $27,000Active0.5 Acres
7040 E Gunn Court, Inverness, FL 34450
MLS# 858131Listed by: COLDWELL BANKER INVESTORS REALTY - New
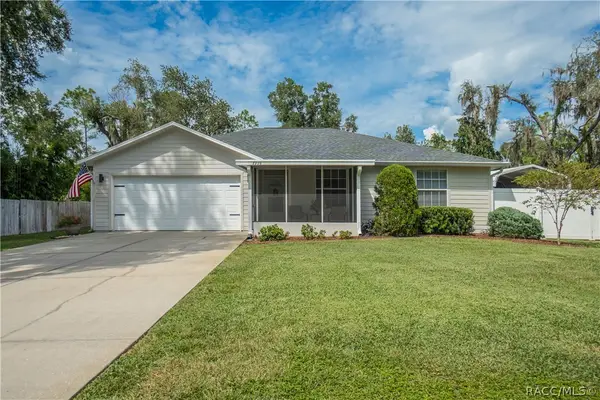 $300,000Active3 beds 2 baths1,280 sq. ft.
7739 E Pocono Drive, Inverness, FL 34450
MLS# 858107Listed by: KELLER WILLIAMS REALTY - ELITE PARTNERS II - New
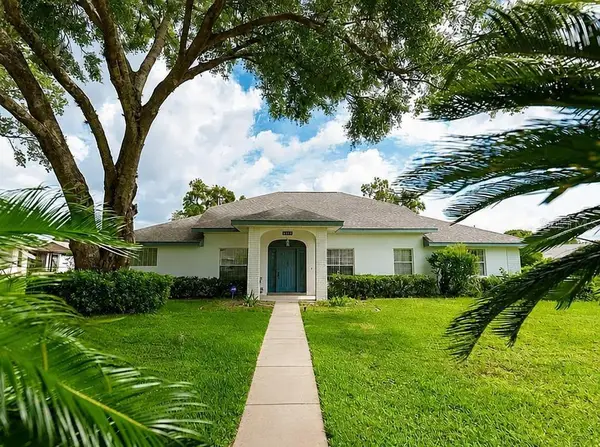 $397,900Active3 beds 2 baths1,904 sq. ft.
3195 S Blackmountain Drive, INVERNESS, FL 34450
MLS# W7889755Listed by: DALTON WADE INC - New
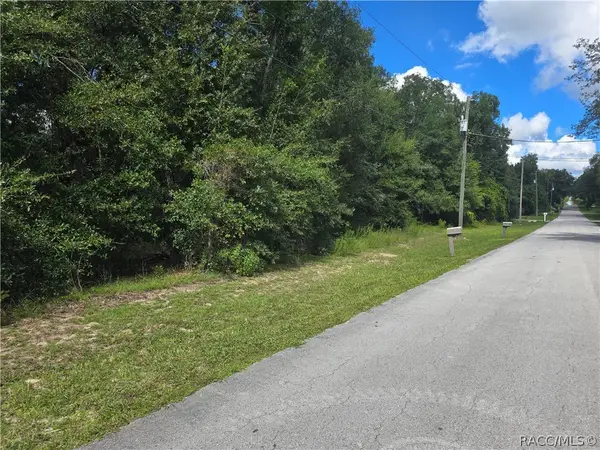 $27,000Active0.47 Acres
366 S Savary Avenue, Inverness, FL 34453
MLS# 858093Listed by: LPT REALTY, LLC


Protect your home and budget from life's surprises with an Assurant Home Warranty, backed by a partner that supports you through every step of homeownership. Explore Plans.
©2026 Century 21 Real Estate LLC. All rights reserved. CENTURY 21®, the CENTURY 21 Logo and C21® are service marks owned by Century 21 Real Estate LLC. Century 21 Real Estate LLC fully supports the principles of the Fair Housing Act and the Equal Opportunity Act. Each office is independently owned and operated. Listing information is deemed reliable but not guaranteed accurate.