1298 N Timucuan Trail, Inverness, FL 34453
Local realty services provided by:CENTURY 21 SUNBELT REALTY
Listed by: desiree griner
Office: sellstate ngr-inverness
MLS#:OM732865
Source:MFRMLS
Price summary
- Price:$399,900
- Price per sq. ft.:$164.64
About this home
Welcome to this beautiful and well-maintained 4-bedroom, 3-bathroom split-plan home in Inverness, Florida, located in Connell Lake Estates. Offering 2,429 total square feet of living space on a .35-acre partially fenced lot, this home provides plenty of space for comfortable Florida living. BRAND NEW ROOF BEING INSTALLED PRIOR TO CLOSING! The desirable split-bedroom floor plan offers privacy and flexibility, with tile flooring throughout the main living areas. The kitchen is thoughtfully designed with a convenient pantry and opens to the home's living spaces, making everyday living and entertaining easy. The dining room and breakfast nook provide additional options for meals and gatherings. The spacious living room, primary bedroom, and one additional bedroom all have access to the covered back porch/lanai, creating wonderful indoor-outdoor flow. Step outside and enjoy the in-ground pool, complete with a BRAND NEW pool pump, making it ready for years of enjoyment. The partially fenced backyard offers privacy and room to relax, entertain, or enjoy the outdoors. Additional features include a 2-car garage, public water, water softener, and again a new roof coming soon. This lovingly maintained home combines a functional floor plan, spacious bedrooms, desirable outdoor living, and a private pool in a great Inverness location. Come see all this wonderful home has to offer!...
Contact an agent
Home facts
- Year built:2004
- Subdivision & Development:CONNELL LAKE ESTATES
- Listing ID #:OM732865
- Added:1 day(s) ago
- Updated:September 25, 2026 at 04:35 PM
Rooms and interior
- Bedrooms:4
- Total bathrooms:3
- Full bathrooms:3
- Flooring:Laminate, Tile
- Kitchen Description:Dishwasher, Kitchen/Family Room Combo, Microwave, Range, Refrigerator
- Bedroom Description:Primary Bedroom Main Floor, Split Bedroom, Walk-In Closet(s)
- Living area:1,685 sq. ft.
Heating and cooling
- Cooling:Central Air
- Heating:Heat Pump
- Central air:Yes
Structure and exterior
- Roof:Shingle
- Year built:2004
- Building area:1,685 sq. ft.
- Lot area:0.35 Acres
- Construction Materials:Block, Concrete
- Exterior Features:Private Mailbox, Rain Gutters
- Foundation Description:Slab
- Levels:1 Story
Schools
- High school:Citrus High School
- Middle school:Inverness Middle School
- Elementary school:Hernando Elementary
Utilities
- Water:Public
- Sewer:Septic Needed
Finances and disclosures
- Price:$399,900
- Price per sq. ft.:$164.64
- Tax amount:$1,843 (2025)
Features and amenities
- Appliances:Dishwasher, Electric Water Heater, Microwave, Range, Refrigerator
- Laundry features:In Garage
- Amenities:Ceiling Fans(s), Kitchen/Family Room Combo, Primary Bedroom Main Floor, Split Bedroom, Vaulted Ceiling(s), Walk-In Closet(s)
- Pool features:In Ground, Private Pool
Parking
- Parking description:Attached Garage
- Garage:Yes
- Garage spaces:2
 The information being provided by Stellar Mls is for the consumer's personal, non-commercial use and may not be used for any purpose other than to identify prospective properties consumer may be interested in purchasing. Any information relating to real estate for sale referenced on this web site comes from the Internet Data Exchange (IDX) program of the Stellar Mls. CENTURY 21 SUNBELT REALTY is not a Multiple Listing Service (MLS), nor does it offer MLS access. This website is a service of CENTURY 21 SUNBELT REALTY, a broker participant of Stellar Mls. This web site may reference real estate listing(s) held by a brokerage firm other than the broker and/or agent who owns this web site.
The accuracy of all information, regardless of source, including but not limited to open house information, square footages and lot sizes, is deemed reliable but not guaranteed and should be personally verified through personal inspection by and/or with the appropriate professionals. The data contained herein is copyrighted by Stellar Mls and is protected by all applicable copyright laws. Any unauthorized dissemination of this information is in violation of copyright laws and is strictly prohibited.
Properties in listings may have been sold or may no longer be available.
Copyright 2026 Stellar Mls. All rights reserved. MFRMLS Member Broker: Jim Fischer
The information being provided by Stellar Mls is for the consumer's personal, non-commercial use and may not be used for any purpose other than to identify prospective properties consumer may be interested in purchasing. Any information relating to real estate for sale referenced on this web site comes from the Internet Data Exchange (IDX) program of the Stellar Mls. CENTURY 21 SUNBELT REALTY is not a Multiple Listing Service (MLS), nor does it offer MLS access. This website is a service of CENTURY 21 SUNBELT REALTY, a broker participant of Stellar Mls. This web site may reference real estate listing(s) held by a brokerage firm other than the broker and/or agent who owns this web site.
The accuracy of all information, regardless of source, including but not limited to open house information, square footages and lot sizes, is deemed reliable but not guaranteed and should be personally verified through personal inspection by and/or with the appropriate professionals. The data contained herein is copyrighted by Stellar Mls and is protected by all applicable copyright laws. Any unauthorized dissemination of this information is in violation of copyright laws and is strictly prohibited.
Properties in listings may have been sold or may no longer be available.
Copyright 2026 Stellar Mls. All rights reserved. MFRMLS Member Broker: Jim FischerNew listings near 1298 N Timucuan Trail
- New
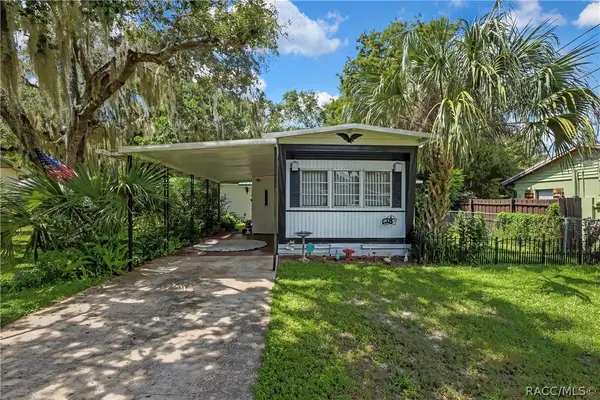 $125,000Active2 beds 2 baths996 sq. ft.
223 N Line Avenue, Inverness, FL 34450
MLS# 857868Listed by: COLDWELL BANKER NEXT GENERATIO - New
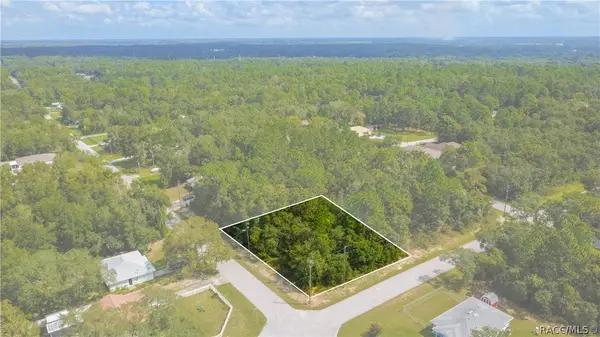
 $24,500Active0.45 Acres
83 N Fitzpatrick Avenue, Inverness, FL 34453
MLS# 858169Listed by: CENTURY 21 J.W.MORTON R.E. - New
 $349,900Active3 beds 3 baths2,030 sq. ft.
1105 S Waterview Drive, Inverness, FL 34450
MLS# 858173Listed by: CENTURY 21 J.W.MORTON R.E. - New
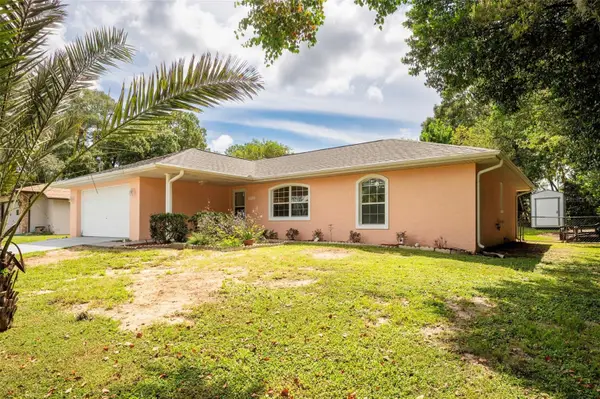 $250,000Active3 beds 2 baths1,301 sq. ft.
503 Nola Street, INVERNESS, FL 34452
MLS# TB8551892Listed by: RE/MAX MARKETING SPECIALISTS - New
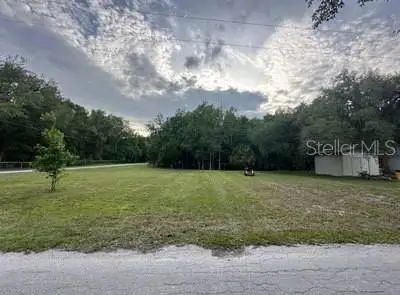 $30,000Active0.75 Acres
220 N Staff Point, INVERNESS, FL 34450
MLS# W7889707Listed by: RE/MAX MARKETING SPECIALISTS 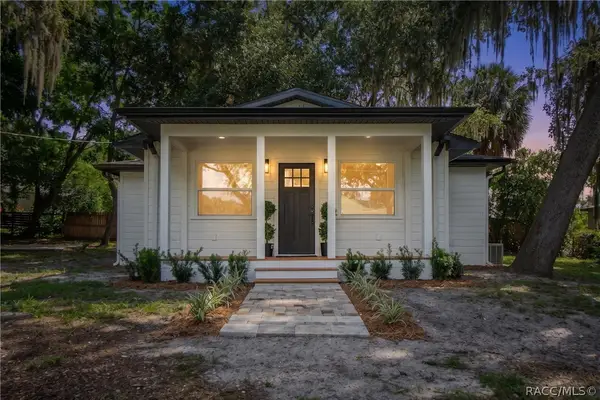 $199,900Pending2 beds 2 baths707 sq. ft.
221 S Raven Terrace, Inverness, FL 34450
MLS# 858113Listed by: KELLER WILLIAMS REALTY - ELITE PARTNERS II- New
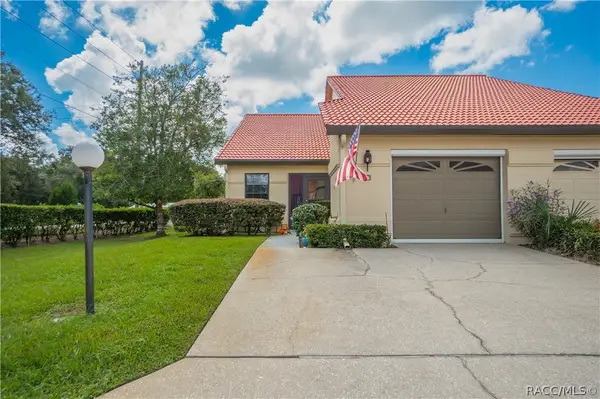 $181,500Active2 beds 2 baths1,219 sq. ft.
2000 Forest Drive, Inverness, FL 34453
MLS# 858135Listed by: CENTURY 21 J.W.MORTON R.E. - New
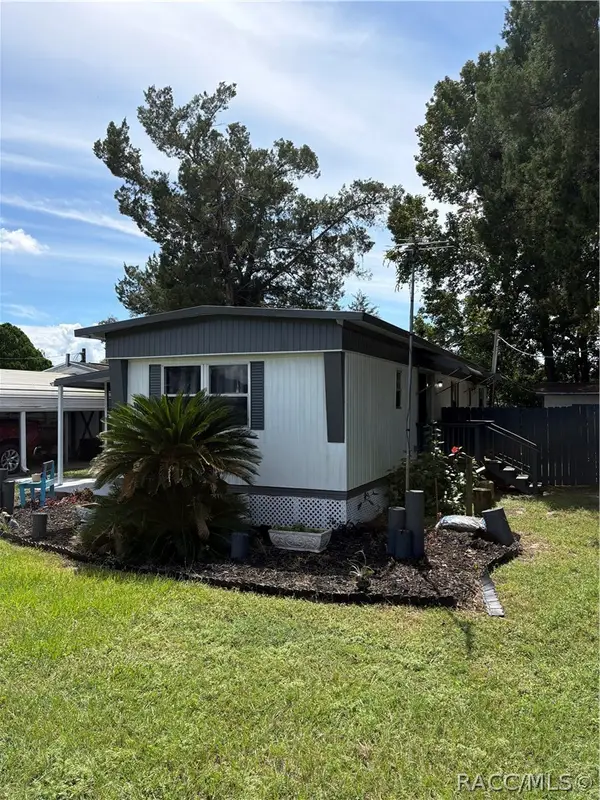 $119,900Active2 beds 2 baths784 sq. ft.
10028 E Bluegill Court, Inverness, FL 34450
MLS# 858143Listed by: THE HOLLOWAY GROUP - New
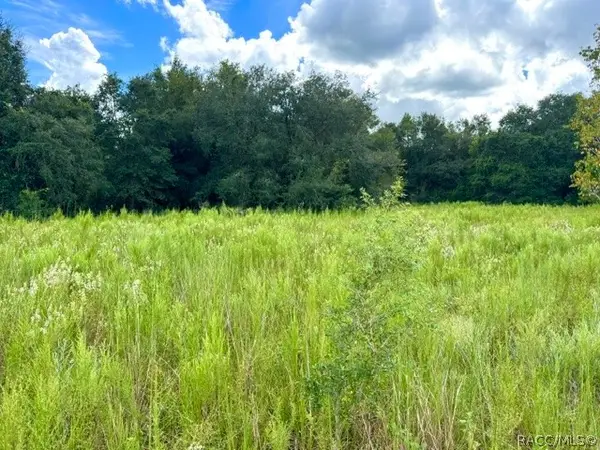 $9,900Active0.23 Acres
2311 Jackson Street, Inverness, FL 34453
MLS# 858099Listed by: CENTURY 21 J.W.MORTON R.E.


Protect your home and budget from life's surprises with an Assurant Home Warranty, backed by a partner that supports you through every step of homeownership. Explore Plans.
©2026 Century 21 Real Estate LLC. All rights reserved. CENTURY 21®, the CENTURY 21 Logo and C21® are service marks owned by Century 21 Real Estate LLC. Century 21 Real Estate LLC fully supports the principles of the Fair Housing Act and the Equal Opportunity Act. Each office is independently owned and operated. Listing information is deemed reliable but not guaranteed accurate.