201 Iris Lane, Inverness, FL 34452
Local realty services provided by:CENTURY 21 Nature Coast
201 Iris Lane,Inverness, FL 34452
$229,900
- 3 Beds
- 2 Baths
- 1,338 sq. ft.
- Single family
- Active
Listed by: ralph harvey
Office: listwithfreedom.com
MLS#:856602
Source:FL_CMLS
Price summary
- Price:$229,900
- Price per sq. ft.:$129.23
About this home
Move-In Ready 3-Bedroom Home with Huge Fenced Yard, Dog Park & Easy Access to Tampa & Orlando
Welcome home to this beautifully updated 3-bedroom, 2-full-bath home offering modern upgrades, privacy, and the best of Florida living! A newly added third bedroom provides the perfect space for guests, a home office, while new French doors fill the home with natural light and create a seamless connection to the backyard.
Freshly repainted in 2026, the home features updated flooring, abundant natural light, and a spacious open layout that's ideal for everyday living and entertaining. The kitchen creates a warm and inviting space for gathering.
The attached garage includes automatic garage doors and built-in storage. Recent improvements include professionally cleaned ductwork, new well pressure tanks, a new water filtration system, and a 2026 roof inspection. The home is on a private well, so you'll enjoy the added benefit of no monthly water bill!
Step outside to a beautiful and big, fully fenced backyard featuring a dedicated fenced dog park, a brick storage shed, and plenty of room for gardening, entertaining, relaxing, or letting young and pets play freely.
Conveniently located within driving distance of Tampa, Orlando, Crystal River, and Ocala, you'll have access to shopping, dining, airports, beaches, and world-famous attractions. Spend your weekends boating, kayaking, swimming in crystal-clear springs, spotting manatees, exploring nature, or making unforgettable memories at Disney or Tampa.
More than just a house, this is an opportunity to enjoy the Florida lifestyle you've been dreaming of-with modern updates, everyday savings, and room to make memories for years to come!...
Contact an agent
Home facts
- Year built:1978
- Listing ID #:856602
- Added:2 day(s) ago
- Updated:July 27, 2026 at 07:43 PM
Rooms and interior
- Bedrooms:3
- Total bathrooms:2
- Full bathrooms:2
- Rooms Total:9
- Flooring:Tile, Wood
- Bathrooms Description:Programmable Thermostat
- Kitchen Description:Dishwasher, Instant Hot Water, Microwave, Refrigerator
- Bedroom Description:Programmable Thermostat, Walk In Closets
- Living area:1,338 sq. ft.
Heating and cooling
- Cooling:Central Air
- Heating:Central, Electric
- Central air:Yes
Structure and exterior
- Roof:Wood
- Year built:1978
- Building area:1,338 sq. ft.
- Lot area:0.22 Acres
- Lot Features:Rectangular
- Architectural Style:One Story
- Construction Materials:Aluminum Siding, Block, Brick, Concrete, Frame, Steel, Steel Siding, Vinyl siding
- Exterior Features:Deck
- Foundation Description:Block
- Levels:1 Story
Schools
- High school:Citrus High
- Middle school:Citrus Springs Middle
- Elementary school:Inverness Primary
Utilities
- Water:Shared Well
Finances and disclosures
- Price:$229,900
- Price per sq. ft.:$129.23
- Tax amount:$1,855 (2025)
Features and amenities
- Laundry features:Dryer, Washer
- Amenities:Deck, Walk In Closets
Parking
- Total parking spaces:2
- Parking description:Attached, Concrete, Concrete Driveway, Driveway, Garage
- Garage:Yes
- Garage spaces:2
New listings near 201 Iris Lane
- New
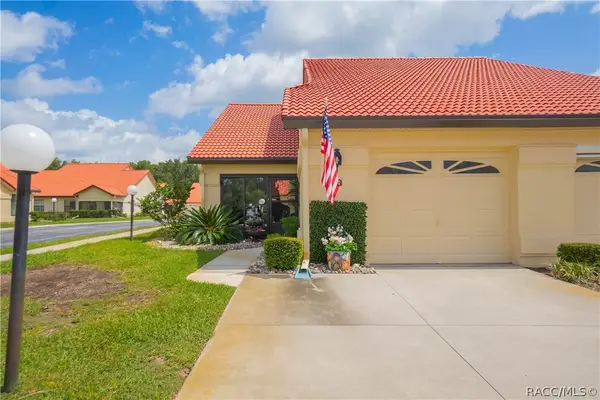
 $169,000Active2 beds 2 baths1,040 sq. ft.
2022 Forest Drive, Inverness, FL 34453
MLS# 856570Listed by: CENTURY 21 J.W.MORTON R.E. - New
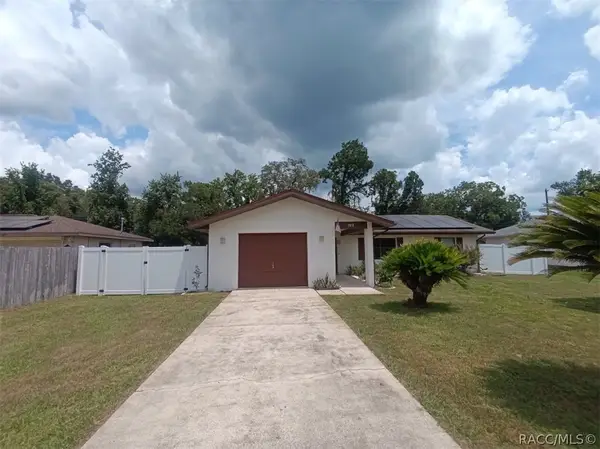 $192,865Active2 beds 2 baths1,106 sq. ft.
2812 Madison Street W, Inverness, FL 34453
MLS# 856624Listed by: FLATFEE.COM - New
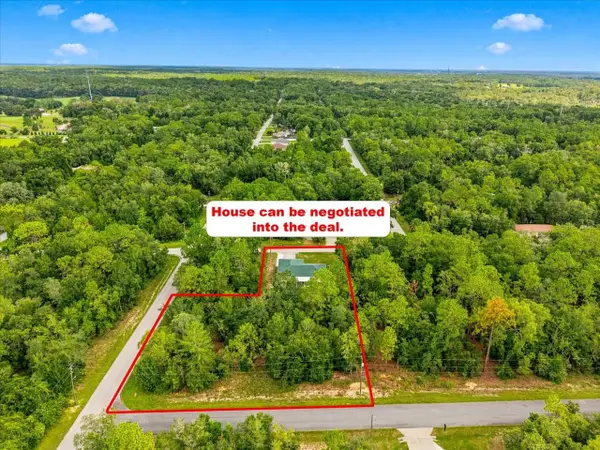 $30,000Active0.44 Acres
3015 E May Street, INVERNESS, FL 34453
MLS# TB8532847Listed by: PEOPLE'S TRUST REALTY - New
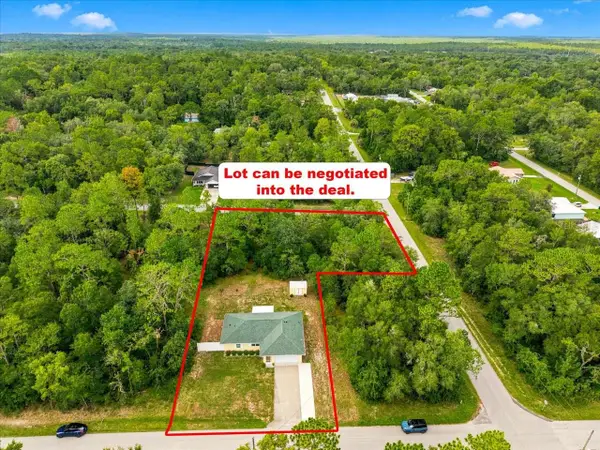 $289,500Active3 beds 2 baths1,296 sq. ft.
3032 E Porter Street #34, INVERNESS, FL 34453
MLS# TB8532851Listed by: PEOPLE'S TRUST REALTY - New
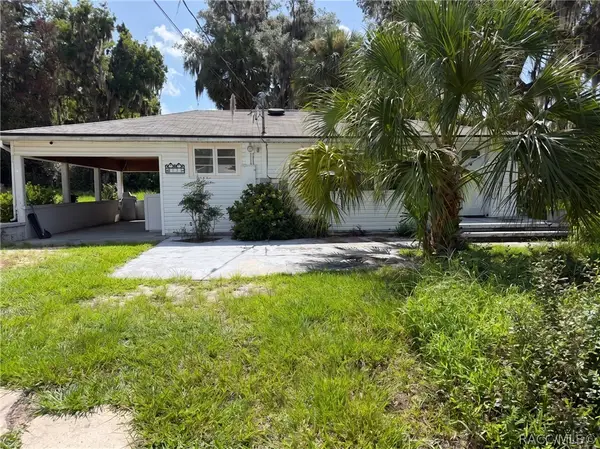 $200,000Active2 beds 2 baths1,192 sq. ft.
129 S Sparrow Point, Inverness, FL 34450
MLS# 856612Listed by: REALTRUST REALTY - New
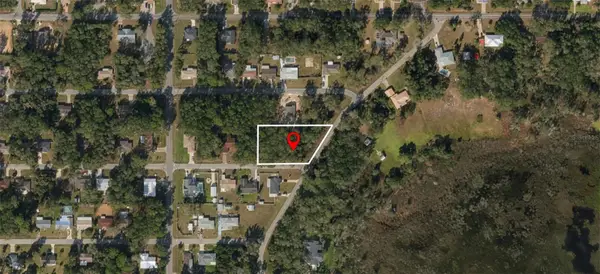 $21,000Active0.39 Acres
6365 E Peach Street, INVERNESS, FL 34452
MLS# O6428210Listed by: UNITED REALTY GROUP INC - New
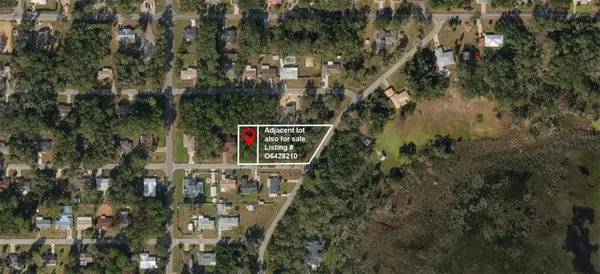 $11,000Active0.22 Acres
6355 E Peach Street, INVERNESS, FL 34452
MLS# O6428212Listed by: UNITED REALTY GROUP INC - New
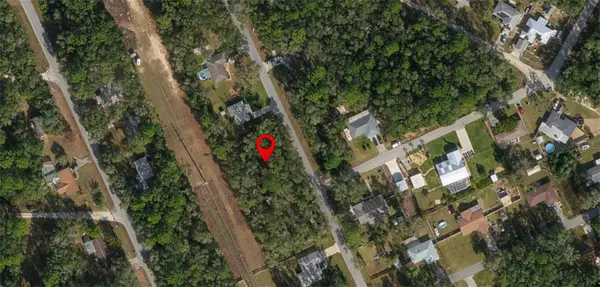 $21,000Active0.39 Acres
282 N Savary Avenue, INVERNESS, FL 34453
MLS# O6428207Listed by: UNITED REALTY GROUP INC - New
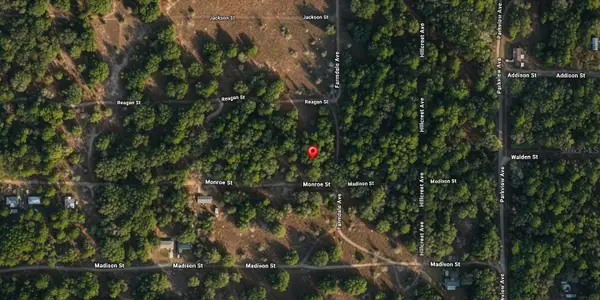 $34,000Active0.51 Acres
2302 Monroe Street, INVERNESS, FL 34453
MLS# O6428199Listed by: UNITED REALTY GROUP INC - New
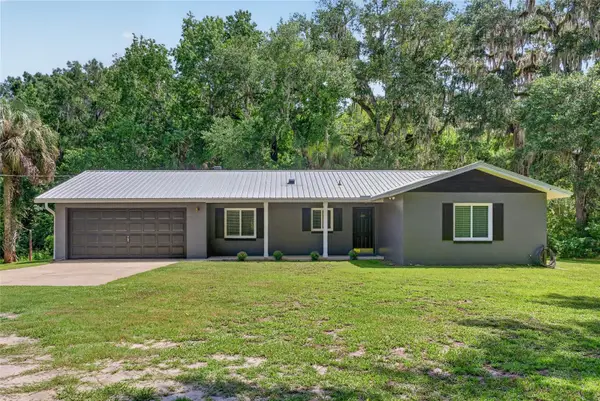 $399,000Active2 beds 2 baths1,239 sq. ft.
2277 N Bayou Point, INVERNESS, FL 34453
MLS# OM729168Listed by: COLDWELL REALTY SOLD GUARANTEE


Protect your home and budget from life's surprises with an Assurant Home Warranty, backed by a partner that supports you through every step of homeownership. Explore Plans.
©2026 Century 21 Real Estate LLC. All rights reserved. CENTURY 21®, the CENTURY 21 Logo and C21® are service marks owned by Century 21 Real Estate LLC. Century 21 Real Estate LLC fully supports the principles of the Fair Housing Act and the Equal Opportunity Act. Each office is independently owned and operated. Listing information is deemed reliable but not guaranteed accurate.