2400 Forest Drive #234, Inverness, FL 34453
Local realty services provided by:CENTURY 21 Alliance Realty Group
Listed by: tomika spires-hanssen
Office: keller williams realty - elite partners ii
MLS#:OM726043
Source:MFRMLS
Price summary
- Price:$108,000
- Price per sq. ft.:$89.78
About this home
Welcome to carefree Florida living in the highly desirable 55+ Inverness Village community. This beautifully maintained MOVE IN READY 2-bedroom, 2-bathroom freshly painted, 2nd floor move in ready condominium offers an inviting open floor plan designed for both comfort and convenience. The kitchen features a breakfast bar, and appliances, updated fixtures, fresh interior paint and tile/laminate flooring throughout. The glass-enclosed Florida room provides an additional 168 square feet of heated and cooled living space, complete with built-in closets at each end providing added storage. Residents of Inverness Village enjoy access to a clubhouse and heated community pool, fostering an active and social lifestyle. Ideally located near Whispering Pines Park, historic downtown Inverness, medical facilities, shopping, dining, and entertainment, this condo places everything you need within easy reach. Furniture may be available for purchase separately, making this an excellent opportunity for a seasonal residence or full-time Florida home....
Contact an agent
Home facts
- Year built:1977
- Subdivision & Development:INVERNESS VILLAGE CONDO
- Listing ID #:OM726043
- Added:1 day(s) ago
- Updated:September 09, 2026 at 09:53 PM
Rooms and interior
- Bedrooms:2
- Total bathrooms:2
- Full bathrooms:2
- Flooring:Tile
- Kitchen Description:Dishwasher, Range, Range Hood, Refrigerator, Solid Wood Cabinets
- Bedroom Description:Walk-In Closet(s)
- Living area:1,035 sq. ft.
Heating and cooling
- Cooling:Central Air
- Heating:Heat Pump
- Central air:Yes
Structure and exterior
- Roof:Shingle
- Year built:1977
- Building area:1,035 sq. ft.
- Lot area:0.02 Acres
- Lot Features:Landscaped, Paved
- Construction Materials:Block, Concrete, Stucco
- Exterior Features:Lighting, Porch, Rain Gutters, Screened, Sidewalk
- Foundation Description:Slab
- Levels:1 Story
Schools
- High school:Citrus High School
- Middle school:Inverness Middle School
- Elementary school:Pleasant Grove Elementary School
Utilities
- Water:Public
- Sewer:Public Sewer
Finances and disclosures
- Price:$108,000
- Price per sq. ft.:$89.78
- Tax amount:$2,013 (2025)
Features and amenities
- Appliances:Dishwasher, Electric Water Heater, Range, Range Hood, Refrigerator
- Laundry features:In Common Area
- Amenities:BB/HS Internet Available, Cable Connected, Ceiling Fans(s), Laundry, Pool, Solid Wood Cabinets, Walk-In Closet(s)
- Pool features:Pool, Public Pool
 The information being provided by Stellar Mls is for the consumer's personal, non-commercial use and may not be used for any purpose other than to identify prospective properties consumer may be interested in purchasing. Any information relating to real estate for sale referenced on this web site comes from the Internet Data Exchange (IDX) program of the Stellar Mls. CENTURY 21 Alliance Realty Group is not a Multiple Listing Service (MLS), nor does it offer MLS access. This website is a service of CENTURY 21 Alliance Realty Group, a broker participant of Stellar Mls. This web site may reference real estate listing(s) held by a brokerage firm other than the broker and/or agent who owns this web site.
The accuracy of all information, regardless of source, including but not limited to open house information, square footages and lot sizes, is deemed reliable but not guaranteed and should be personally verified through personal inspection by and/or with the appropriate professionals. The data contained herein is copyrighted by Stellar Mls and is protected by all applicable copyright laws. Any unauthorized dissemination of this information is in violation of copyright laws and is strictly prohibited.
Properties in listings may have been sold or may no longer be available.
Copyright 2026 Stellar Mls. All rights reserved. MFRMLS Member Broker: Joseph Pettinella
The information being provided by Stellar Mls is for the consumer's personal, non-commercial use and may not be used for any purpose other than to identify prospective properties consumer may be interested in purchasing. Any information relating to real estate for sale referenced on this web site comes from the Internet Data Exchange (IDX) program of the Stellar Mls. CENTURY 21 Alliance Realty Group is not a Multiple Listing Service (MLS), nor does it offer MLS access. This website is a service of CENTURY 21 Alliance Realty Group, a broker participant of Stellar Mls. This web site may reference real estate listing(s) held by a brokerage firm other than the broker and/or agent who owns this web site.
The accuracy of all information, regardless of source, including but not limited to open house information, square footages and lot sizes, is deemed reliable but not guaranteed and should be personally verified through personal inspection by and/or with the appropriate professionals. The data contained herein is copyrighted by Stellar Mls and is protected by all applicable copyright laws. Any unauthorized dissemination of this information is in violation of copyright laws and is strictly prohibited.
Properties in listings may have been sold or may no longer be available.
Copyright 2026 Stellar Mls. All rights reserved. MFRMLS Member Broker: Joseph PettinellaNew listings near 2400 Forest Drive #234
- New
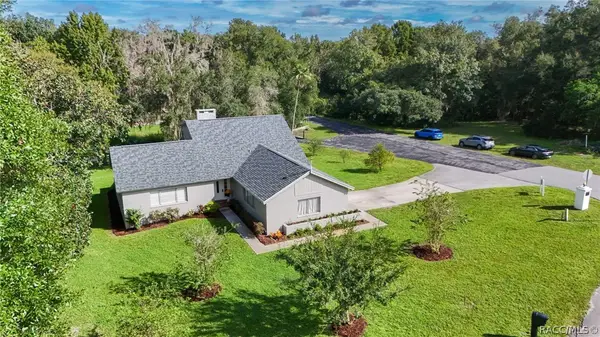 $425,000Active4 beds 3 baths2,172 sq. ft.
2820 S Circle Drive, Inverness, FL 34450
MLS# 857739Listed by: ERA AMERICAN SUNCOAST REALTY - New
 $23,000Active0.46 Acres
2809 Oakridge Street, INVERNESS, FL 34452
MLS# O6440451Listed by: AMERICAN RESALES - New
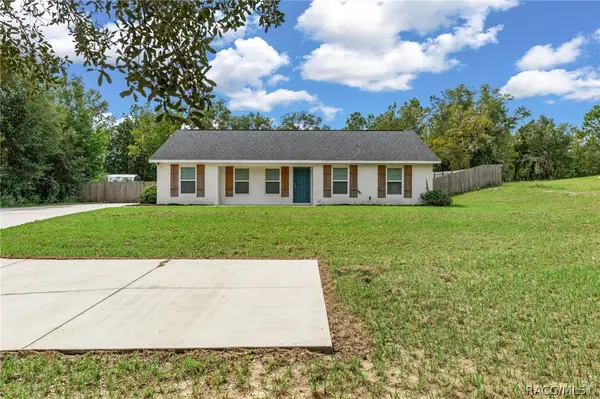
 $324,900Active3 beds 2 baths1,328 sq. ft.
6010 E Tenison Street, Inverness, FL 34452
MLS# 857619Listed by: CENTURY 21 J.W.MORTON R.E. - New
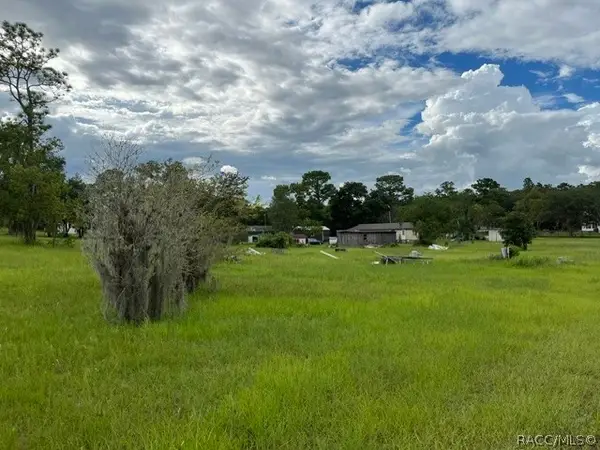 $60,000Active1.07 Acres
1952 E Circle Drive S, Inverness, FL 34453
MLS# 857670Listed by: TROPIC SHORES REALTY - New
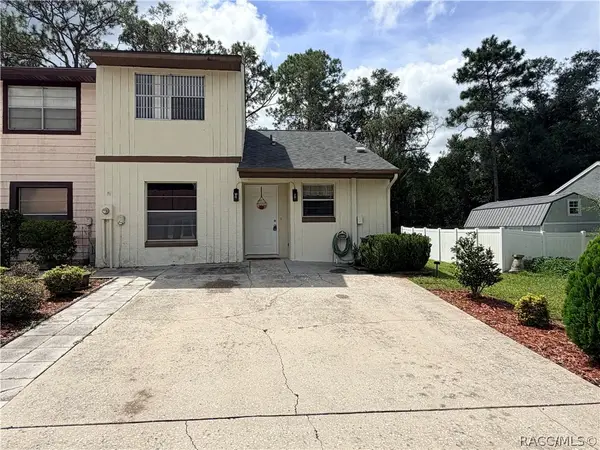 $189,000Active3 beds 2 baths1,265 sq. ft.
1819 Silverwood Street, Inverness, FL 34453
MLS# 857744Listed by: RE/MAX REALTY ONE - New
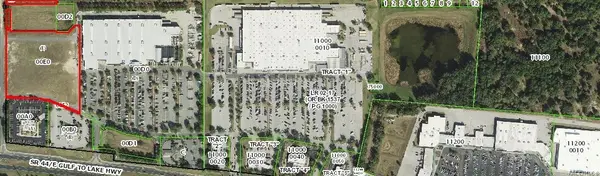 $2,500,000Active6.38 Acres
2193 E Gulf To Lake Highway, Inverness, FL 34453
MLS# 857760Listed by: DIANA G.MARCUM P.A. - New
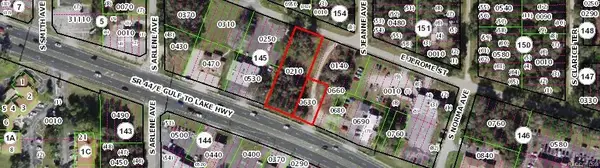 $599,000Active0.97 Acres
3493 E Gulf-to-lake Highway, Inverness, FL 34452
MLS# 857754Listed by: DIANA G.MARCUM P.A. - New
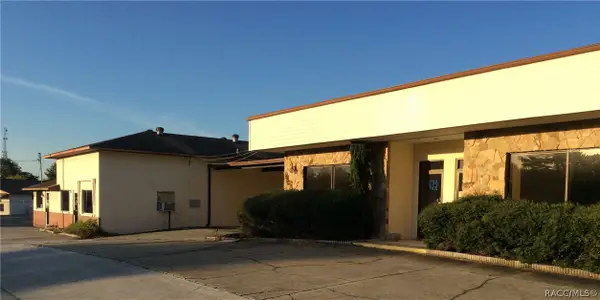 $2,000,000Active2 Acres
2524 W Hwy 44, Inverness, FL 34453
MLS# 857758Listed by: DIANA G.MARCUM P.A. - New
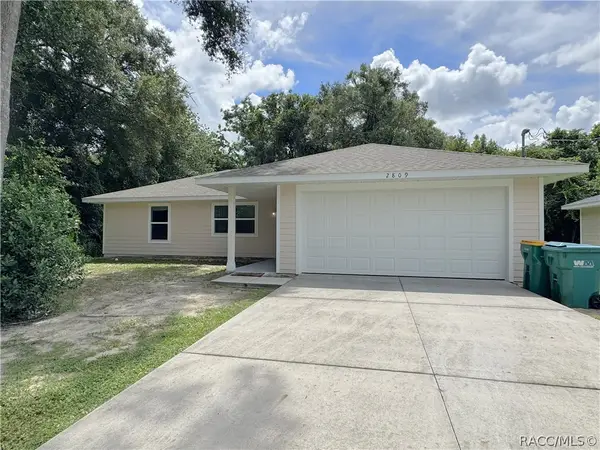 $259,900Active3 beds 2 baths1,140 sq. ft.
2809 Garfield Street, Inverness, FL 34453
MLS# 857637Listed by: COLDWELL BANKER INVESTORS REALTY - New
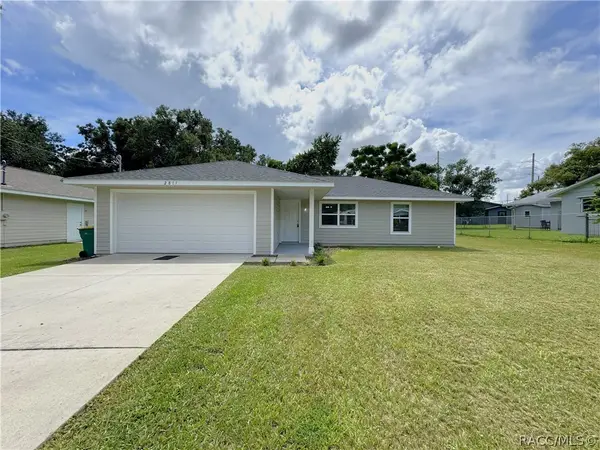 $259,900Active3 beds 2 baths1,140 sq. ft.
2811 Garfield Street, Inverness, FL 34453
MLS# 857643Listed by: COLDWELL BANKER INVESTORS REALTY


Protect your home and budget from life's surprises with an Assurant Home Warranty, backed by a partner that supports you through every step of homeownership. Explore Plans.
©2026 Century 21 Real Estate LLC. All rights reserved. CENTURY 21®, the CENTURY 21 Logo and C21® are service marks owned by Century 21 Real Estate LLC. Century 21 Real Estate LLC fully supports the principles of the Fair Housing Act and the Equal Opportunity Act. Each office is independently owned and operated. Listing information is deemed reliable but not guaranteed accurate.