302 S Apopka Avenue, Inverness, FL 34452
Local realty services provided by:CENTURY 21 Nature Coast
Listed by:
 Luke Whitehurst(352) 726 - 6668CENTURY 21 J W Morton Real Estate, Inc.
Office: century 21 j.w.morton r.e.
MLS#:858624
Source:FL_CMLS
Price summary
- Price:$499,000
- Price per sq. ft.:$136.49
About this home
SPACE, LUXURY, AND LOCATION ALL IN ONE! Welcome to this exceptional 3,532-square-foot residence, perfectly situated on an oversized 0.57-acre corner lot, offering an incredible combination of spacious living, versatile design, and resort-style outdoor entertaining! Featuring 4 bedrooms, 3 bathrooms, a versatile flex room, and a detached 3-car garage, this home has room for everyone and everything! One of the most impressive features is the thoughtfully designed layout offering TWO PRIMARY SUITES, each complete with its own personal ensuite bathroom and spacious walk-in closet. One primary suite also features direct access to the pool area, creating a peaceful retreat just steps from your own backyard oasis. Two additional bedrooms provide comfortable accommodations, while the bonus flex room offers endless possibilities as a home office, fitness room, hobby space, guest room, or whatever best suits your lifestyle! The interior features both a formal living room and a separate family room, providing plenty of space for entertaining, gathering, or simply relaxing. The inviting living room showcases a gas fireplace, adding warmth and character, along with beautiful double doors opening directly to the pool area, seamlessly connecting indoor and outdoor living. At the heart of the home is the GOURMET KITCHEN, designed with both functionality and entertaining in mind! Featuring a gas cooktop, double built-in ovens, built-in microwave, refrigerator, dishwasher, and a generously sized center island complete with additional cabinetry and convenient bottle storage. A spacious walk-in pantry provides even more storage, making this kitchen a dream for anyone who loves to cook or entertain! Step outside into your own SPACIOUS BACKYARD RETREAT, where an enclosed, pavered patio surrounds a sparkling in-ground swimming pool! Whether hosting weekend gatherings, enjoying a refreshing afternoon swim, or unwinding after a long day, this outdoor space is designed for year-round Florida enjoyment. The impressive 0.57-acre corner lot offers generous outdoor space, while the detached 3-car garage provides ample room for vehicles, storage, or recreational equipment. A convenient circular driveway adds both curb appeal and functionality, allowing for easy entry and exit. LOCATION, LOCATION, LOCATION! Enjoy the convenience of being just approximately a 5-minute walk from grocery stores, medical facilities, restaurants, shopping, and other everyday essentials, with downtown just moments away! This rare combination of generous square footage, dual primary suites, flexible living spaces, outdoor entertainment, and an unbeatable location makes this property truly stand out. Roof replacement in 2021. DON'T MISS YOUR OPPORTUNITY TO MAKE THIS INCREDIBLE PROPERTY YOUR OWN!...
Contact an agent
Home facts
- Year built:1960
- Subdivision & Development:Indian Hills
- Listing ID #:858624
- Added:3 day(s) ago
- Updated:October 19, 2026 at 03:04 PM
Rooms and interior
- Bedrooms:4
- Total bathrooms:4
- Full bathrooms:3
- Half bathrooms:1
- Rooms Total:16
- Flooring:Carpet, Engineered Hardwood
- Dining Description:High Ceilings
- Bathrooms Description:High Ceilings, Programmable Thermostat, Seperate Shower, Tub Shower
- Kitchen Description:Built In Oven, Dishwasher, Gas Cooktop, High Ceilings, Microwave, Pantry, Range Hood, Refrigerator, Updated Kitchen, Wood Cabinets
- Bedroom Description:High Ceilings, Programmable Thermostat, Walk In Closets
- Living area:3,532 sq. ft.
Heating and cooling
- Cooling:Central Air, Electric
- Heating:Heat Pump
- Central air:Yes
Structure and exterior
- Roof:Asphalt, Ridge Vents, Shingle
- Year built:1960
- Building area:3,532 sq. ft.
- Lot area:0.57 Acres
- Lot Features:Cleared, Corner Lot, Flat, Rectangular, Rolling Slope
- Architectural Style:Contemporary, Detached, Ranch
- Construction Materials:Stucco
- Exterior Features:Landscaping, Lighting
- Foundation Description:Block
- Levels:1 Story
Schools
- High school:Citrus High
- Middle school:Inverness Middle
- Elementary school:Inverness Primary
Utilities
- Sewer:Public Sewer, Septic Tank
Finances and disclosures
- Price:$499,000
- Price per sq. ft.:$136.49
- Tax amount:$10,828 (2025)
Features and amenities
- Laundry features:Dryer, Washer
- Amenities:Blinds, Fireplace, Lighting, Smoke Detectors, Updated Kitchen, Walk In Closets
- Pool features:Concrete, In Ground, Pool
Parking
- Total parking spaces:3
- Parking description:Circular Driveway, Concrete, Concrete Driveway, Detached, Driveway, Garage, Paved, Paved Driveway
- Garage:Yes
- Garage spaces:3
New listings near 302 S Apopka Avenue
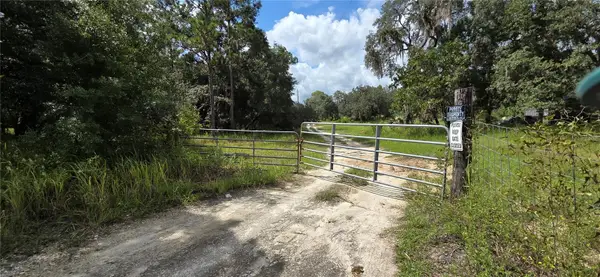 $215,000Active3.95 Acres
10442 E Moccasin Slough Road, INVERNESS, FL 34450
MLS# G5117366Listed by: EXP REALTY LLC- New
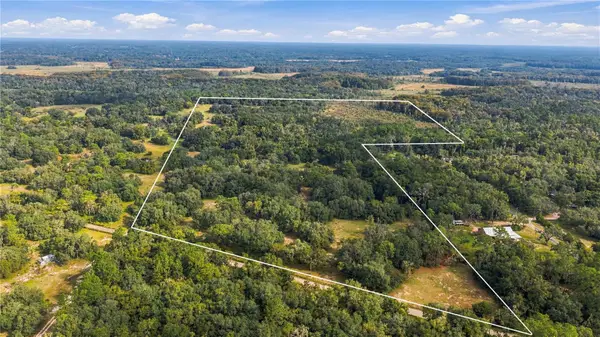 $1,295,000Active56.58 Acres
10425 E Moccasin Slough Road, INVERNESS, FL 34450
MLS# G5118485Listed by: EXP REALTY LLC - New
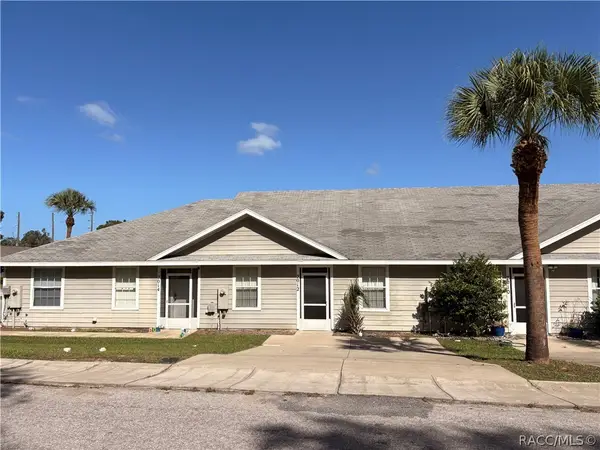 $189,900Active3 beds 2 baths1,198 sq. ft.
2012 Silverwood Street, Inverness, FL 34453
MLS# 858448Listed by: THE HOLLOWAY GROUP - New
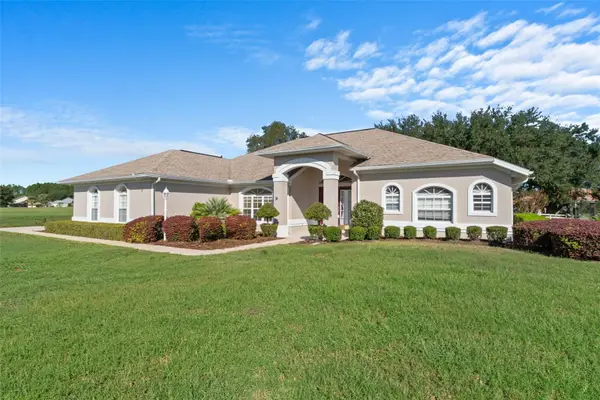 $430,000Active3 beds 2 baths2,165 sq. ft.
1144 E Whirl Away Circle, INVERNESS, FL 34453
MLS# OM734055Listed by: LPT REALTY, LLC - New
 $70,000Active2 beds 1 baths768 sq. ft.
13322 E Shawnee Trail, INVERNESS, FL 34450
MLS# V4951849Listed by: SOUTHERN EXCLUSIVE REALTY CORP - New
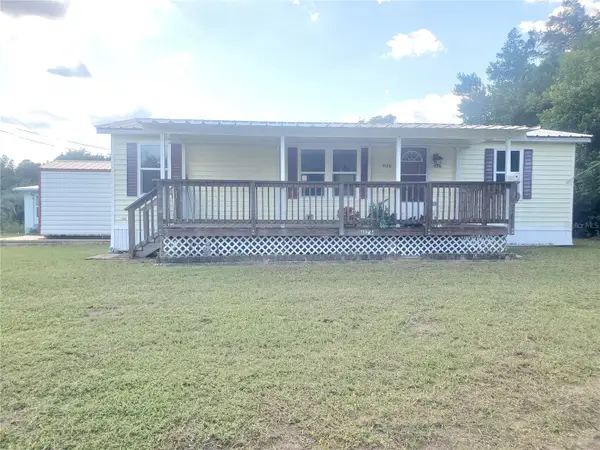 $143,000Active3 beds 2 baths1,056 sq. ft.
1176 S Gold Dust Terrace, INVERNESS, FL 34452
MLS# OM734222Listed by: PLATINUM HOMES AND LAND REALTY - New
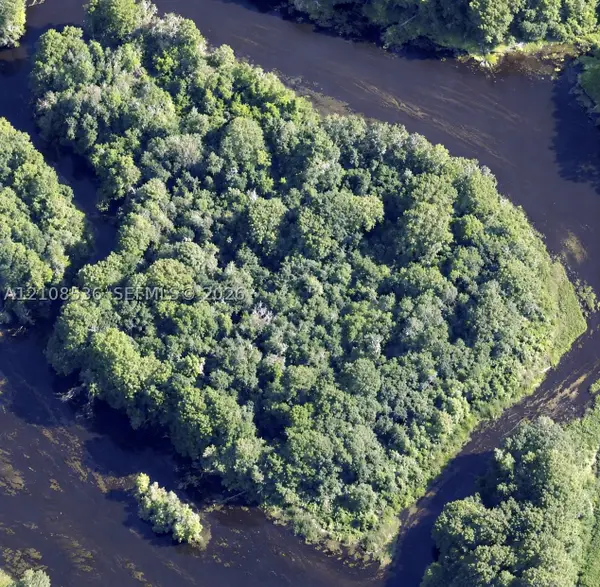 $95,000Active0 Acres
1101 The S Withlacoochee, Inverness, FL 34450
MLS# A12108536Listed by: LOKATION - New
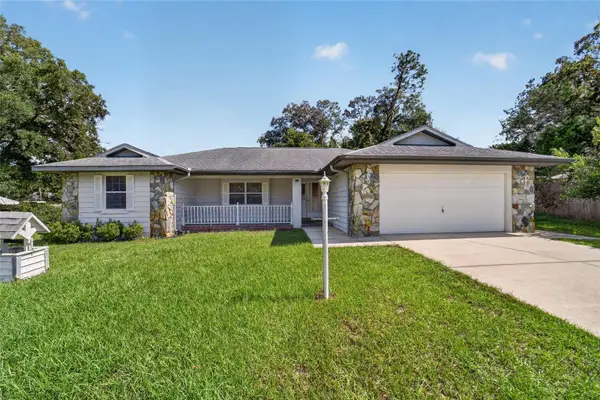 $229,900Active2 beds 2 baths1,579 sq. ft.
936 Maple Avenue, INVERNESS, FL 34452
MLS# OM734177Listed by: ALDANA REALTY LLC - New
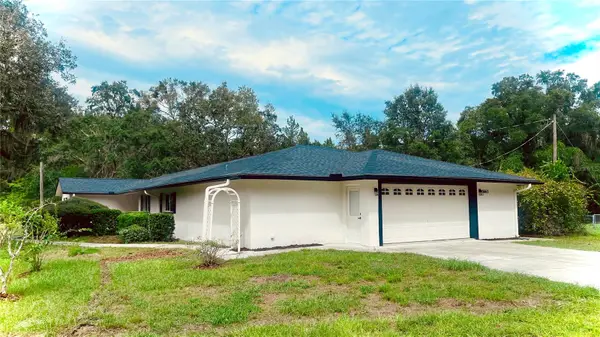 $329,000Active3 beds 3 baths1,822 sq. ft.
5665 E Shady Acres Drive, INVERNESS, FL 34453
MLS# O6447403Listed by: SUNSHINE LIFE REALTY LLC - New
 $229,000Active2 beds 2 baths1,277 sq. ft.
818 Inverie Drive, Inverness, FL 34453
MLS# 858637Listed by: CENTURY 21 J.W.MORTON R.E.


Protect your home and budget from life's surprises with an Assurant Home Warranty, backed by a partner that supports you through every step of homeownership. Explore Plans.
©2026 Century 21 Real Estate LLC. All rights reserved. CENTURY 21®, the CENTURY 21 Logo and C21® are service marks owned by Century 21 Real Estate LLC. Century 21 Real Estate LLC fully supports the principles of the Fair Housing Act and the Equal Opportunity Act. Each office is independently owned and operated. Listing information is deemed reliable but not guaranteed accurate.