818 Inverie Drive, Inverness, FL 34453
Local realty services provided by:CENTURY 21 Nature Coast
Listed by:
 Lindsey Cummins(352) 726 - 6668CENTURY 21 J W Morton Real Estate, Inc.
Office: century 21 j.w.morton r.e.
MLS#:858637
Source:FL_CMLS
Price summary
- Price:$229,000
- Price per sq. ft.:$143.57
- Monthly HOA dues:$291
About this home
Discover the charm of this beautifully maintained end-unit villa in the desirable Windermere community! Natural light fills the home, creating a warm and welcoming atmosphere from the moment you step inside. The updated kitchen is ready for everything from everyday meals to entertaining family and friends, with a plantation-shuttered window adding a charming touch. Tasteful flooring, a fresh neutral palette, and an inviting feel make it easy to envision yourself at home. The desirable split floor plan provides added privacy, with the guest bedroom conveniently located near the second bathroom. The spacious primary bedroom features two walk-in closets, while the primary bathroom offers ample storage with convenient pull-out drawers. A versatile flex room provides the perfect space for a home office, reading retreat, or hobby room. Enjoy added peace of mind with a roof and A/C replaced in 2023, along with a whole-house water filtration system. One of the standout features of this location is the Withlacoochee State Trail, offering miles of scenic biking and walking opportunities nearby. Enjoy riding into downtown Inverness to explore the lakefront, stroll through the park, visit local restaurants, and attend community events throughout the year. With outdoor recreation and the charm of downtown just a trail ride away, this location makes it easy to embrace the Florida lifestyle. The Windermere community offers an array of amenities, including a large swimming pool, clubhouse with library, shuffleboard courts, RV and boat storage, and private waterfront park access featuring a fishing pier and picnic pavilion. The waterfront park is adjacent to the Withlacoochee State Trail, adding even more opportunities to enjoy the outdoors. With a low HOA fee, this villa is an appealing option for a full-time residence, seasonal retreat, or investment opportunity. Come discover the comfort, convenience, and active lifestyle that make Windermere a wonderful place to call home!...
Contact an agent
Home facts
- Year built:1991
- Subdivision & Development:Windermere
- Listing ID #:858637
- Added:2 day(s) ago
- Updated:October 17, 2026 at 07:40 PM
Rooms and interior
- Bedrooms:2
- Total bathrooms:2
- Full bathrooms:2
- Flooring:Laminate, Tile
- Dining Description:Cathedral Ceilings, Open Floorplan
- Bathrooms Description:Seperate Shower
- Kitchen Description:Dishwasher, Electric Cooktop, Electric Oven, Laminate Counters, Microwave, Microwave Hood Fan, Refrigerator, Water Purifier Owned
- Bedroom Description:Open Floorplan, Walk In Closets
- Living area:1,277 sq. ft.
Heating and cooling
- Cooling:Central Air, Electric
- Heating:Central, Electric, Heat Pump
- Central air:Yes
Structure and exterior
- Roof:Tile
- Year built:1991
- Building area:1,277 sq. ft.
- Lot area:0.14 Acres
- Lot Features:Flat
- Architectural Style:One Story
- Construction Materials:Stucco
- Foundation Description:Block, Slab
- Levels:1 Story
Schools
- High school:Citrus High
- Middle school:Inverness Middle
- Elementary school:Inverness Primary
Utilities
- Water:Public
- Sewer:Public Sewer, Underground Utilities
Finances and disclosures
- Price:$229,000
- Price per sq. ft.:$143.57
- Tax amount:$3,447 (2026)
Features and amenities
- Laundry features:Dryer, In Garage, Washer
- Amenities:Walk In Closets
- Pool features:Community
Parking
- Total parking spaces:1
- Parking description:Attached, Concrete, Concrete Driveway, Driveway, Garage
- Garage:Yes
- Garage spaces:1
New listings near 818 Inverie Drive
- New
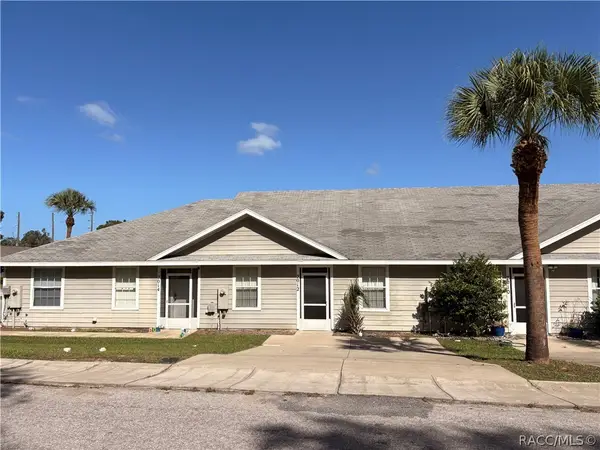 $189,900Active3 beds 2 baths1,198 sq. ft.
2012 Silverwood Street, Inverness, FL 34453
MLS# 858448Listed by: THE HOLLOWAY GROUP - New
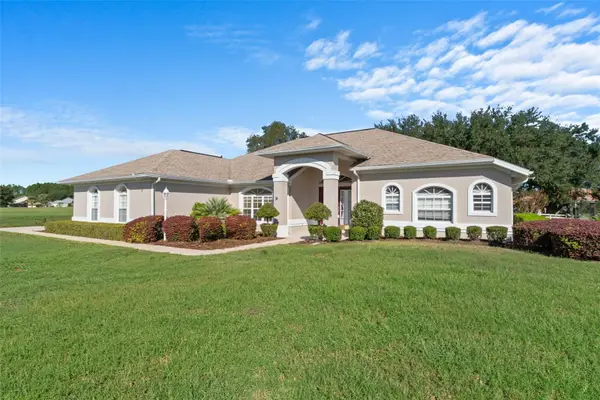 $430,000Active3 beds 2 baths2,165 sq. ft.
1144 E Whirl Away Circle, INVERNESS, FL 34453
MLS# OM734055Listed by: LPT REALTY, LLC - New
 $70,000Active2 beds 1 baths768 sq. ft.
13322 E Shawnee Trail, INVERNESS, FL 34450
MLS# V4951849Listed by: SOUTHERN EXCLUSIVE REALTY CORP - New
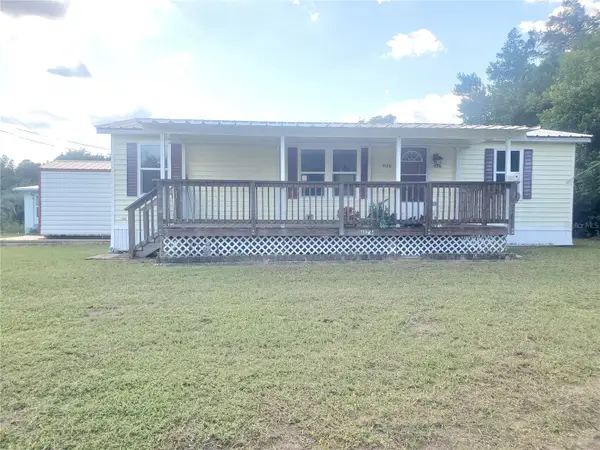 $143,000Active3 beds 2 baths1,056 sq. ft.
1176 S Gold Dust Terrace, INVERNESS, FL 34452
MLS# OM734222Listed by: PLATINUM HOMES AND LAND REALTY - New
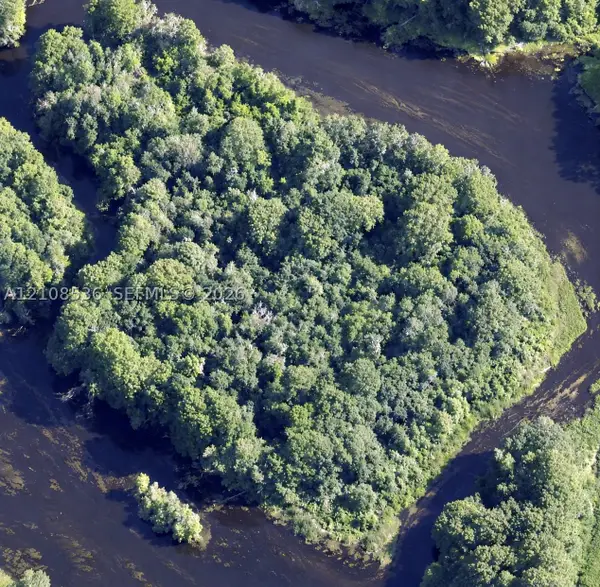 $95,000Active6.22 Acres
1101 The S Withlacoochee, Inverness, FL 34450
MLS# A12108536Listed by: LOKATION - New
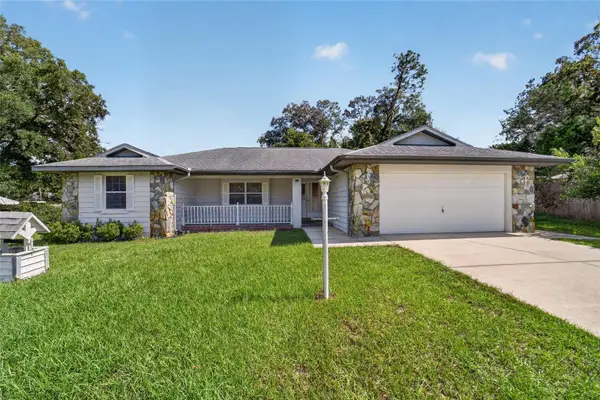 $229,900Active2 beds 2 baths1,579 sq. ft.
936 Maple Avenue, INVERNESS, FL 34452
MLS# OM734177Listed by: ALDANA REALTY LLC - New
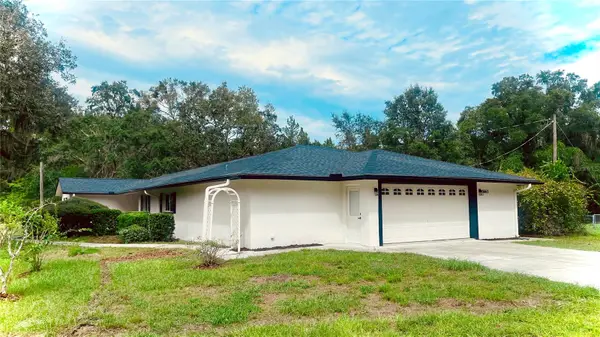 $329,000Active3 beds 3 baths1,822 sq. ft.
5665 E Shady Acres Drive, INVERNESS, FL 34453
MLS# O6447403Listed by: SUNSHINE LIFE REALTY LLC - New
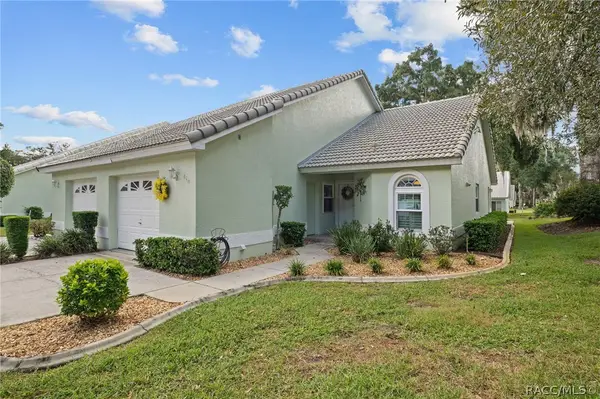
 $229,000Active2 beds 2 baths1,277 sq. ft.
818 Inverie Drive, Inverness, FL 34453
MLS# 858637Listed by: CENTURY 21 J.W.MORTON R.E. 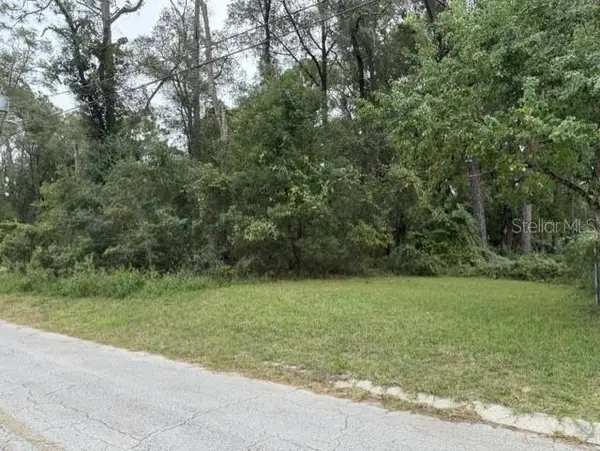 $18,000Active0.22 Acres
5992 E Banner Lane, INVERNESS, FL 34452
MLS# OM733379Listed by: WATSON REALTY CORP- New
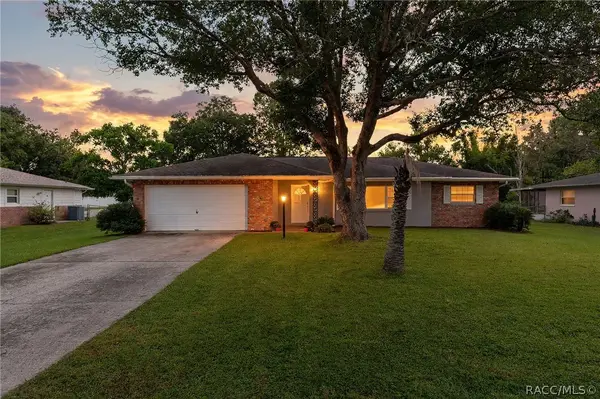 $314,900Active3 beds 2 baths1,671 sq. ft.
232 Hiawatha Avenue, Inverness, FL 34452
MLS# 858627Listed by: CENTURY 21 J.W.MORTON R.E.


Protect your home and budget from life's surprises with an Assurant Home Warranty, backed by a partner that supports you through every step of homeownership. Explore Plans.
©2026 Century 21 Real Estate LLC. All rights reserved. CENTURY 21®, the CENTURY 21 Logo and C21® are service marks owned by Century 21 Real Estate LLC. Century 21 Real Estate LLC fully supports the principles of the Fair Housing Act and the Equal Opportunity Act. Each office is independently owned and operated. Listing information is deemed reliable but not guaranteed accurate.