
3980 E Bennett Street, Inverness, FL 34453
Local realty services provided by:CENTURY 21 Affiliates
3980 E Bennett Street,Inverness, FL 34453
$265,000
- 3 Beds
- 2 Baths
- 1,646 sq. ft.
- Single family
- Pending
Listed by: trevor selden
Office: tropic shores realty
MLS#:854197
Source:FL_CMLS
Price summary
- Price:$265,000
- Price per sq. ft.:$111.96
About this home
Brand-new construction with modern style, quality craftsmanship, and move-in-ready convenience! Welcome to the Palmwood Lexington, a beautifully designed 3-bedroom, 2-bath home offering 1,646 square feet of thoughtfully planned living space in the desirable Inverness Highlands North community.
Step inside and discover an open-concept floor plan filled with natural light, luxury vinyl plank flooring, and contemporary finishes that create a warm, inviting atmosphere. The spacious living area flows effortlessly into the chef-inspired kitchen, featuring a large center island, sleek cabinetry, stainless steel appliances, ample counter space, and abundant storage—perfect for entertaining or everyday living.
The private owner's suite is designed for comfort and relaxation, offering a spacious bedroom, oversized walk-in closet, and a beautifully appointed ensuite bath complete with dual vanities, a walk-in shower, and modern fixtures. Two additional bedrooms and a full guest bath provide flexibility for family, visitors, or a home office.
Enjoy Florida living from the covered rear lanai overlooking the professionally landscaped backyard with an irrigation system already in place—ideal for morning coffee, weekend barbecues, or simply relaxing outdoors.
Built with quality and energy efficiency in mind, this brand-new home offers the peace of mind that comes with new construction while showcasing stylish finishes throughout. Conveniently located near shopping, dining, schools, medical facilities, parks, lakes, and all that Inverness has to offer, you'll enjoy the perfect combination of comfort, convenience, and small-town charm.
Why wait to build? This beautiful new home is complete and ready for its first owners. Schedule your private showing today and experience the Palmwood Lexington for yourself!...
Contact an agent
Home facts
- Year built:2025
- Subdivision & Development:Inverness Highlands North
- Listing ID #:854197
- Added:94 day(s) ago
- Updated:July 30, 2026 at 07:59 AM
Rooms and interior
- Bedrooms:3
- Total bathrooms:2
- Full bathrooms:2
- Flooring:Vinyl
- Kitchen Description:Electric Oven, Microwave, Refrigerator
- Living area:1,646 sq. ft.
Heating and cooling
- Cooling:Central Air
- Heating:Heat Pump
- Central air:Yes
Structure and exterior
- Roof:Asphalt, Shingle
- Year built:2025
- Building area:1,646 sq. ft.
- Lot area:0.22 Acres
- Lot Features:Cleared
- Architectural Style:One Story
- Construction Materials:Stucco
- Foundation Description:Block
- Levels:1 Story
Schools
- High school:Citrus High
- Middle school:Inverness Middle
- Elementary school:Inverness Primary
Utilities
- Water:Well
- Sewer:Septic Tank
Finances and disclosures
- Price:$265,000
- Price per sq. ft.:$111.96
- Tax amount:$150 (2025)
Features and amenities
- Amenities:Smoke Detectors
Parking
- Total parking spaces:2
- Parking description:Attached, Driveway, Garage, Private
- Garage:Yes
- Garage spaces:2
New listings near 3980 E Bennett Street
- New
 $225,000Active0.95 Acres
703 Southerly Avenue, Inverness, FL 34450
MLS# 856739Listed by: WAVE ELITE REALTY LLC - New
 $275,000Active3 beds 2 baths1,726 sq. ft.
6263 E King Lane, Inverness, FL 34452
MLS# 856689Listed by: KELLER WILLIAMS REALTY - ELITE PARTNERS II - New
 $75,000Active1.01 Acres
2200 E Cambridge Lane, Inverness, FL 34453
MLS# B26058258Listed by: PUSH FORWARD REALTY - New
 $15,000Active0.23 Acres
131 N Tighe Drive, Inverness, FL 34453
MLS# 856659Listed by: RE/MAX REALTY ONE - New
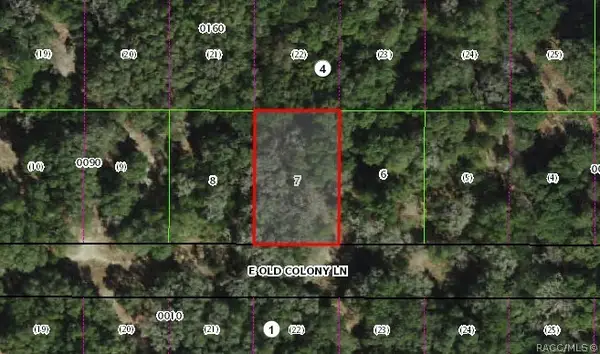 $9,900Active0.23 Acres
2037 E Old Colony Lane, Inverness, FL 34453
MLS# 856663Listed by: RE/MAX REALTY ONE - New
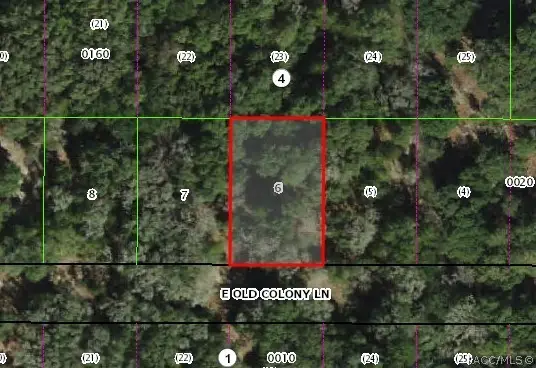 $9,900Active0.23 Acres
2061 E Old Colony Lane, Inverness, FL 34453
MLS# 856665Listed by: RE/MAX REALTY ONE - New
 $9,900Active0.29 Acres
2171 E Four Seasons Lane, Inverness, FL 34453
MLS# 856669Listed by: RE/MAX REALTY ONE - New
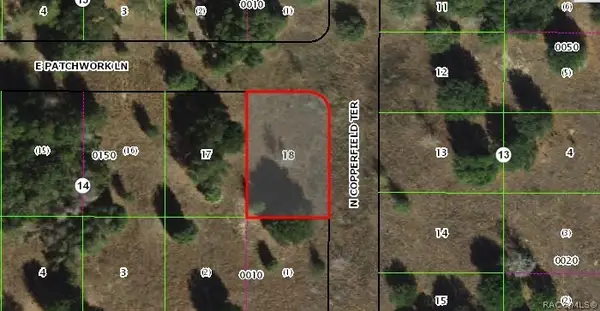 $9,900Active0.23 Acres
2070 E Patchwork Lane, Inverness, FL 34453
MLS# 856670Listed by: RE/MAX REALTY ONE - New
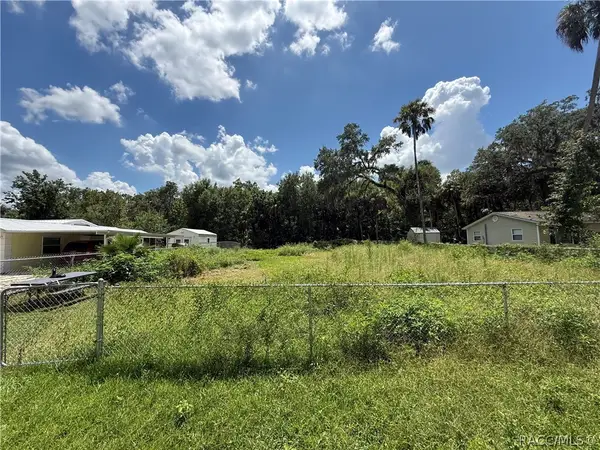 $30,000Active0.24 Acres
154 N Robin Hood Road, Inverness, FL 34450
MLS# 856690Listed by: COLDWELL BANKER INVESTORS REALTY - New
 $155,000Active2.33 Acres
460 N Lake Shenandoah Loop, Inverness, FL 34453
MLS# 856702Listed by: ROD REALTY CORP


Protect your home and budget from life's surprises with an Assurant Home Warranty, backed by a partner that supports you through every step of homeownership. Explore Plans.
©2026 Century 21 Real Estate LLC. All rights reserved. CENTURY 21®, the CENTURY 21 Logo and C21® are service marks owned by Century 21 Real Estate LLC. Century 21 Real Estate LLC fully supports the principles of the Fair Housing Act and the Equal Opportunity Act. Each office is independently owned and operated. Listing information is deemed reliable but not guaranteed accurate.