6263 E King Lane, Inverness, FL 34452
Local realty services provided by:CENTURY 21 Affiliates
Listed by: tomika spires-hanssen, kimberly mkhwane
Office: keller williams realty - elite partners ii
MLS#:856689
Source:FL_CMLS
Price summary
- Price:$260,000
- Price per sq. ft.:$143.65
About this home
BEAUTIFULLY REMODELED 3-bedroom, 2-bathroom home offering 1726 square feet of living on a .22-acre homesite in the desirable Inverness Highlands West community. This amazing family home showcases an inviting open and split floor plan, a spacious living room accented by a charming shiplap accent wall and a formal dining area perfect for entertaining. The remodeled kitchen is the heart of the home, complete with wood cabinetry, butcher block countertops, floating shelves, a center island with breakfast bar, and ample workspace for everyday living. Tile flooring flows throughout the home, providing both style and easy maintenance. The spacious primary suite offers a walk-in closet and a private en-suite bathroom and an interior laundry room including a washer and dryer for added convenience. The exterior presents a covered front entry, a vinyl-enclosed porch, a covered rear patio, and a fenced backyard that provides plenty of space for pets, play, or gardening. Additional highlights include a 2021 16x10 storage shed, 2021 metal roof, and 2021 HVAC system, offering peace of mind for years to come. Conveniently located just minutes from historic downtown Inverness, you'll enjoy easy access to local restaurants, shopping, medical facilities, schools, parks, and the area's many recreational amenities. This beautifully updated home combines modern finishes, functional living spaces, and an unbeatable location—ready for you to move in and enjoy....
Contact an agent
Home facts
- Year built:1973
- Subdivision & Development:Inverness Highlands West
- Listing ID #:856689
- Added:41 day(s) ago
- Updated:September 10, 2026 at 02:32 PM
Rooms and interior
- Bedrooms:3
- Total bathrooms:2
- Full bathrooms:2
- Rooms Total:8
- Flooring:Tile
- Dining Description:Open Floorplan
- Bathrooms Description:Seperate Shower
- Kitchen Description:Dishwasher, Microwave, Microwave Hood Fan, Oven, Range, Refrigerator, Updated Kitchen, Wood Cabinets
- Bedroom Description:Open Floorplan, Split Bedrooms, Walk In Closets
- Living area:1,726 sq. ft.
Heating and cooling
- Cooling:Central Air
- Heating:Heat Pump
- Central air:Yes
Structure and exterior
- Roof:Metal
- Year built:1973
- Building area:1,726 sq. ft.
- Lot area:0.22 Acres
- Lot Features:Rectangular
- Architectural Style:One Story, Ranch
- Construction Materials:Stucco
- Exterior Features:Landscaping, Lighting
- Foundation Description:Block, Slab
- Levels:1 Story
Schools
- High school:Citrus High
- Middle school:Inverness Middle
- Elementary school:Pleasant Grove Elementary
Utilities
- Water:Well
- Sewer:Septic Tank
Finances and disclosures
- Price:$260,000
- Price per sq. ft.:$143.65
- Tax amount:$853 (2025)
Features and amenities
- Laundry features:Dryer, Washer
- Amenities:Blinds, Lighting, Smoke Detectors, Updated Kitchen, Walk In Closets
Parking
- Parking description:Concrete, Concrete Driveway, Driveway
New listings near 6263 E King Lane
- New
 $11,000Active0.22 Acres
6520 E Grayson Street, INVERNESS, FL 34452
MLS# A4705615Listed by: KELLER WILLIAMS ISLAND LIFE REAL ESTATE - New
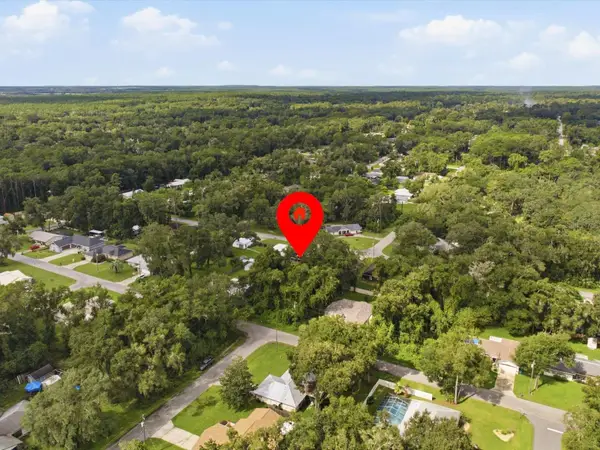 $17,000Active0.24 Acres
5166 S Swallow Avenue, INVERNESS, FL 34452
MLS# O6440549Listed by: LPT REALTY, LLC - New
 $925,000Active5 beds 5 baths4,722 sq. ft.
9810 S Berkshire Avenue, Inverness, FL 34452
MLS# 857678Listed by: KELLER WILLIAMS REALTY - ELITE PARTNERS II - New
 $12,500Active0.22 Acres
751 S Norma Avenue, Inverness, FL 34453
MLS# 857791Listed by: ERA AMERICAN SUNCOAST REALTY 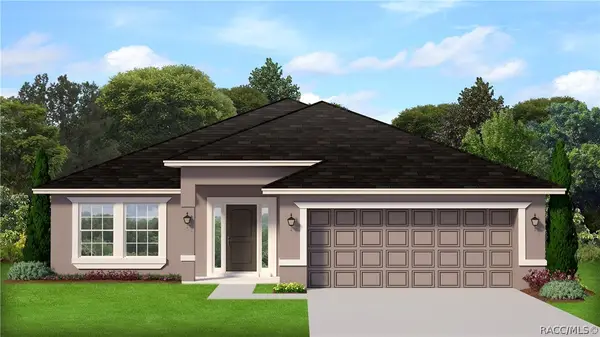 $390,100Pending4 beds 30 baths2,200 sq. ft.
224 Ibis Circle, Inverness, FL 34453
MLS# 857789Listed by: ADAMS HOMES INC.- New
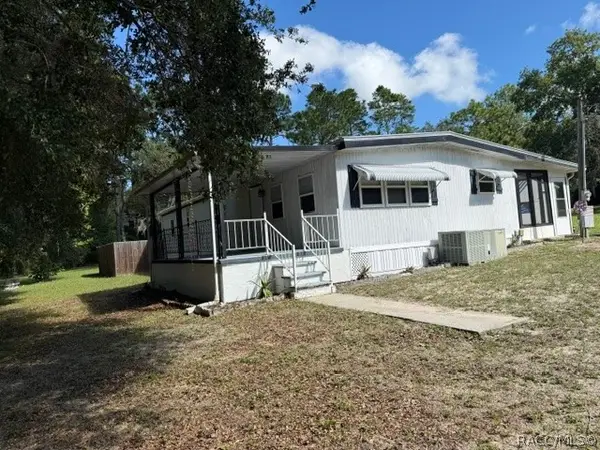 $224,000Active3 beds 3 baths1,344 sq. ft.
2935 E Raccoon Court, Inverness, FL 34452
MLS# 857748Listed by: ERA AMERICAN SUNCOAST REALTY  $239,900Pending3 beds 2 baths1,233 sq. ft.
406 E Circlewood Street, Inverness, FL 34452
MLS# 857387Listed by: HOMAN REALTY GROUP INC.- New
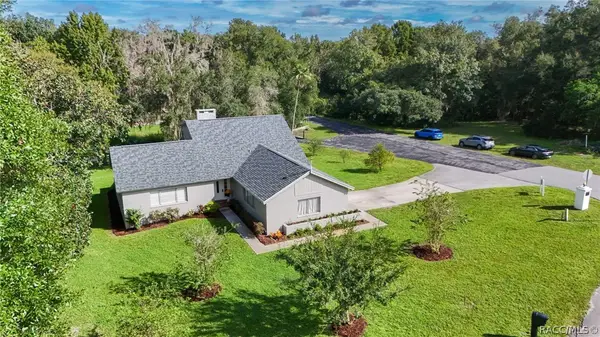 $425,000Active4 beds 3 baths2,172 sq. ft.
2820 S Circle Drive, Inverness, FL 34450
MLS# 857739Listed by: ERA AMERICAN SUNCOAST REALTY - New
 $23,000Active0.46 Acres
2809 Oakridge Street, INVERNESS, FL 34452
MLS# O6440451Listed by: AMERICAN RESALES - New
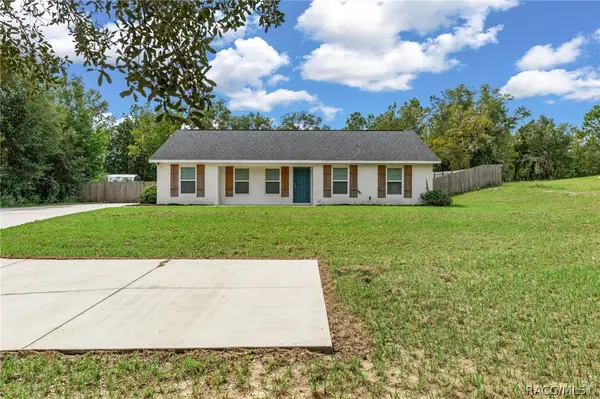
 $324,900Active3 beds 2 baths1,328 sq. ft.
6010 E Tenison Street, Inverness, FL 34452
MLS# 857619Listed by: CENTURY 21 J.W.MORTON R.E.


Protect your home and budget from life's surprises with an Assurant Home Warranty, backed by a partner that supports you through every step of homeownership. Explore Plans.
©2026 Century 21 Real Estate LLC. All rights reserved. CENTURY 21®, the CENTURY 21 Logo and C21® are service marks owned by Century 21 Real Estate LLC. Century 21 Real Estate LLC fully supports the principles of the Fair Housing Act and the Equal Opportunity Act. Each office is independently owned and operated. Listing information is deemed reliable but not guaranteed accurate.