4335 S Tom Avenue, Inverness, FL 34452
Local realty services provided by:CENTURY 21 Nature Coast
4335 S Tom Avenue,Inverness, FL 34452
$225,000
- 3 Beds
- 2 Baths
- 1,273 sq. ft.
- Single family
- Active
Listed by: michele rose
Office: keller williams realty - elite partners ii
MLS#:856793
Source:FL_CMLS
Price summary
- Price:$225,000
- Price per sq. ft.:$126.12
About this home
3/2/2 on over 2 acres priced to sell!! Beautiful wooded lot not far from the forest, enjoy nature at your back door. Deer frequently walk thru the neighborhood. Wooded property allows you to decide if you want to keep it natural or clear it for pasture or gardens.
Contact an agent
Home facts
- Year built:2003
- Subdivision & Development:Inverness Highlands West
- Listing ID #:856793
- Added:1 day(s) ago
- Updated:August 02, 2026 at 05:45 PM
Rooms and interior
- Bedrooms:3
- Total bathrooms:2
- Full bathrooms:2
- Rooms Total:7
- Flooring:Wood
- Dining Description:Cathedral Ceilings, French Doors / Atrium Doors, Sliding Glass Doors
- Kitchen Description:Laminate Counters, Oven, Range
- Bedroom Description:French Doors / Atrium Doors, Sliding Glass Doors
- Living area:1,273 sq. ft.
Heating and cooling
- Cooling:Central Air
- Heating:Central, Electric
- Central air:Yes
Structure and exterior
- Roof:Asphalt, Shingle
- Year built:2003
- Building area:1,273 sq. ft.
- Lot area:2.46 Acres
- Lot Features:Acreage, Rectangular, Wooded
- Architectural Style:Ranch
- Construction Materials:Stucco
- Foundation Description:Block, Slab
- Levels:1 Story
Schools
- High school:Citrus High
- Middle school:Inverness Middle
- Elementary school:Pleasant Grove Elementary
Utilities
- Water:Well
- Sewer:Septic Tank
Finances and disclosures
- Price:$225,000
- Price per sq. ft.:$126.12
- Tax amount:$3,420 (2025)
Features and amenities
- Amenities:Room For Pool, Unpaved Driveway
Parking
- Total parking spaces:2
- Parking description:Attached, Driveway, Garage, Unpaved, Unpaved Driveway
- Garage:Yes
- Garage spaces:2
New listings near 4335 S Tom Avenue
- New
 $225,000Active3 beds 2 baths1,273 sq. ft.
4335 S Tom Avenue, Inverness, FL 34452
MLS# 856793Listed by: KELLER WILLIAMS REALTY - ELITE PARTNERS II - New
 $195,000Active3 beds 2 baths1,466 sq. ft.
6095 E Wingate Street, Inverness, FL 34452
MLS# 856693Listed by: KELLER WILLIAMS REALTY - ELITE PARTNERS II - New
 $150,000Active3 beds 2 baths1,792 sq. ft.
5555 South Eaton Terrace, INVERNESS, FL 34452
MLS# G5115584Listed by: ERA GRIZZARD REAL ESTATE - New

 $739,900Active3 beds 3 baths2,186 sq. ft.
32 N Shadow Wood Drive, INVERNESS, FL 34450
MLS# W7888079Listed by: CENTURY 21 ALLIANCE REALTY - New
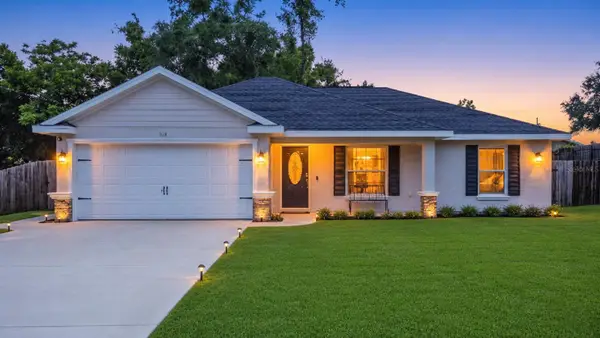 $259,900Active3 beds 2 baths1,162 sq. ft.
312 Clark Street, INVERNESS, FL 34452
MLS# OM729489Listed by: SELLSTATE NGR-INVERNESS - New
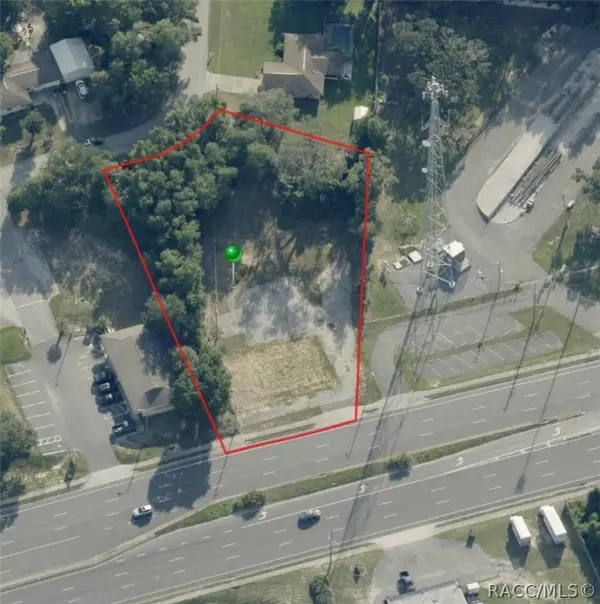 $225,000Active0.95 Acres
703 Southerly Avenue, Inverness, FL 34450
MLS# 856739Listed by: WAVE ELITE REALTY LLC - New
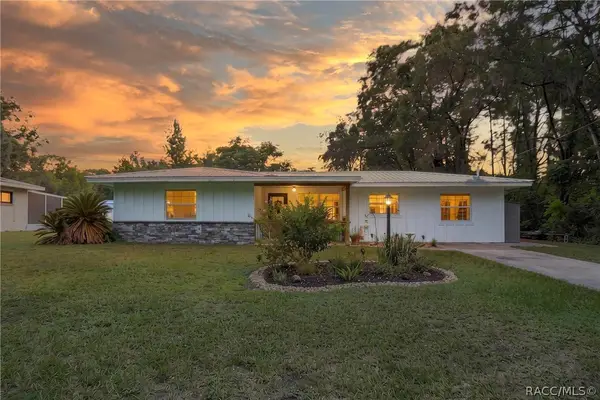 $275,000Active3 beds 2 baths1,726 sq. ft.
6263 E King Lane, Inverness, FL 34452
MLS# 856689Listed by: KELLER WILLIAMS REALTY - ELITE PARTNERS II 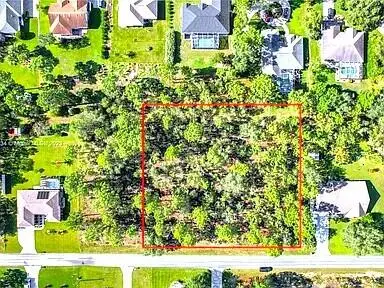 $75,000Pending1.01 Acres
2200 E Cambridge Lane, Inverness, FL 34453
MLS# B26058258Listed by: PUSH FORWARD REALTY- New
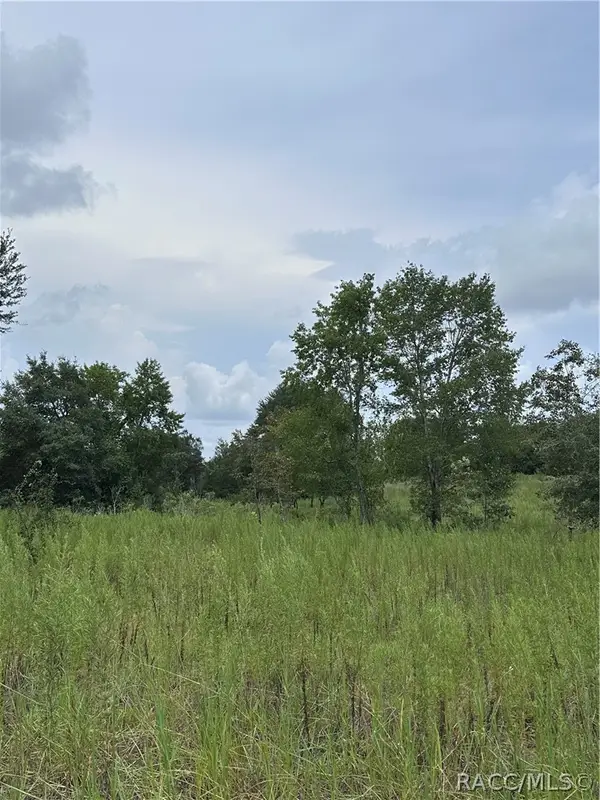 $15,000Active0.23 Acres
131 N Tighe Drive, Inverness, FL 34453
MLS# 856659Listed by: RE/MAX REALTY ONE - New
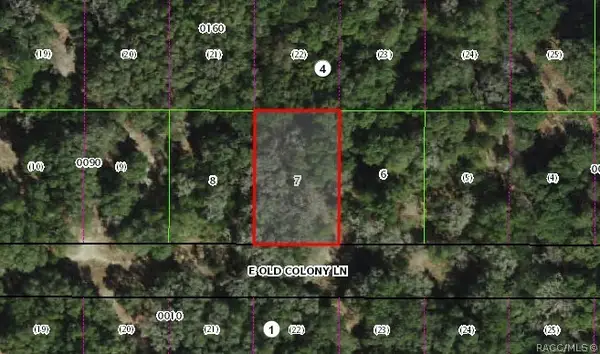 $9,900Active0.23 Acres
2037 E Old Colony Lane, Inverness, FL 34453
MLS# 856663Listed by: RE/MAX REALTY ONE


Protect your home and budget from life's surprises with an Assurant Home Warranty, backed by a partner that supports you through every step of homeownership. Explore Plans.
©2026 Century 21 Real Estate LLC. All rights reserved. CENTURY 21®, the CENTURY 21 Logo and C21® are service marks owned by Century 21 Real Estate LLC. Century 21 Real Estate LLC fully supports the principles of the Fair Housing Act and the Equal Opportunity Act. Each office is independently owned and operated. Listing information is deemed reliable but not guaranteed accurate.