10333 E Clovernook Lane, Inverness, FL 34450
Local realty services provided by:CENTURY 21 Nature Coast
Listed by: wendy hoffmann
Office: era american suncoast realty
MLS#:858887
Source:FL_CMLS
Price summary
- Price:$185,000
- Price per sq. ft.:$137.65
About this home
GREAT VALUE • 2 ACRES • 2 SEPARATE LOTS • SPACIOUS FLOOR PLAN • ENDLESS POSSIBILITIES!
AN EXCEPTIONAL OPPORTUNITY TO GET MORE FOR YOUR MONEY! Enjoy the space, freedom, and flexibility of country-style living with this charming 3-bedroom, 2-bath mobile home situated on a beautiful, tree-filled property in Inverness, Florida! PLUS AN ADJOINING 1-ACRE LOT IS INCLUDED IN THE PRICE! The home sits on one acre, while the additional vacant acre offers exciting possibilities for the new owner. Whether you're looking for extra space, considering building another home, creating a family compound, or potentially selling the vacant parcel, this property offers plenty of options, subject to county approval.
SPACIOUS FLOOR PLAN WITH ROOM TO MAKE IT YOUR OWN! Inside, you'll appreciate the generous living spaces, including a separate living room, dining room, and additional family room that could easily serve as a home office, hobby room, or flexible space to suit your needs. With plenty of room to spread out, this home offers a comfortable layout and a wonderful opportunity to add your own personal touches and make it truly yours!
MANY IMPROVEMENTS HAVE ALREADY BEEN DONE FOR YOU! Enjoy a more modern, refreshed interior featuring NEW luxury vinyl flooring throughout, NEW kitchen appliances, a NEW kitchen sink, and a NEW bathroom vanity and toilets. Additional improvements include a METAL ROOF, freshly painted exterior, and improvements to the well system. With several improvements already completed, you can focus on adding your own style and finishing touches!
Step outside and enjoy the beauty of your own spacious property, surrounded by lovely trees and a peaceful setting. The open outdoor patio provides a wonderful place for grilling, entertaining, or simply relaxing and enjoying the Florida weather. With TWO ACRES to call your own, there's plenty of room to spread out, enjoy outdoor activities, garden, or create the outdoor space you've always wanted!
GREAT INVERNESS LOCATION! Enjoy the charm of small-town Florida living while remaining convenient to shopping, restaurants, medical facilities, and everyday necessities. Inverness offers wonderful opportunities for outdoor recreation, including boating, fishing, kayaking, and exploring the scenic Tsala Apopka Chain of Lakes. Enjoy walking and biking along the popular Withlacoochee State Trail, visiting beautiful parks, or spending time in historic downtown Inverness with its local shops, restaurants, and community events. You're also within reach of Crystal River and Homosassa, known for their natural springs, waterfront dining, and Gulf Coast adventures.
GREAT VALUE WITH TWO ACRES, TWO LOTS & SO MUCH POTENTIAL! Whether you're searching for a full-time residence, a seasonal getaway, or a property with additional land and flexibility, this is an opportunity worth exploring. Bring your ideas, add your personal touches, and make this property your own! Schedule your showing today!...
Contact an agent
Home facts
- Year built:1981
- Subdivision & Development:Eden Gardens
- Listing ID #:858887
- Added:1 day(s) ago
- Updated:October 30, 2026 at 04:11 PM
Rooms and interior
- Bedrooms:3
- Total bathrooms:2
- Full bathrooms:2
- Dining Description:High Ceilings, Vaulted Ceilings
- Bathrooms Description:High Ceilings, Seperate Shower, Tub Shower
- Kitchen Description:Dishwasher, High Ceilings, Oven, Range, Refrigerator
- Bedroom Description:High Ceilings, Split Bedrooms, Vaulted Ceilings, Walk In Closets
- Living area:1,344 sq. ft.
Heating and cooling
- Cooling:Central Air
- Heating:Heat Pump
- Central air:Yes
Structure and exterior
- Roof:Metal
- Year built:1981
- Building area:1,344 sq. ft.
- Lot area:2.01 Acres
- Lot Features:Acreage, Flat
- Architectural Style:Mobile Home
- Construction Materials:Vinyl siding
Schools
- High school:Citrus High
- Middle school:Inverness Middle
- Elementary school:Inverness Primary
Utilities
- Water:Well
- Sewer:Septic Tank
Finances and disclosures
- Price:$185,000
- Price per sq. ft.:$137.65
- Tax amount:$478 (2025)
Features and amenities
- Amenities:Walk In Closets
Parking
- Parking description:Concrete, Concrete Driveway, Driveway
New listings near 10333 E Clovernook Lane
- New

 $9,000Active0.28 Acres
2606 Forest Drive, Inverness, FL 34453
MLS# 858911Listed by: CENTURY 21 J.W.MORTON R.E. - New
 $180,000Active3 beds 2 baths1,113 sq. ft.
6400 E Gentry Street, INVERNESS, FL 34452
MLS# OM734696Listed by: INVICTUS REAL ESTATE LLC - New
 $299,000Active3 beds 2 baths1,378 sq. ft.
5760 S Concord Terrace, Inverness, FL 34452
MLS# 858754Listed by: CENTURY 21 J.W.MORTON R.E. - New
 $394,900Active4 beds 3 baths2,223 sq. ft.
8701 E Cresco Lane, Inverness, FL 34450
MLS# 858878Listed by: EPIQUE REALTY INC. - New
 $335,900Active2 beds 1 baths1,260 sq. ft.
3065 E Grapeleaf Lane, Inverness, FL 34452
MLS# 858907Listed by: RE/MAX REALTY ONE - New
 $340,000Active3 beds 2 baths1,907 sq. ft.
2177 E Marcia Street, INVERNESS, FL 34453
MLS# OM734804Listed by: KELLER WILLIAMS REALTY - ELITE PARTNERS II - New
 $170,000Active3 beds 1 baths1,120 sq. ft.
2716 Jefferson Street W, INVERNESS, FL 34453
MLS# OM734832Listed by: KELLER WILLIAMS REALTY - ELITE PARTNERS II - New
 $299,900Active3 beds 3 baths1,585 sq. ft.
3423 S College Avenue, Inverness, FL 34452
MLS# 858883Listed by: SAVVY AVENUE LLC - New
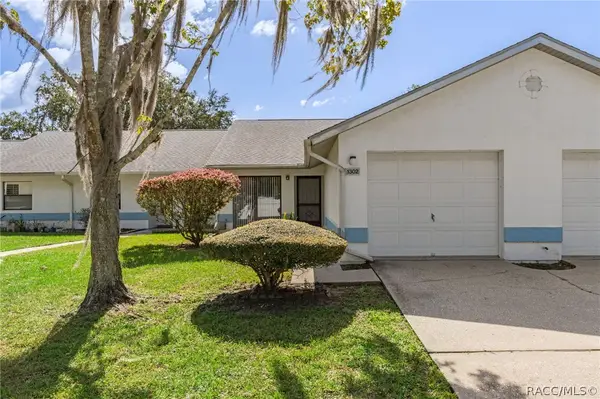 $164,900Active2 beds 2 baths959 sq. ft.
1302 Siesta Terrace, Inverness, FL 34450
MLS# 858856Listed by: CENTURY 21 J.W.MORTON R.E.


Protect your home and budget from life's surprises with an Assurant Home Warranty, backed by a partner that supports you through every step of homeownership. Explore Plans.
©2026 Century 21 Real Estate LLC. All rights reserved. CENTURY 21®, the CENTURY 21 Logo and C21® are service marks owned by Century 21 Real Estate LLC. Century 21 Real Estate LLC fully supports the principles of the Fair Housing Act and the Equal Opportunity Act. Each office is independently owned and operated. Listing information is deemed reliable but not guaranteed accurate.