4450 E Windmill Drive #104, Inverness, FL 34453
Local realty services provided by:CENTURY 21 Affiliates
4450 E Windmill Drive #104,Inverness, FL 34453
$142,500
- 3 Beds
- 2 Baths
- 1,260 sq. ft.
- Condominium
- Active
Listed by: christiaan matser
Office: van der valk realty, llc.
MLS#:858132
Source:FL_CMLS
Price summary
- Price:$142,500
- Price per sq. ft.:$94
- Monthly HOA dues:$360
About this home
Lakeside condo with a new roof and updated septic — move-in ready and fully furnished.
This 3-bedroom, 2-bath condominium at Lakeside Subdivision offers beautiful views of the lake and surrounding greenery. The big-ticket items are already done: a new roof and an updated septic system give the next owner peace of mind.
The primary suite has its own bath and generous closet space, and two additional bedrooms work well for guests, a home office, or family. The home is sold fully furnished and is currently operating as a vacation rental, making it a turnkey choice for a second home or an income property.
Minutes from the Withlacoochee State Trail and downtown Inverness's restaurants and shops. Schedule your private showing today.
Contact an agent
Home facts
- Year built:2005
- Subdivision & Development:Connell Lake Estates
- Listing ID #:858132
- Added:1 day(s) ago
- Updated:September 30, 2026 at 09:51 PM
Rooms and interior
- Bedrooms:3
- Total bathrooms:2
- Full bathrooms:2
- Flooring:Carpet, Tile
- Dining Description:Sliding Glass Doors
- Kitchen Description:Dishwasher, Gas Cooktop, Gas Oven, Gas Range, Range Hood, Refrigerator
- Bedroom Description:Sliding Glass Doors
- Living area:1,260 sq. ft.
Heating and cooling
- Cooling:Central Air, Electric
- Heating:Central, Electric
- Central air:Yes
Structure and exterior
- Roof:Asphalt, Shingle
- Year built:2005
- Building area:1,260 sq. ft.
- Lot area:0.02 Acres
- Lot Features:Flat
- Architectural Style:Multi Level
- Construction Materials:Stucco
- Foundation Description:Block
Schools
- High school:Citrus High
- Middle school:Inverness Middle
- Elementary school:Hernando Elementary
Utilities
- Water:Public
- Sewer:Shared Septic
Finances and disclosures
- Price:$142,500
- Price per sq. ft.:$94
- Tax amount:$2,150 (2025)
Features and amenities
- Amenities:Blinds, Smoke Detectors
Parking
- Parking description:On Street
New listings near 4450 E Windmill Drive #104
- New
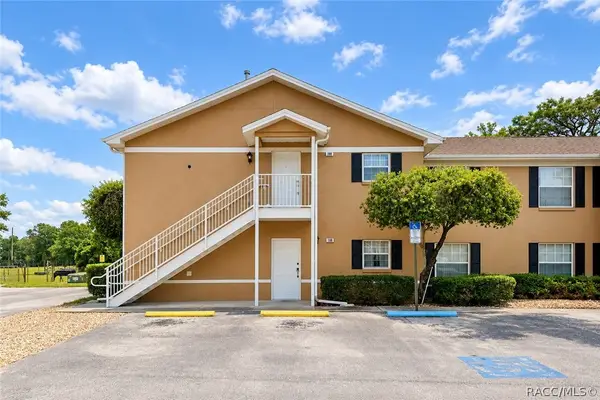 $198,000Active3 beds 2 baths1,260 sq. ft.
4450 E Windmill Drive #206, Inverness, FL 34453
MLS# 858315Listed by: BERNDSEN & BERNDSEN REALTY LLC - New
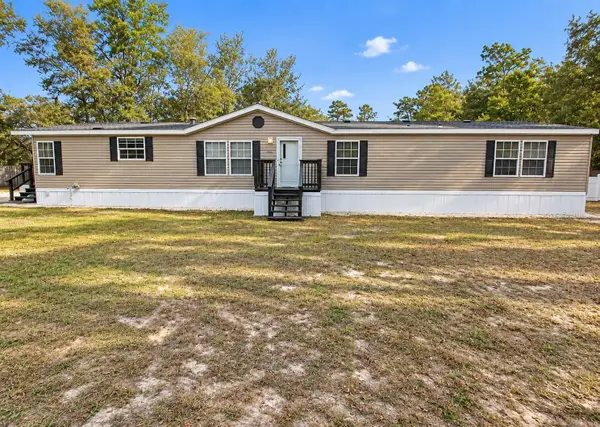 $265,000Active4 beds 2 baths2,278 sq. ft.
3657 E Flint Lane, INVERNESS, FL 34452
MLS# G5118447Listed by: EXP REALTY LLC - New
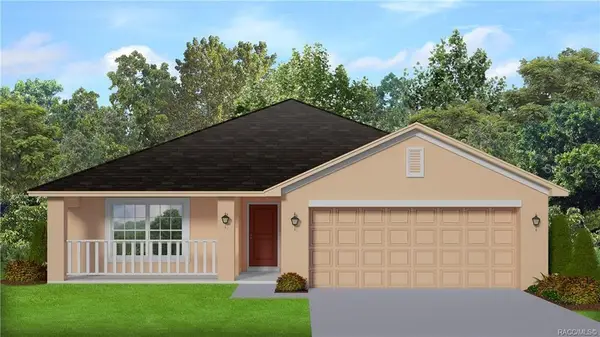 $307,900Active3 beds 2 baths1,970 sq. ft.
2501 Clearwood Street, INVERNESS, FL 34452
MLS# OM733200Listed by: ADAMS HOMES REALTY INC - New
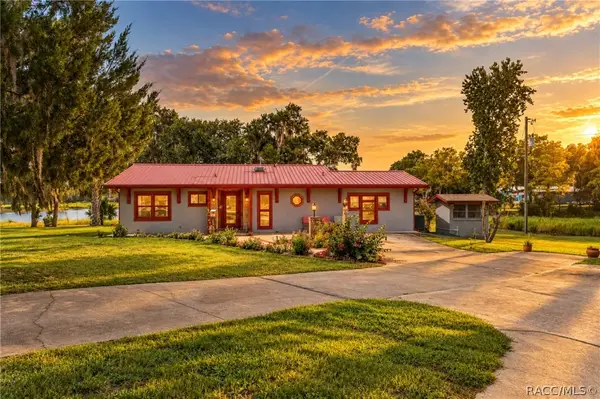
 $719,900Active2 beds 2 baths2,232 sq. ft.
8004 E Halcyon Isle Court, Inverness, FL 34450
MLS# 858306Listed by: CENTURY 21 J.W.MORTON R.E. - New
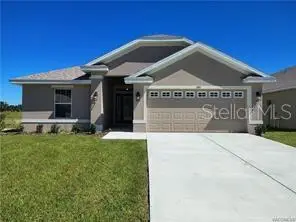 $305,650Active4 beds 2 baths1,635 sq. ft.
1240 Turnstone Terrace, INVERNESS, FL 34453
MLS# OM733177Listed by: ADAMS HOMES REALTY INC - New
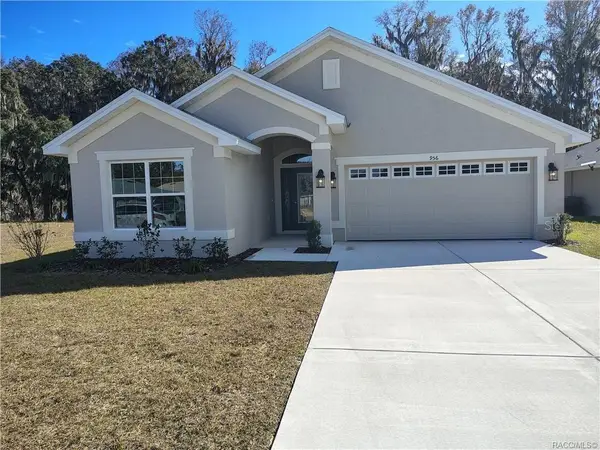 $294,250Active3 beds 2 baths1,720 sq. ft.
1110 Heron Point Drive, INVERNESS, FL 34453
MLS# OM733169Listed by: ADAMS HOMES REALTY INC - New
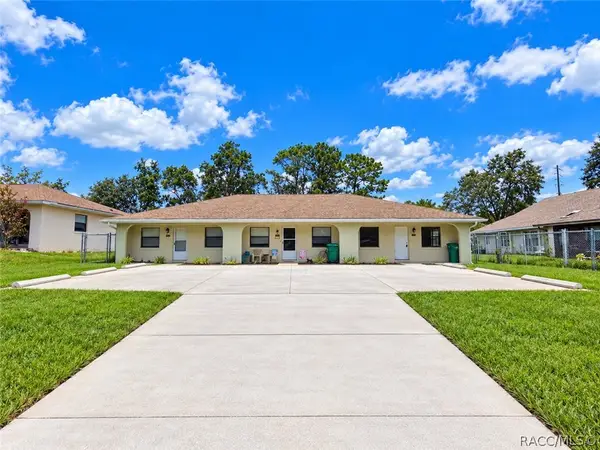 $420,000Active-- beds -- baths2,925 sq. ft.
1620 Tuttle Street, Inverness, FL 34452
MLS# 858266Listed by: THE HOLLOWAY GROUP - New
 $16,999Active0.22 Acres
6049 E Seneca Street, INVERNESS, FL 34452
MLS# O6446067Listed by: J & R GLOBAL REALTY - New
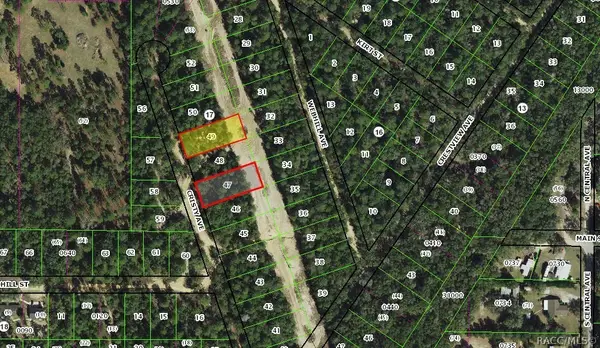 $26,000Active0.96 Acres
106 N Cristy Avenue, Inverness, FL 34452
MLS# 858277Listed by: TROPIC SHORES REALTY


Protect your home and budget from life's surprises with an Assurant Home Warranty, backed by a partner that supports you through every step of homeownership. Explore Plans.
©2026 Century 21 Real Estate LLC. All rights reserved. CENTURY 21®, the CENTURY 21 Logo and C21® are service marks owned by Century 21 Real Estate LLC. Century 21 Real Estate LLC fully supports the principles of the Fair Housing Act and the Equal Opportunity Act. Each office is independently owned and operated. Listing information is deemed reliable but not guaranteed accurate.