
4631 E Windmill Drive, Inverness, FL 34453
Local realty services provided by:CENTURY 21 Nature Coast
4631 E Windmill Drive,Inverness, FL 34453
$325,000
- 4 Beds
- 2 Baths
- 2,423 sq. ft.
- Single family
- Pending
Listed by:
 Tom Belderbos(352) 287 - 9567CENTURY 21 J W Morton Real Estate, Inc.
Office: century 21 j.w.morton r.e.
MLS#:846588
Source:FL_CMLS
Price summary
- Price:$325,000
- Price per sq. ft.:$110.73
About this home
STEAL OF THE CENTURY! Are you looking for a beautiful home in a quiet neighborhood with the “country feel”, but still want the perks of being close to amenities? Look no further! Welcome to 4631 E Windmill Drive, an impeccably updated 4/2 home nestled in the heart of Inverness. From the moment you arrive, you'll notice the inviting curb appeal and spacious front yard. The view from the back includes a look at an open landscape, offering expansive views and a quiet backdrop. This home has been renovated inside and out with top of the line upgrades.
Step inside to find a bright and airy layout with a seamless flow from room to room, accentuated by wood-look LVP flooring and custom blinds throughout. The kitchen is a true showstopper, with 2021 Samsung appliances, soft-close shaker cabinetry, under-cabinet lighting, quartz island, tile backsplash, Lazy Susan, custom pantry pullouts, and USB outlets—all illuminated by new dimmable recessed lighting. The kitchen island overlooks the living space and dining area, creating an open concept living space to enjoy all your family gatherings. Near the dining area, the beautiful style has been mimicked with a wet bar with its own sink and a wine fridge.
One of the standout features of this home is its incredibly spacious bedrooms, offering plenty of room for rest, work, or play. The primary suite includes double barn doors that lead to a sleek en-suite walk-in closet & bathroom with a MASSAGING ELITE double shower head, enhancing both privacy and elegance. One of the additional bedrooms even has direct access to the second bathroom, giving you an opportunity to enjoy a double primary bedroom. The 4th bedroom near the kitchen can also be used as an office, for the work-from-home crowd.
This home features a total of 2,423 square feet of living space, including a stunning 312-square-foot enclosed back porch, fully finished with a mini-split system—perfect for a sunroom or entertainment area. The remaining 2,111 square feet is under central air, ensuring year-round comfort throughout the home.
The floors in the garage have been painted and epoxy sealed with 5-inch molding installed. The side garage door leads to a new Vinyl fenced in dog run or grilling area with double doors granting access to the front and backyard.
Major system upgrades add tremendous value and peace of mind, including a new oversized drain field, a state-of-the-art, 80 gallon hybrid water heater designed for high efficiency and energy savings, and a metal roof installed in 2020. Additionally, the owners installed new fans and lighting through the home. exterior lighting, a smart reader to get daily readings on electric usage through SECO'S SmartHub, gutters, a 4 ton HVAC, Google nest thermostat, YALE smart door lock, Ring doorbell, freshly landscaped backyard and black slate rock installed around the front of the home, trim throughout the whole house, interior doors and hardware, interior and exterior paint, custom black high end push blinds. SHORT SALE APPROVAL REQUIRED...
Contact an agent
Home facts
- Year built:1981
- Subdivision & Development:Connell Lake Estates
- Listing ID #:846588
- Added:404 day(s) ago
- Updated:July 29, 2026 at 08:34 AM
Rooms and interior
- Bedrooms:4
- Total bathrooms:2
- Full bathrooms:2
- Dining Description:Open Floorplan
- Bathrooms Description:Programmable Thermostat
- Kitchen Description:Dishwasher, Refrigerator, Updated Kitchen
- Bedroom Description:Open Floorplan, Programmable Thermostat, Split Bedrooms, Walk In Closets
- Living area:2,423 sq. ft.
Heating and cooling
- Cooling:Central Air
- Heating:Heat Pump
- Central air:Yes
Structure and exterior
- Roof:Metal
- Year built:1981
- Building area:2,423 sq. ft.
- Lot area:0.37 Acres
- Lot Features:Cleared, On Golf Course
- Architectural Style:Contemporary, Detached, One Story, Ranch
- Construction Materials:Stucco
- Exterior Features:Landscaping, Lighting
- Foundation Description:Block, Slab
- Levels:1 Story
Schools
- High school:Citrus High
- Middle school:Inverness Middle
- Elementary school:Hernando Elementary
Utilities
- Water:Public
- Sewer:Septic Tank
Finances and disclosures
- Price:$325,000
- Price per sq. ft.:$110.73
- Tax amount:$3,127 (2024)
Features and amenities
- Amenities:Blinds, Lighting, Skylights, Smoke Detectors, Updated Kitchen, Walk In Closets
Parking
- Total parking spaces:2
- Parking description:Attached, Concrete, Concrete Driveway, Driveway, Garage
- Garage:Yes
- Garage spaces:2
New listings near 4631 E Windmill Drive
- New
 $65,000Active0.86 Acres
1120 E Whirl Away Circle, Inverness, FL 34453
MLS# 857578Listed by: WAVE ELITE REALTY LLC - New
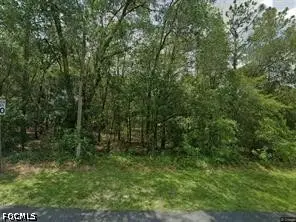 $26,500Active0.31 Acres
5210 E Backner Lane, Inverness, FL 34452
MLS# 2026037256Listed by: MARZUCCO REAL ESTATE - New
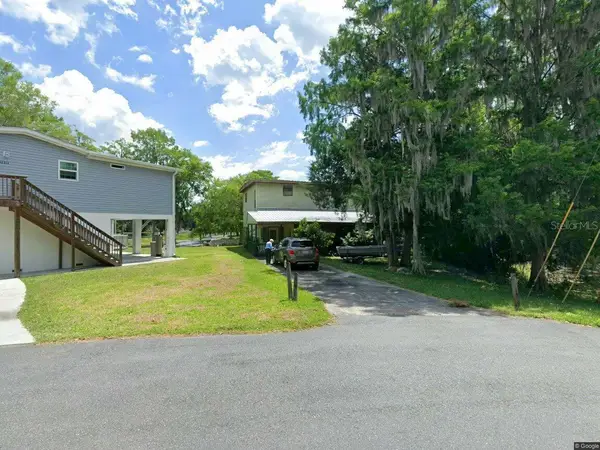 $210,000Active3 beds 3 baths2,629 sq. ft.
12300 E Raintree Court, INVERNESS, FL 34450
MLS# G5117297Listed by: ATLAS CENTRAL FLORIDA REALTY - New
 $250,000Active2 beds 1 baths932 sq. ft.
8813 E Devonshire Road, Inverness, FL 34450
MLS# 857557Listed by: ERA AMERICAN SUNCOAST REALTY - New
 $189,900Active2 beds 1 baths926 sq. ft.
814 Sherwood Avenue, Inverness, FL 34450
MLS# 857617Listed by: COLDWELL BANKER INVESTORS REALTY - New
 $239,900Active3 beds 2 baths1,233 sq. ft.
406 E Circlewood Street, INVERNESS, FL 34452
MLS# TB8542647Listed by: HOMAN REALTY GROUP INC - New
 $18,000Active0.22 Acres
3677 E Yandle Place, INVERNESS, FL 34453
MLS# O6438374Listed by: EMPIRE CROWN REALTY - New
 $27,000Active0.51 Acres
189 N Oakwood Terrace, INVERNESS, FL 34453
MLS# OM731435Listed by: BERKSHIRE HATHAWAY HS FLORIDA - New
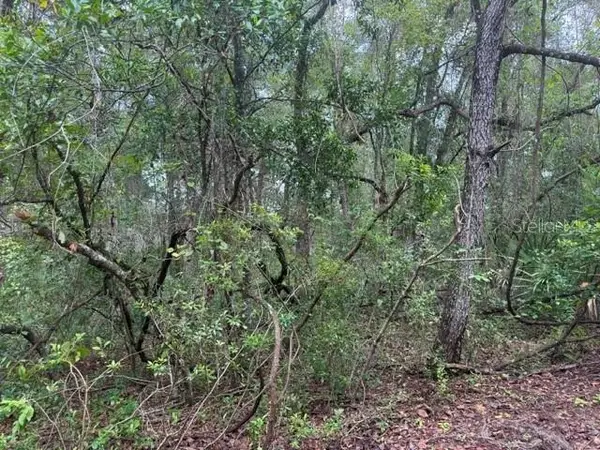 $27,000Active0.51 Acres
177 N Oakwood Terrace, INVERNESS, FL 34453
MLS# OM731436Listed by: BERKSHIRE HATHAWAY HS FLORIDA - New
 $15,900Active0.23 Acres
1913 Falkner Street, INVERNESS, FL 34453
MLS# C7530244Listed by: KELLER WILLIAMS ISLAND LIFE REAL ESTATE


Protect your home and budget from life's surprises with an Assurant Home Warranty, backed by a partner that supports you through every step of homeownership. Explore Plans.
©2026 Century 21 Real Estate LLC. All rights reserved. CENTURY 21®, the CENTURY 21 Logo and C21® are service marks owned by Century 21 Real Estate LLC. Century 21 Real Estate LLC fully supports the principles of the Fair Housing Act and the Equal Opportunity Act. Each office is independently owned and operated. Listing information is deemed reliable but not guaranteed accurate.