4825 E Connell Lake Drive, Inverness, FL 34453
Local realty services provided by:CENTURY 21 Nature Coast
4825 E Connell Lake Drive,Inverness, FL 34453
$439,000
- 3 Beds
- 2 Baths
- 1,998 sq. ft.
- Single family
- Active
Listed by: danielle van der vlugt, agnes reulen
Office: tropic shores realty
MLS#:856132
Source:FL_CMLS
Price summary
- Price:$439,000
- Price per sq. ft.:$171.75
About this home
Connell Lake Estates, aka "Lakeside," is a well-hidden gem in Citrus County. This 3-bedroom, 2-bathroom home with a 2-car garage is ready for a new owner. The living room is open to the kitchen, has high ceilings, a dining area and a closed in lanai with access to the pool through glass sliding doors. Open up the sliders for a full view of the pool and yard. An eat-in breakfast bar is great for your breakfast or entertaining while cooking. Wooden cabinets, stainless steel appliances and desk area. Adjacent laundry room with more storage space and access to the 2-car garage. The master bedroom has a walk in shower and a large walk in closet and sits on one side of the home and the 2 other bedrooms are on the other side of the home and share a bathroom. All walk in closets have a closet system build in. The pool area is screened-in and features a great pool with jacuzzi, which was build in 2021. Enjoy the fire pit in the backyard. The home has solar panels that covers a large part of the electric including the electric heater for the pool. The house is conveniently located within a 3-minute drive to downtown Inverness and about 30 minutes from Ocala and the Interstate 75 going south and north. Across from the community is the 46-mile Withlacoochee Bike Trail, where cyclists enjoy the ride. The Suncoast Parkway is about 15 minutes away and takes you to Tampa. The roof was replaced in 2024, and the AC was replaced in 2018....
Contact an agent
Home facts
- Year built:1986
- Subdivision & Development:Connell Lake Estates
- Listing ID #:856132
- Added:66 day(s) ago
- Updated:September 11, 2026 at 02:44 PM
Rooms and interior
- Bedrooms:3
- Total bathrooms:2
- Full bathrooms:2
- Flooring:Tile
- Dining Description:Cathedral Ceilings, Open Floorplan, Sliding Glass Doors
- Bathrooms Description:Seperate Shower
- Kitchen Description:Built In Oven, Dishwasher, Electric Cooktop, Laminate Counters, Microwave, Refrigerator
- Bedroom Description:Open Floorplan, Sliding Glass Doors, Walk In Closets
- Living area:1,998 sq. ft.
Heating and cooling
- Cooling:Central Air, Electric
- Heating:Central, Electric
- Central air:Yes
Structure and exterior
- Roof:Asphalt, Shingle
- Year built:1986
- Building area:1,998 sq. ft.
- Lot area:0.48 Acres
- Lot Features:Flat
- Architectural Style:Mediterranean
- Construction Materials:Stucco
- Foundation Description:Block, Slab
Schools
- High school:Citrus High
- Middle school:Inverness Middle
- Elementary school:Hernando Elementary
Utilities
- Water:Public, Well
Finances and disclosures
- Price:$439,000
- Price per sq. ft.:$171.75
- Tax amount:$4,514 (2025)
Features and amenities
- Laundry features:Dryer, Washer
- Amenities:Blinds, Walk In Closets
- Pool features:Concrete, Heated, In Ground, Pool
Parking
- Total parking spaces:2
- Parking description:Attached, Concrete, Concrete Driveway, Driveway, Garage
- Garage:Yes
- Garage spaces:2
New listings near 4825 E Connell Lake Drive
- New
 $174,900Active2 beds 1 baths953 sq. ft.
419 Wright Street, INVERNESS, FL 34452
MLS# OM731987Listed by: SELLSTATE NGR-INVERNESS - New
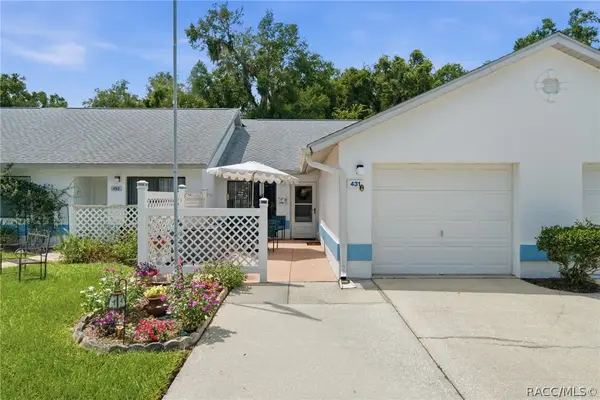 $169,900Active2 beds 2 baths959 sq. ft.
431 Landing Boulevard, Inverness, FL 34450
MLS# 857825Listed by: RE/MAX REALTY ONE - New
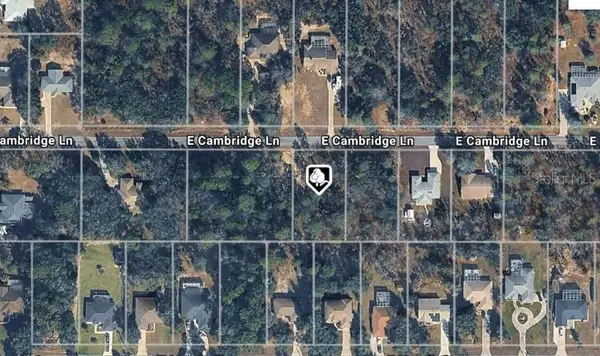 $45,000Active0.5 Acres
2102 E Cambridge Lane, INVERNESS, FL 34453
MLS# O6441054Listed by: LIST IN MLS REALTY, LLC - New
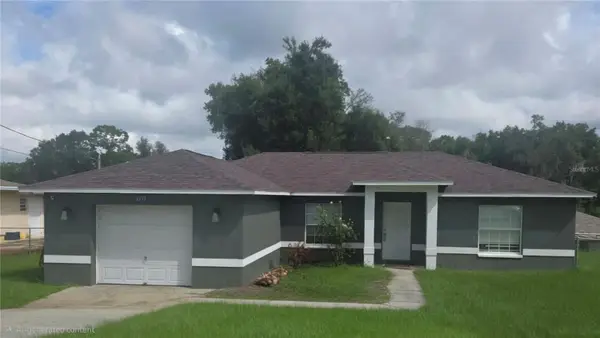 $259,000Active3 beds 2 baths1,259 sq. ft.
6093 E Malverne Street, INVERNESS, FL 34452
MLS# W7889174Listed by: SANDPEAK REALTY - New
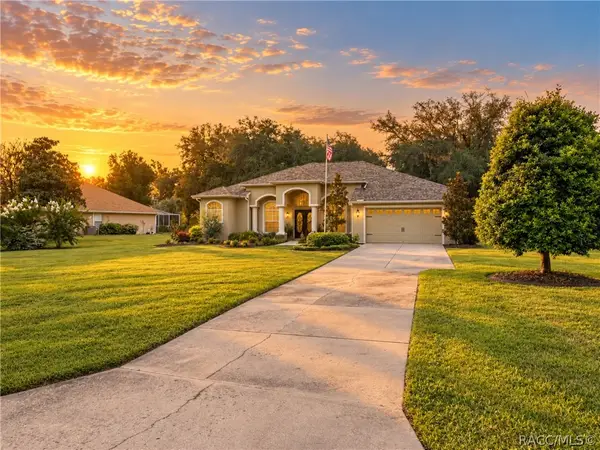
 $468,000Active3 beds 2 baths2,371 sq. ft.
815 N Bennington Terrace, Inverness, FL 34453
MLS# 857757Listed by: CENTURY 21 J.W.MORTON R.E. - New
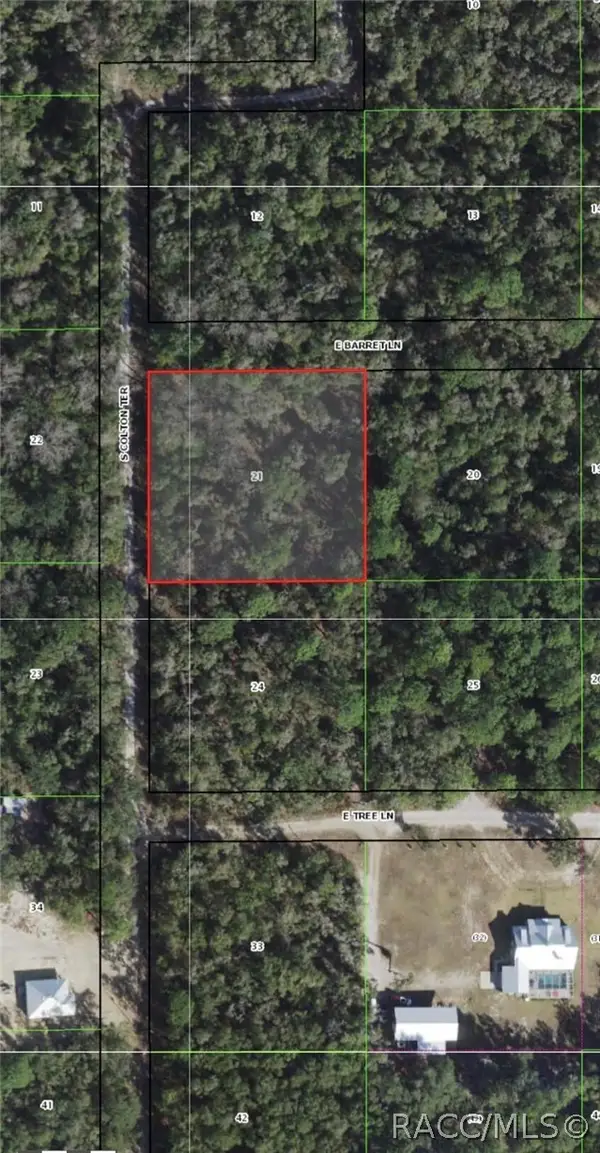 $35,000Active1.07 Acres
10720 E Barret Lane, Inverness, FL 34450
MLS# 857834Listed by: BEYCOME OF FLORIDA LLC - New
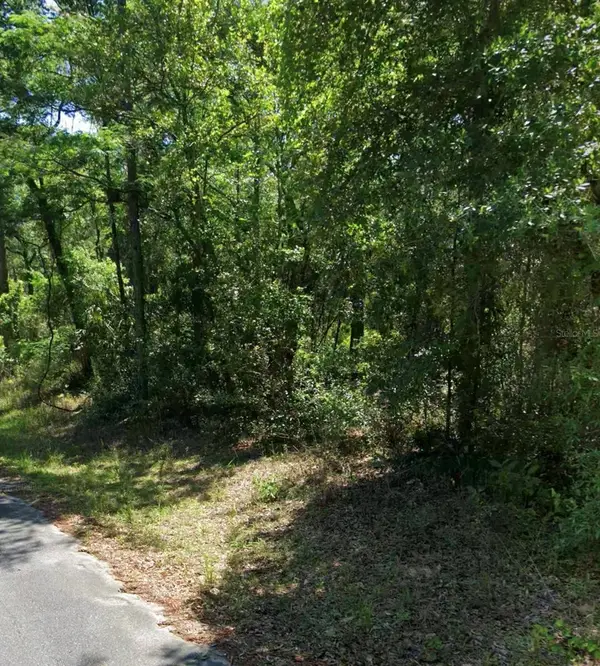 $17,000Active0.22 Acres
3676 E Walker Street, INVERNESS, FL 34453
MLS# GC543433Listed by: JABBAR & ASSOCIATES REALTY LLC 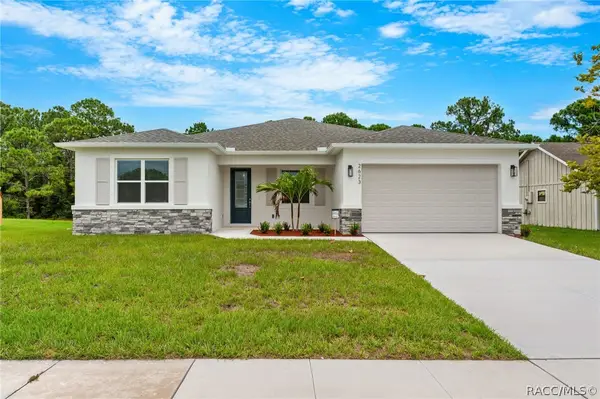 $405,500Pending3 beds 3 baths2,148 sq. ft.
1860 E St James Loop, Inverness, FL 34453
MLS# 857812Listed by: SHB REALTY- New
 $259,900Active3 beds 2 baths1,140 sq. ft.
2809 Garfield Street W, INVERNESS, FL 34453
MLS# OM732045Listed by: COLDWELL BANKER INVESTORS REAL - New
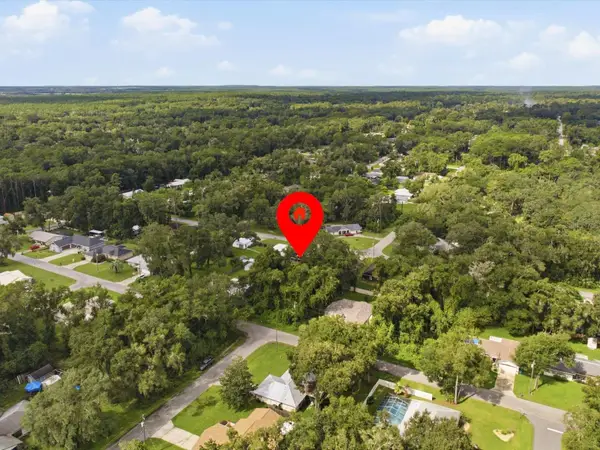 $17,000Active0.24 Acres
5166 S Swallow Avenue, INVERNESS, FL 34452
MLS# O6440549Listed by: LPT REALTY, LLC


Protect your home and budget from life's surprises with an Assurant Home Warranty, backed by a partner that supports you through every step of homeownership. Explore Plans.
©2026 Century 21 Real Estate LLC. All rights reserved. CENTURY 21®, the CENTURY 21 Logo and C21® are service marks owned by Century 21 Real Estate LLC. Century 21 Real Estate LLC fully supports the principles of the Fair Housing Act and the Equal Opportunity Act. Each office is independently owned and operated. Listing information is deemed reliable but not guaranteed accurate.