
6010 E Tenison Street, Inverness, FL 34452
Local realty services provided by:CENTURY 21 Affiliates
6010 E Tenison Street,Inverness, FL 34452
$324,900
- 3 Beds
- 2 Baths
- 1,328 sq. ft.
- Single family
- Active
Listed by:
 Laurie Callahan(352) 726 - 6668CENTURY 21 J W Morton Real Estate, Inc.
Office: century 21 j.w.morton r.e.
MLS#:857619
Source:FL_CMLS
Price summary
- Price:$324,900
- Price per sq. ft.:$232.07
About this home
Welcome to your own slice of country living! Situated on a spacious 1.18-acre lot, this custom-built 2019 single-family home features 3 bedrooms and 2 bathrooms. The home welcomes you with a charming country-style front porch and an inviting open floor plan designed for easy everyday living and entertaining.
The main living areas feature durable tile flooring, while the bedrooms offer comfortable carpeting. The spacious family room flows seamlessly into the kitchen and dining area, creating a warm and open gathering space. The kitchen features crisp white cabinetry, a center island, stainless steel appliances, and a dedicated dining area. An indoor laundry room adds convenience and functionality.
The split-bedroom floor plan provides privacy, with a primary suite tucked away from the additional bedrooms. The primary bedroom features two walk-in closets, while the en-suite bathroom offers dual sinks and a separate shower.
Step outside to enjoy the expansive screened-in patio overlooking the property. From the patio, walk out to the fire pit and fenced backyard perfect for relaxing evenings, entertaining guests, or enjoying the peaceful surroundings.
For the hobbyist, car enthusiast, or anyone needing exceptional storage space, the property includes an impressive 30' x 40' insulated metal garage equipped with both 220V and 110V outlets. With ample room for vehicles, projects, equipment, and more, this versatile space is a standout feature.
With acreage, a newer custom-built home, a fenced backyard, spacious screened outdoor living, and a substantial detached garage, this property offers a rare combination of country charm and modern convenience....
Contact an agent
Home facts
- Year built:2019
- Subdivision & Development:Inverness Highlands West
- Listing ID #:857619
- Added:1 day(s) ago
- Updated:September 09, 2026 at 08:11 PM
Rooms and interior
- Bedrooms:3
- Total bathrooms:2
- Full bathrooms:2
- Flooring:Carpet, Tile
- Dining Description:Open Floorplan
- Bathrooms Description:Seperate Shower
- Kitchen Description:Dishwasher, Electric Oven, Electric Range, Laminate Counters, Microwave, Microwave Hood Fan, Refrigerator
- Bedroom Description:Open Floorplan, Split Bedrooms, Walk In Closets
- Living area:1,328 sq. ft.
Heating and cooling
- Cooling:Central Air, Electric
- Heating:Heat Pump
- Central air:Yes
Structure and exterior
- Roof:Asphalt, Shingle
- Year built:2019
- Building area:1,328 sq. ft.
- Lot area:1.18 Acres
- Lot Features:Acreage
- Architectural Style:One Story
- Construction Materials:Stucco
- Foundation Description:Block
- Levels:1 Story
Schools
- High school:Citrus High
- Middle school:Inverness Middle
- Elementary school:Pleasant Grove Elementary
Utilities
- Water:Well
- Sewer:Septic Tank
Finances and disclosures
- Price:$324,900
- Price per sq. ft.:$232.07
- Tax amount:$3,005 (2025)
Features and amenities
- Amenities:Walk In Closets
Parking
- Total parking spaces:2
- Parking description:Concrete, Concrete Driveway, Detached, Driveway, Garage
- Garage:Yes
- Garage spaces:2
New listings near 6010 E Tenison Street
- New
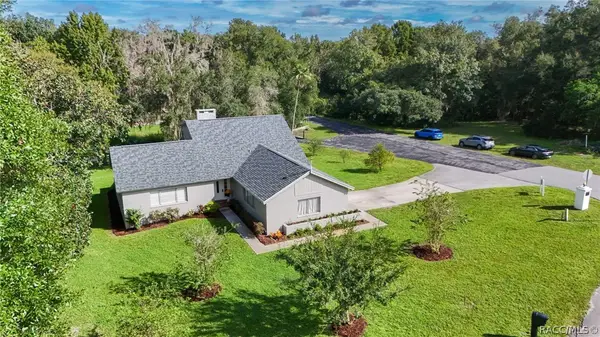 $425,000Active4 beds 3 baths2,172 sq. ft.
2820 S Circle Drive, Inverness, FL 34450
MLS# 857739Listed by: ERA AMERICAN SUNCOAST REALTY - New
 $23,000Active0.46 Acres
2809 Oakridge Street, INVERNESS, FL 34452
MLS# O6440451Listed by: AMERICAN RESALES - New
 $60,000Active1.07 Acres
1952 E Circle Drive S, Inverness, FL 34453
MLS# 857670Listed by: TROPIC SHORES REALTY - New
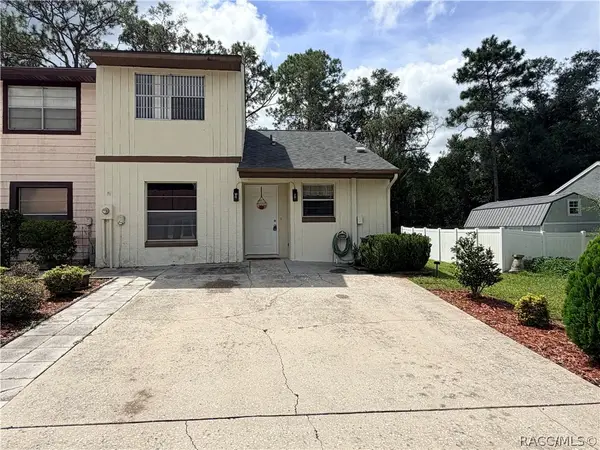 $189,000Active3 beds 2 baths1,265 sq. ft.
1819 Silverwood Street, Inverness, FL 34453
MLS# 857744Listed by: RE/MAX REALTY ONE - New
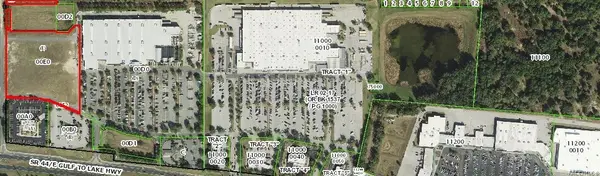 $2,500,000Active6.38 Acres
2193 E Gulf To Lake Highway, Inverness, FL 34453
MLS# 857760Listed by: DIANA G.MARCUM P.A. - New
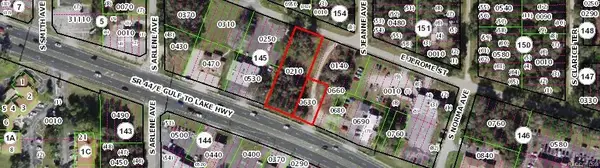 $599,000Active0.97 Acres
3493 E Gulf-to-lake Highway, Inverness, FL 34452
MLS# 857754Listed by: DIANA G.MARCUM P.A. - New
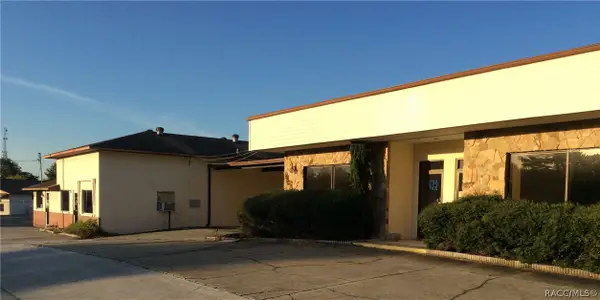 $2,000,000Active2 Acres
2524 W Hwy 44, Inverness, FL 34453
MLS# 857758Listed by: DIANA G.MARCUM P.A. - New
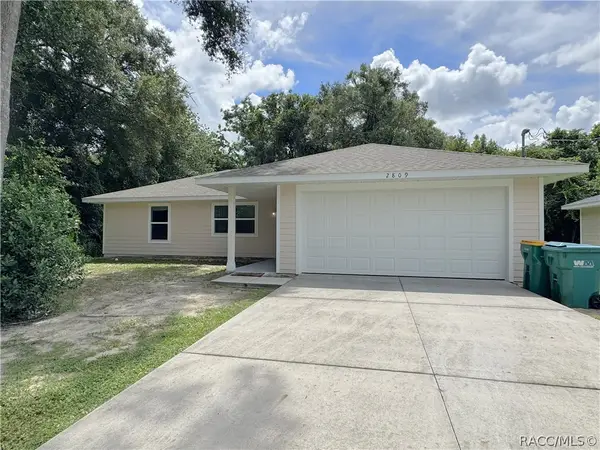 $259,900Active3 beds 2 baths1,140 sq. ft.
2809 Garfield Street, Inverness, FL 34453
MLS# 857637Listed by: COLDWELL BANKER INVESTORS REALTY - New
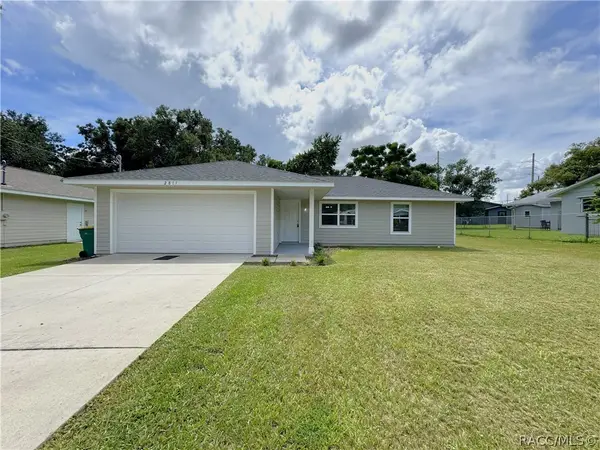 $259,900Active3 beds 2 baths1,140 sq. ft.
2811 Garfield Street, Inverness, FL 34453
MLS# 857643Listed by: COLDWELL BANKER INVESTORS REALTY


Protect your home and budget from life's surprises with an Assurant Home Warranty, backed by a partner that supports you through every step of homeownership. Explore Plans.
©2026 Century 21 Real Estate LLC. All rights reserved. CENTURY 21®, the CENTURY 21 Logo and C21® are service marks owned by Century 21 Real Estate LLC. Century 21 Real Estate LLC fully supports the principles of the Fair Housing Act and the Equal Opportunity Act. Each office is independently owned and operated. Listing information is deemed reliable but not guaranteed accurate.