605 Howard Street, Inverness, FL 34453
Local realty services provided by:CENTURY 21 Affiliates
605 Howard Street,Inverness, FL 34453
$289,000
- 3 Beds
- 2 Baths
- 1,223 sq. ft.
- Single family
- Active
Listed by: joanne powell
Office: dalton wade inc
MLS#:858001
Source:FL_CMLS
Price summary
- Price:$289,000
- Price per sq. ft.:$166.86
About this home
Move in ready! Built in 2022. Modern three bedroom, two bath, two car garage home on 1/3 acre with no HOA restrictions. The open concept floor plan with vaulted ceilings creates an airy and inviting atmosphere for both everyday living and entertaining. The kitchen has beautiful granite countertops, stainless steel appliances, and a large central bi-level island. Expansive open concept living and dining area large enough for family gatherings. A spacious master bedroom, his and her closets, and en-suite bathroom with double sinks and granite countertops. Living areas have luxury vinyl plank flooring. Two well-appointed guest bedrooms, each with ample closet space. Guest bathroom has a tub and granite countertops. The home is under the City of Inverness water and sewer and trash is included. This home is walking distance to the Rails to Trails and near downtown and local shopping. Do not miss out!
Contact an agent
Home facts
- Year built:2022
- Subdivision & Development:White Lake
- Listing ID #:858001
- Added:1 day(s) ago
- Updated:September 17, 2026 at 09:49 PM
Rooms and interior
- Bedrooms:3
- Total bathrooms:2
- Full bathrooms:2
- Rooms Total:5
- Flooring:Carpet
- Dining Description:High Ceilings, Open Floorplan, Sliding Glass Doors, Vaulted Ceilings
- Bathrooms Description:High Ceilings, Seperate Shower
- Kitchen Description:Dishwasher, Electric Oven, High Ceilings, Microwave, Microwave Hood Fan, Refrigerator, Wood Cabinets
- Bedroom Description:High Ceilings, Open Floorplan, Sliding Glass Doors, Split Bedrooms, Vaulted Ceilings
- Living area:1,223 sq. ft.
Heating and cooling
- Cooling:Central Air
- Heating:Central, Electric
- Central air:Yes
Structure and exterior
- Roof:Asphalt, Shingle
- Year built:2022
- Building area:1,223 sq. ft.
- Lot area:0.32 Acres
- Lot Features:Flat
- Architectural Style:One Story
- Construction Materials:Stucco
- Foundation Description:Block, Slab
- Levels:1 Story
Schools
- High school:Citrus High
- Middle school:Inverness Middle
- Elementary school:Hernando Elementary
Utilities
- Water:Public
- Sewer:Public Sewer
Finances and disclosures
- Price:$289,000
- Price per sq. ft.:$166.86
- Tax amount:$4,154 (2025)
Features and amenities
- Amenities:Blinds, Smoke Detectors
Parking
- Total parking spaces:2
- Parking description:Attached, Concrete, Concrete Driveway, Driveway, Garage
- Garage:Yes
- Garage spaces:2
New listings near 605 Howard Street
- New
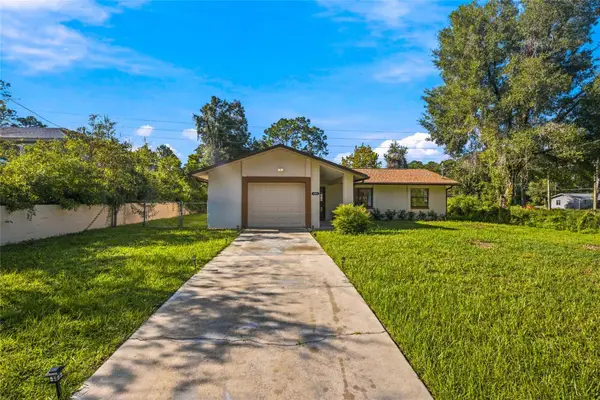 $218,000Active2 beds 2 baths1,104 sq. ft.
105 E Harvard Street, INVERNESS, FL 34452
MLS# GC543363Listed by: REALTY HUB - New
 $8,000Active0.22 Acres
801 Pineaire Street, INVERNESS, FL 34452
MLS# O6442677Listed by: ASHLAND AUCTION GROUP - New
 $419,890Active4 beds 3 baths1,982 sq. ft.
3812 E Walker Street, INVERNESS, FL 34453
MLS# O6442108Listed by: WRA BUSINESS & REAL ESTATE - New
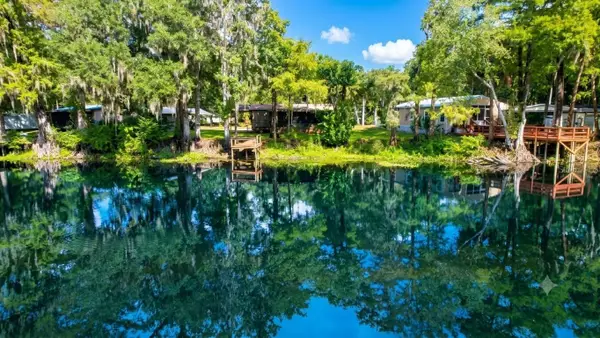 $219,000Active3 beds 2 baths960 sq. ft.
9530 E Briar Court, INVERNESS, FL 34453
MLS# OM732399Listed by: KELLER WILLIAMS CORNERSTONE RE - New
 $219,900Active4 beds 2 baths1,620 sq. ft.
1155 Beach Park Drive, INVERNESS, FL 34453
MLS# TB8549138Listed by: DALTON WADE INC - New
 $13,999Active0.22 Acres
3022 E Glenn Street, INVERNESS, FL 34453
MLS# TB8549173Listed by: A-WARD WINNING REALTY LLC - New
 $129,900Active2 beds 2 baths1,035 sq. ft.
2400 Forest Drive #148, Inverness, FL 34453
MLS# 857950Listed by: CRIDLAND REAL ESTATE  $358,350Pending4 beds 2 baths2,000 sq. ft.
1340 Turnstone Terrace, Inverness, FL 34453
MLS# 857936Listed by: ADAMS HOMES INC.- New

 $189,500Active3 beds 2 baths1,058 sq. ft.
3290 E Griffin Street, Inverness, FL 34453
MLS# 857943Listed by: CENTURY 21 J.W.MORTON R.E.


Protect your home and budget from life's surprises with an Assurant Home Warranty, backed by a partner that supports you through every step of homeownership. Explore Plans.
©2026 Century 21 Real Estate LLC. All rights reserved. CENTURY 21®, the CENTURY 21 Logo and C21® are service marks owned by Century 21 Real Estate LLC. Century 21 Real Estate LLC fully supports the principles of the Fair Housing Act and the Equal Opportunity Act. Each office is independently owned and operated. Listing information is deemed reliable but not guaranteed accurate.