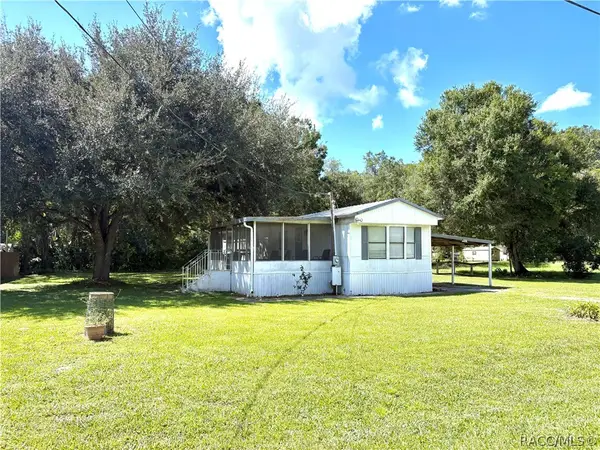
3290 E Griffin Street, Inverness, FL 34453
Local realty services provided by:CENTURY 21 Affiliates
3290 E Griffin Street,Inverness, FL 34453
$189,500
- 3 Beds
- 2 Baths
- 1,058 sq. ft.
- Single family
- Active
Listed by:
 Luke Whitehurst(352) 726 - 6668CENTURY 21 J W Morton Real Estate, Inc.
Office: century 21 j.w.morton r.e.
MLS#:857943
Source:FL_CMLS
Price summary
- Price:$189,500
- Price per sq. ft.:$137.12
About this home
Welcome to your very own pocket of sunshine! This delightful 2-bedroom, 2-bathroom home radiates warmth and charm, offering an inviting space you’ll instantly fall in love with. The bright and airy sunroom doubles as a versatile family room, designed for relaxing or entertaining. Situated on a generous 0.55-acre fully fenced lot, this well-maintained property ensures privacy and plenty of outdoor space to enjoy. With the attached covered carport, multiple detached carports, and a storage shed, there’s no shortage of room for vehicles, hobbies, and storage needs. Perfectly located in Inverness, FL, this home is just minutes from shopping, dining, picturesque lakes, and endless recreational opportunities. Don’t miss your chance to make this cheerful retreat yours!
Contact an agent
Home facts
- Year built:1964
- Subdivision & Development:Inverness Highlands North
- Listing ID #:857943
- Added:1 day(s) ago
- Updated:September 15, 2026 at 09:41 PM
Rooms and interior
- Bedrooms:3
- Total bathrooms:2
- Full bathrooms:2
- Rooms Total:9
- Flooring:Laminate
- Kitchen Description:Laminate Counters, Microwave, Oven, Range, Refrigerator, Wood Cabinets
- Living area:1,058 sq. ft.
Heating and cooling
- Cooling:Central Air, Electric
- Central air:Yes
Structure and exterior
- Roof:Asphalt, Shingle
- Year built:1964
- Building area:1,058 sq. ft.
- Lot area:0.55 Acres
- Lot Features:Cleared
- Architectural Style:One Story
- Foundation Description:Block
- Levels:1 Story
Schools
- High school:Citrus High
- Middle school:Inverness Middle
- Elementary school:Hernando Elementary
Utilities
- Water:Well
- Sewer:Septic Tank
Finances and disclosures
- Price:$189,500
- Price per sq. ft.:$137.12
- Tax amount:$220 (2025)
Features and amenities
- Amenities:Blinds
Parking
- Total parking spaces:3
- Parking description:3 Carport Space(s), Attached Carport, Detached Carport, Driveway, Private
- Carport spaces:3
New listings near 3290 E Griffin Street
 $358,350Pending4 beds 2 baths2,000 sq. ft.
1340 Turnstone Terrace, Inverness, FL 34453
MLS# 857936Listed by: ADAMS HOMES INC.- New

 $189,500Active3 beds 2 baths1,058 sq. ft.
3290 E Griffin Street, Inverness, FL 34453
MLS# 857943Listed by: CENTURY 21 J.W.MORTON R.E. - New
 $465,000Active2 beds 2 baths2,120 sq. ft.
7434 E Cabin Lane, INVERNESS, FL 34453
MLS# TB8546201Listed by: SMITH & ASSOCIATES REAL ESTATE - New
 $38,500Active0.53 Acres
1256 N Chance Way, Inverness, FL 34453
MLS# 857933Listed by: KELLER WILLIAMS REALTY - ELITE PARTNERS II - New
 $250,000Active3 beds 3 baths1,923 sq. ft.
805 Windermere Boulevard, Inverness, FL 34453
MLS# 857895Listed by: ERA AMERICAN SUNCOAST REALTY - New
 $19,900Active0.3 Acres
2905 Crystal Boulevard, Inverness, FL 34452
MLS# 857925Listed by: KELLER WILLIAMS REALTY - ELITE PARTNERS II - New
 $175,000Active2 beds 1 baths795 sq. ft.
10119 E Bass Circle, Inverness, FL 34450
MLS# 857927Listed by: BEYCOME OF FLORIDA LLC - New
 $245,900Active2 beds 2 baths1,449 sq. ft.
1123 Cornell Terrace, INVERNESS, FL 34452
MLS# OM732300Listed by: SOUTHERN REALTY ASSOCIATES - New
 $120,000Active2 beds 2 baths840 sq. ft.
10526 E Irene Street, Inverness, FL 34450
MLS# 857877Listed by: ERA AMERICAN SUNCOAST REALTY - New
 $99,999Active2.8 Acres
2047 E Mary Lue Street, INVERNESS, FL 34453
MLS# TB8548324Listed by: A-WARD WINNING REALTY LLC


Protect your home and budget from life's surprises with an Assurant Home Warranty, backed by a partner that supports you through every step of homeownership. Explore Plans.
©2026 Century 21 Real Estate LLC. All rights reserved. CENTURY 21®, the CENTURY 21 Logo and C21® are service marks owned by Century 21 Real Estate LLC. Century 21 Real Estate LLC fully supports the principles of the Fair Housing Act and the Equal Opportunity Act. Each office is independently owned and operated. Listing information is deemed reliable but not guaranteed accurate.