6095 E Wingate Street, Inverness, FL 34452
Local realty services provided by:CENTURY 21 Nature Coast
Listed by: tomika spires-hanssen, kimberly mkhwane
Office: keller williams realty - elite partners ii
MLS#:856693
Source:FL_CMLS
Price summary
- Price:$195,000
- Price per sq. ft.:$90.91
About this home
Assumable 3.49% Interest Rate Available for Qualified Buyers! Here's your opportunity to own a spacious home with an incredible financing advantage. Situated on a generous .33-acre lot, this 3-bedroom, 2-bath home offers 1466 living with a functional split-bedroom floor plan designed for comfortable everyday living. Inside, you'll appreciate the flexibility of both a spacious living room and a separate family room, providing plenty of space for entertaining, relaxing, or creating a home office or playroom. The kitchen overlooks the main living areas, making it easy to stay connected with family and guests. Step outside to enjoy Florida living on the expansive 11x26 screened porch, overlooking the large backyard featuring an above-ground pool—perfect for cooling off on warm summer days, hosting weekend barbecues, or making lasting memories with family and friends. The oversized lot provides additional room for pets, gardening, or future outdoor enhancements. With no HOA, an attached two car garage, and the rare opportunity to assume a 3.49% interest rate (subject to lender approval and buyer qualification), this home offers exceptional value for first-time buyers, growing families, or anyone looking to maximize their buying power. Don't miss this incredible opportunity to own a home that combines space, affordability, and a financing advantage that's hard to find in today's market!...
Contact an agent
Home facts
- Year built:1973
- Subdivision & Development:Inverness Highlands West
- Listing ID #:856693
- Added:1 day(s) ago
- Updated:August 01, 2026 at 11:40 PM
Rooms and interior
- Bedrooms:3
- Total bathrooms:2
- Full bathrooms:2
- Rooms Total:8
- Flooring:Carpet
- Bathrooms Description:Seperate Shower
- Kitchen Description:Dishwasher, Laminate Counters, Oven, Pantry, Range, Refrigerator
- Bedroom Description:Split Bedrooms
- Living area:1,466 sq. ft.
Heating and cooling
- Cooling:Central Air
- Heating:Heat Pump
- Central air:Yes
Structure and exterior
- Roof:Asphalt, Shingle
- Year built:1973
- Building area:1,466 sq. ft.
- Lot area:0.33 Acres
- Lot Features:Rectangular
- Architectural Style:One Story, Ranch
- Construction Materials:Stucco
- Exterior Features:Landscaping, Lighting
- Foundation Description:Block, Slab
- Levels:1 Story
Schools
- High school:Citrus High
- Middle school:Inverness Middle
- Elementary school:Pleasant Grove Elementary
Utilities
- Water:Well
- Sewer:Septic Tank
Finances and disclosures
- Price:$195,000
- Price per sq. ft.:$90.91
- Tax amount:$1,457 (2025)
Features and amenities
- Laundry features:In Garage
- Amenities:Blinds, Lighting, Room For Pool
- Pool features:Above Ground, Pool
Parking
- Total parking spaces:2
- Parking description:Attached, Concrete, Concrete Driveway, Driveway, Garage
- Garage:Yes
- Garage spaces:2
New listings near 6095 E Wingate Street
- New
 $150,000Active3 beds 2 baths1,792 sq. ft.
5555 South Eaton Terrace, INVERNESS, FL 34452
MLS# G5115584Listed by: ERA GRIZZARD REAL ESTATE - New

 $739,900Active3 beds 3 baths2,186 sq. ft.
32 N Shadow Wood Drive, INVERNESS, FL 34450
MLS# W7888079Listed by: CENTURY 21 ALLIANCE REALTY - New
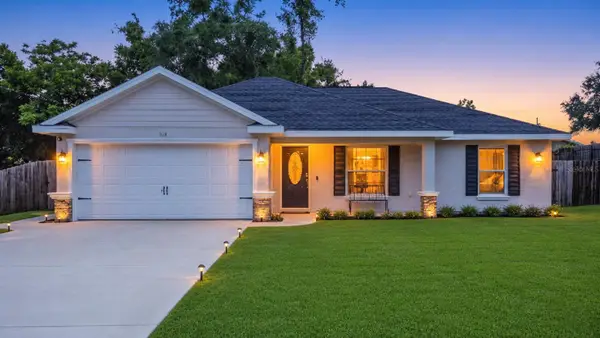 $259,900Active3 beds 2 baths1,162 sq. ft.
312 Clark Street, INVERNESS, FL 34452
MLS# OM729489Listed by: SELLSTATE NGR-INVERNESS - New
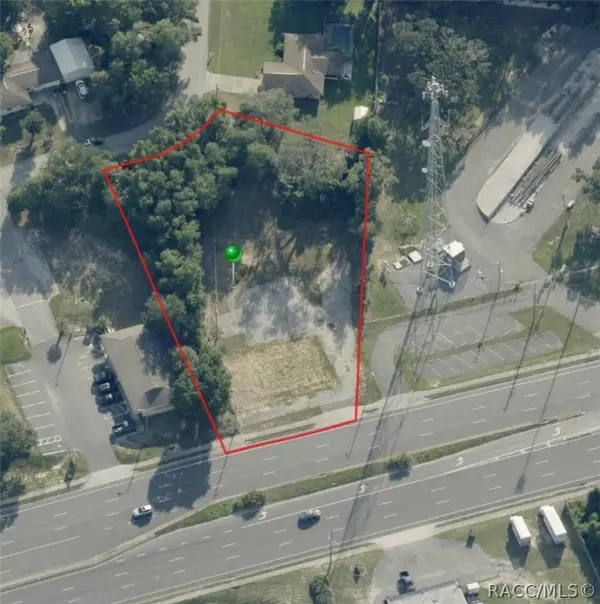 $225,000Active0.95 Acres
703 Southerly Avenue, Inverness, FL 34450
MLS# 856739Listed by: WAVE ELITE REALTY LLC - New
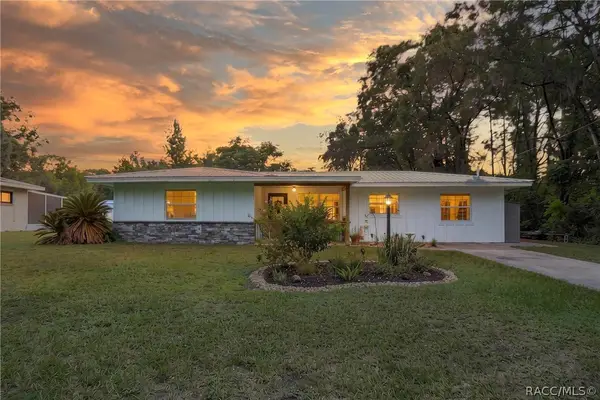 $275,000Active3 beds 2 baths1,726 sq. ft.
6263 E King Lane, Inverness, FL 34452
MLS# 856689Listed by: KELLER WILLIAMS REALTY - ELITE PARTNERS II 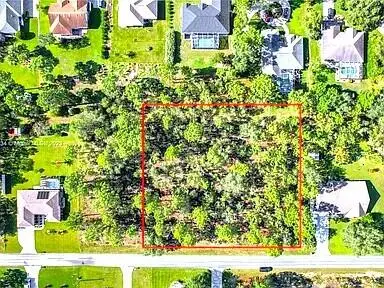 $75,000Pending1.01 Acres
2200 E Cambridge Lane, Inverness, FL 34453
MLS# B26058258Listed by: PUSH FORWARD REALTY- New
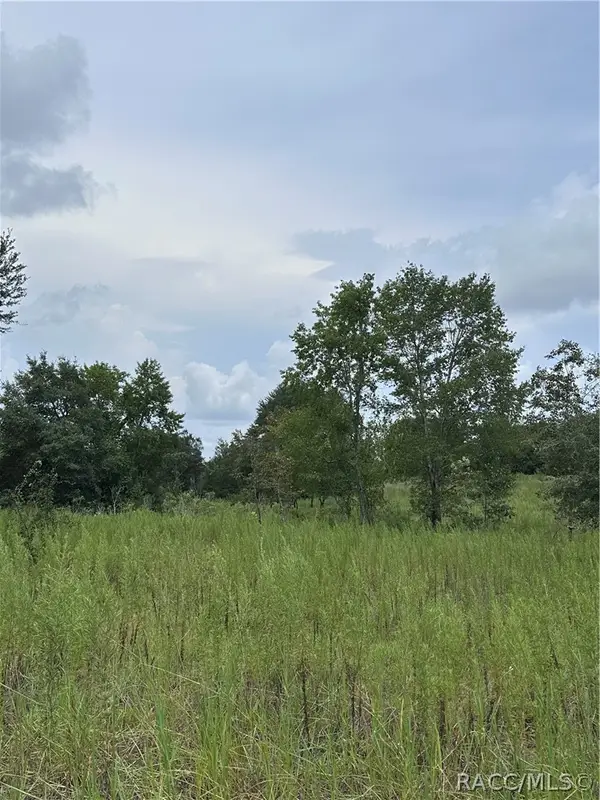 $15,000Active0.23 Acres
131 N Tighe Drive, Inverness, FL 34453
MLS# 856659Listed by: RE/MAX REALTY ONE - New
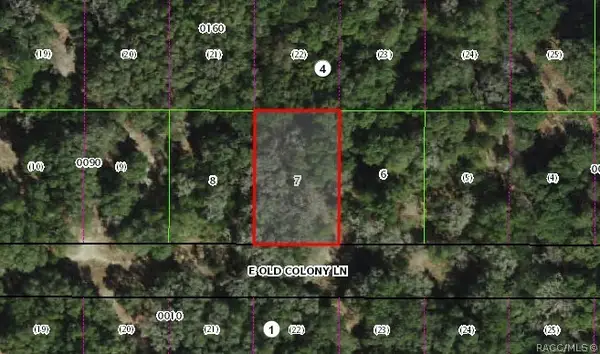 $9,900Active0.23 Acres
2037 E Old Colony Lane, Inverness, FL 34453
MLS# 856663Listed by: RE/MAX REALTY ONE - New
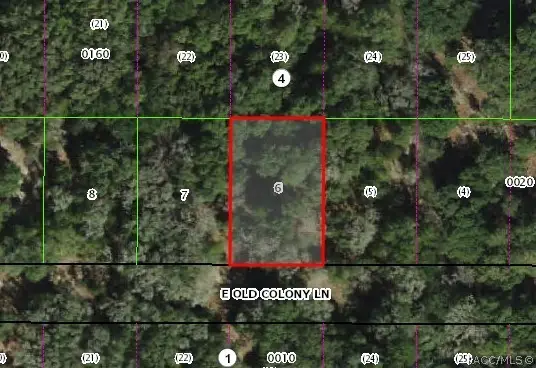 $9,900Active0.23 Acres
2061 E Old Colony Lane, Inverness, FL 34453
MLS# 856665Listed by: RE/MAX REALTY ONE


Protect your home and budget from life's surprises with an Assurant Home Warranty, backed by a partner that supports you through every step of homeownership. Explore Plans.
©2026 Century 21 Real Estate LLC. All rights reserved. CENTURY 21®, the CENTURY 21 Logo and C21® are service marks owned by Century 21 Real Estate LLC. Century 21 Real Estate LLC fully supports the principles of the Fair Housing Act and the Equal Opportunity Act. Each office is independently owned and operated. Listing information is deemed reliable but not guaranteed accurate.