61 S Heron Creek Loop, Inverness, FL 34450
Local realty services provided by:CENTURY 21 Affiliates
61 S Heron Creek Loop,Inverness, FL 34450
$130,650
- 2 Beds
- 2 Baths
- - sq. ft.
- Single family
- Sold
Listed by: irene snelgrove
Office: exp realty llc.
MLS#:849771
Source:FL_CMLS
Sorry, we are unable to map this address
Price summary
- Price:$130,650
- Monthly HOA dues:$200
About this home
INVESTOR SPECIAL!! FIX & FLIP/RENT OR CREATE YOUR OWN DREAM HOME!! TAKE ADVANTAGE OF THIS DRASTIC PRICE REDUCTION! If you've been looking for a low maintenance home with ease of access to Lake Henderson, this is your place. It's the perfect time to take advantage of this opportunity to own in the beautiful, quaint community of The Moorings. Create your paradise. The low HOA fee not only includes cable, WiFi, trash service, grounds maintenance and more, the community also has a pool, shuffleboard, and a private boat dock and ramp across the street directly on Lake Henderson for resident use only. Talk about less headache getting out on the lake for a day of fishing or sporting. You'll love the central location to downtown Inverness, which makes it a breeze to enjoy the extensive event calendar and farmers markets held there as well as the local convenience of shopping, Doctors etc... With a little love this property can be a show stopper. It's open floor plan with split bedrooms and vaulted ceilings enhance the space. The attached garage is convenient on bad weather days and to keep your car cool in the heat of summer. The enclosed lanai adds to the appeal. If you are looking for a great value in a desirable Inverness community that has all the trimmings for a carefree Florida lifestyle, stop looking - You've found it. Call me today for a tour. I love showing this place off....
Contact an agent
Home facts
- Year built:1989
- Listing ID #:849771
- Added:201 day(s) ago
- Updated:May 29, 2026 at 06:39 AM
Rooms and interior
- Bedrooms:2
- Total bathrooms:2
- Full bathrooms:2
- Flooring:Carpet, Vinyl
- Kitchen Description:Dishwasher, Electric Oven, Laminate Counters, Microwave, Microwave Hood Fan, Refrigerator
- Bedroom Description:Split Bedrooms, Walk In Closets
Heating and cooling
- Cooling:Central Air, Electric
- Heating:Central, Electric
- Central air:Yes
Structure and exterior
- Roof:Asphalt, Shingle
- Year built:1989
- Lot Features:Zero Lot Line
- Architectural Style:One Story
- Construction Materials:Vinyl siding
- Exterior Features:Landscaping
- Foundation Description:Block
- Levels:1 Story
Schools
- High school:Citrus High
- Middle school:Inverness Middle
- Elementary school:Inverness Primary
Utilities
- Water:Public
- Sewer:Public Sewer, Underground Utilities
Finances and disclosures
- Price:$130,650
- Tax amount:$940 (2024)
Features and amenities
- Laundry features:Dryer, Washer
- Amenities:Walk In Closets
- Pool features:Community
Parking
- Total parking spaces:1
- Parking description:Attached, Driveway, Garage, Private
- Garage:Yes
- Garage spaces:1
New listings near 61 S Heron Creek Loop
- New
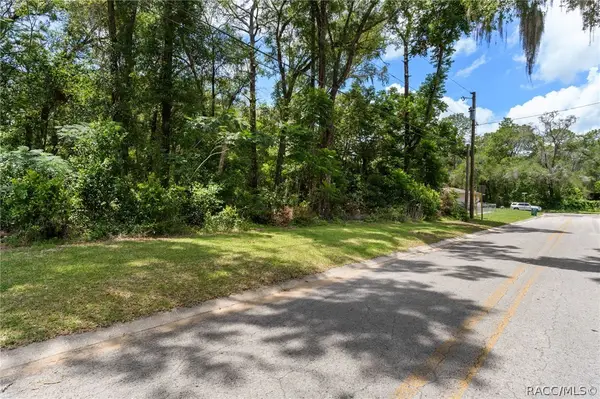
 $17,000Active0.22 Acres
5942 E Banner Lane, Inverness, FL 34452
MLS# 855172Listed by: CENTURY 21 J.W.MORTON R.E. - New
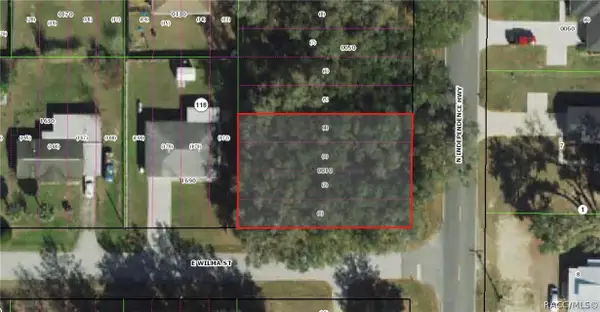 $24,750Active0.22 Acres
4133 E Wilma Street, Inverness, FL 34453
MLS# 855158Listed by: CENTURY 21 J.W.MORTON R.E. - New
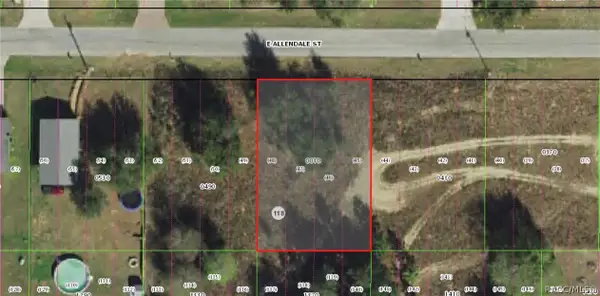 $24,750Active0.22 Acres
0 E Allendale Street, Inverness, FL 34453
MLS# 855162Listed by: CENTURY 21 J.W.MORTON R.E. - New
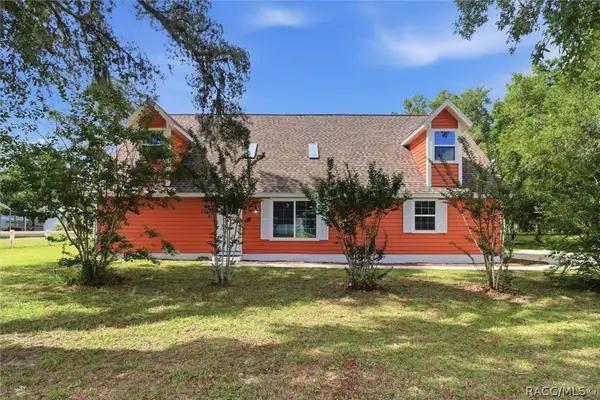 $362,000Active4 beds 3 baths1,823 sq. ft.
2838 E Newhaven Street, Inverness, FL 34453
MLS# 855164Listed by: COLDWELL BANKER INVESTORS REALTY - New
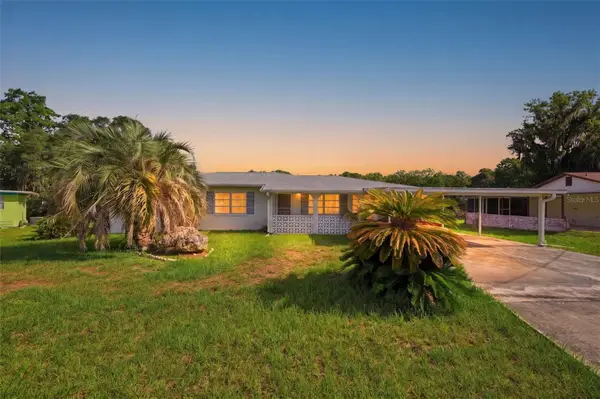 $285,000Active3 beds 2 baths1,586 sq. ft.
1830 S Mandarin Terrace, INVERNESS, FL 34450
MLS# W7886090Listed by: RE/MAX MARKETING SPECIALISTS - New
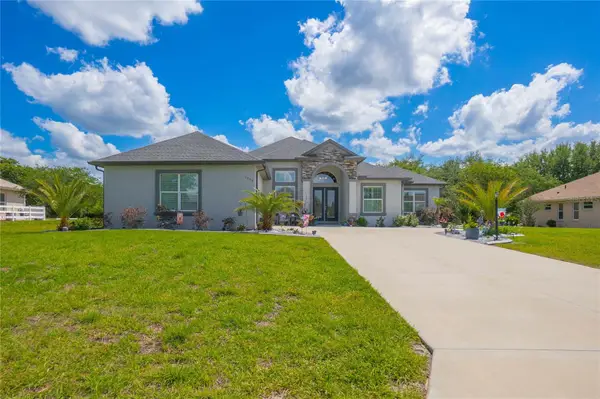 $565,000Active3 beds 2 baths2,056 sq. ft.
1555 E Seattle Slew Circle, INVERNESS, FL 34453
MLS# OM724382Listed by: KELLER WILLIAMS ELITE PARTNERS II - New
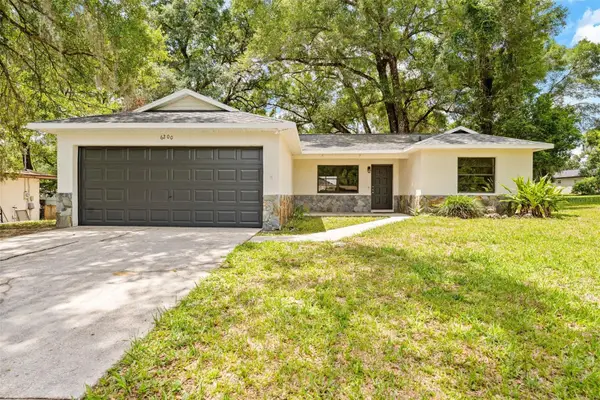 $234,997Active3 beds 2 baths1,305 sq. ft.
6200 E Penrose Street, INVERNESS, FL 34452
MLS# TB8508013Listed by: AGILE GROUP REALTY - New
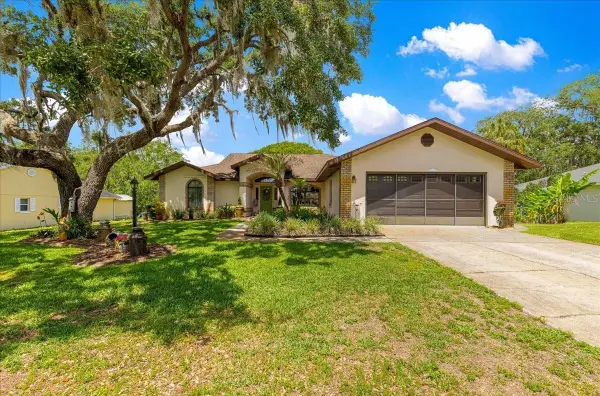 $368,800Active3 beds 2 baths1,917 sq. ft.
2964 S Cygnet Terrace, INVERNESS, FL 34450
MLS# OM725446Listed by: RE/MAX FOXFIRE - HWY200/103 S - New
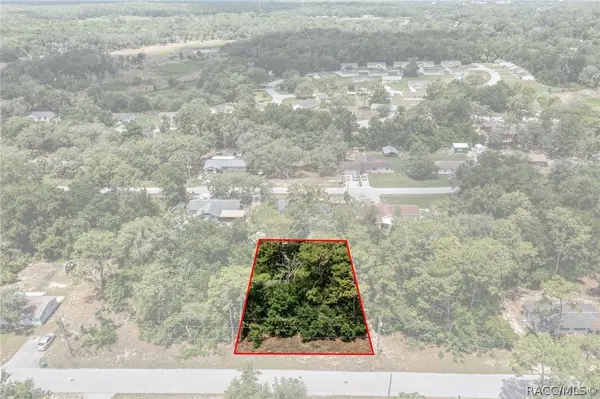 $29,900Active0.32 Acres
1119 Jones Avenue, Inverness, FL 34453
MLS# 855139Listed by: LPT REALTY, LLC - New
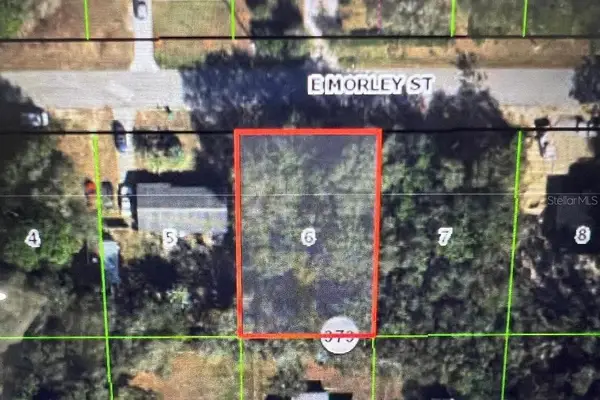 $20,000Active0.22 Acres
6390 E Morley Street, INVERNESS, FL 34452
MLS# C7526508Listed by: SUNCOAST CHOICE REALTY


Protect your home and budget from life's surprises with an Assurant Home Warranty, backed by a partner that supports you through every step of homeownership. Explore Plans.
©2026 Century 21 Real Estate LLC. All rights reserved. CENTURY 21®, the CENTURY 21 Logo and C21® are service marks owned by Century 21 Real Estate LLC. Century 21 Real Estate LLC fully supports the principles of the Fair Housing Act and the Equal Opportunity Act. Each office is independently owned and operated. Listing information is deemed reliable but not guaranteed accurate.