1830 S Mandarin Terrace, Inverness, FL 34450
Local realty services provided by:CENTURY 21 Results
Listed by: ross hardy, chaynne carter
Office: re/max marketing specialists
MLS#:W7886090
Source:MFRMLS
Price summary
- Price:$277,900
- Price per sq. ft.:$136.9
About this home
Set along the peaceful shoreline of Tsala Apopka Lake, this classic Florida ranch-style home on a 0.33-acre homesite offers a relaxed waterfront lifestyle with 3 bedrooms, 2 bathrooms, a 2-car garage, and two additional carport parking areas. From the moment you step inside, the foyer opens into a spacious living room where glossy tile-look epoxy flooring flows throughout the home, reflecting natural light from the front-facing window and creating a bright, open atmosphere. At the center of the layout, the dining area connects comfortably to the surrounding living spaces, while just beyond, the family room becomes a standout gathering space with multiple wide windows framing peaceful backyard and lake views. A door from the family room leads directly into the Florida room and patio area, creating a natural transition between indoor comfort and outdoor scenery. Positioned to the left of the dining area, the kitchen features all-white cabinetry, matching white appliances, solid surface countertops, a breakfast bar for casual seating, and a dual sink placed beneath a window overlooking the lake, allowing everyday tasks to feel connected to the water views outside. Located toward the front of the home, the primary bedroom continues the same epoxy flooring and includes a separate single-sink vanity area adjacent to the private en suite bathroom. The en suite bath adds character with a wood-paneled ceiling, beadboard wall detailing, pedestal sink, toilet area, and a step-in shower. Bedroom 2 offers a spacious built-in closet, matching flooring, and a window that brings in natural light, while the nearby guest bathroom features extended single vanity space, white storage cabinetry, decorative half-wall tile accents, a window near the toilet area, and a step-in shower with sliding glass doors. Bedroom 3 provides even more space with dual closets and a front-facing window that brightens the room throughout the day. A mud room with corridor access to the garage adds everyday convenience and functionality. Toward the rear of the home, the fully enclosed Florida room is surrounded by a wall of windows that showcase beautiful lake views and create a relaxing space to unwind year-round, while a door opens onto the elevated deck patio where you can enjoy peaceful mornings, sunsets over the water, or evenings spent outdoors surrounded by the natural beauty of the lakefront setting. Located in Inverness, this waterfront property is close to Fort Cooper State Park, known for its scenic trails, lake access, and natural landscapes; the Withlacoochee State Trail, offering miles of biking and walking paths through Florida’s nature preserves; and Downtown Inverness, where local dining, shops, parks, and community events create a charming small-town atmosphere with convenient access to everyday amenities....
Contact an agent
Home facts
- Year built:1971
- Subdivision & Development:LAKE TSALA GARDENS
- Listing ID #:W7886090
- Added:107 day(s) ago
- Updated:September 12, 2026 at 08:26 PM
Rooms and interior
- Bedrooms:3
- Total bathrooms:2
- Full bathrooms:2
- Flooring:Epoxy, Tile
- Dining Description:Eat In Kitchen, Living Room/Dining Room Combo
- Kitchen Description:Built-In Oven, Cooktop, Dishwasher, Eat-in Kitchen, Microwave, Refrigerator, Solid Surface Counters
- Bedroom Description:Primary Bedroom Main Floor, Split Bedroom
- Living area:1,586 sq. ft.
Heating and cooling
- Cooling:Central Air
- Heating:Central
- Central air:Yes
Structure and exterior
- Roof:Shingle
- Year built:1971
- Building area:1,586 sq. ft.
- Lot area:0.25 Acres
- Lot Features:Paved
- Architectural Style:Traditional
- Construction Materials:Block, Concrete, Stucco
- Exterior Features:Balcony, Front Porch, Patio, Rain Gutters, Rear Porch, Screened
- Foundation Description:Slab
- Levels:1 Story
Schools
- High school:Citrus High School
- Middle school:Inverness Middle School
- Elementary school:Inverness Primary School
Utilities
- Water:Water Available, Well
- Sewer:Septic Tank
Finances and disclosures
- Price:$277,900
- Price per sq. ft.:$136.9
- Tax amount:$1,311 (2025)
Features and amenities
- Appliances:Built-in Oven, Cooktop, Dishwasher, Microwave, Refrigerator
- Laundry features:In Garage
- Amenities:BB/HS Internet Available, Cable Available, Ceiling Fans(s), Eat-in Kitchen, Electricity Available, Living Room/Dining Room Combo, Open Floorplan, Phone Available, Primary Bedroom Main Floor, Solid Surface Counters, Split Bedroom
- Pool features:Public Pool
Parking
- Parking description:2 Car Carport, Attached Garage, Garage Door Opener, Ground Level, Off Street, Parking Pad
- Garage:Yes
- Garage spaces:2
- Carport spaces:2
 The information being provided by Stellar Mls is for the consumer's personal, non-commercial use and may not be used for any purpose other than to identify prospective properties consumer may be interested in purchasing. Any information relating to real estate for sale referenced on this web site comes from the Internet Data Exchange (IDX) program of the Stellar Mls. CENTURY 21 Results is not a Multiple Listing Service (MLS), nor does it offer MLS access. This website is a service of CENTURY 21 Results, a broker participant of Stellar Mls. This web site may reference real estate listing(s) held by a brokerage firm other than the broker and/or agent who owns this web site.
The accuracy of all information, regardless of source, including but not limited to open house information, square footages and lot sizes, is deemed reliable but not guaranteed and should be personally verified through personal inspection by and/or with the appropriate professionals. The data contained herein is copyrighted by Stellar Mls and is protected by all applicable copyright laws. Any unauthorized dissemination of this information is in violation of copyright laws and is strictly prohibited.
Properties in listings may have been sold or may no longer be available.
Copyright 2026 Stellar Mls. All rights reserved.
The information being provided by Stellar Mls is for the consumer's personal, non-commercial use and may not be used for any purpose other than to identify prospective properties consumer may be interested in purchasing. Any information relating to real estate for sale referenced on this web site comes from the Internet Data Exchange (IDX) program of the Stellar Mls. CENTURY 21 Results is not a Multiple Listing Service (MLS), nor does it offer MLS access. This website is a service of CENTURY 21 Results, a broker participant of Stellar Mls. This web site may reference real estate listing(s) held by a brokerage firm other than the broker and/or agent who owns this web site.
The accuracy of all information, regardless of source, including but not limited to open house information, square footages and lot sizes, is deemed reliable but not guaranteed and should be personally verified through personal inspection by and/or with the appropriate professionals. The data contained herein is copyrighted by Stellar Mls and is protected by all applicable copyright laws. Any unauthorized dissemination of this information is in violation of copyright laws and is strictly prohibited.
Properties in listings may have been sold or may no longer be available.
Copyright 2026 Stellar Mls. All rights reserved.New listings near 1830 S Mandarin Terrace
- New
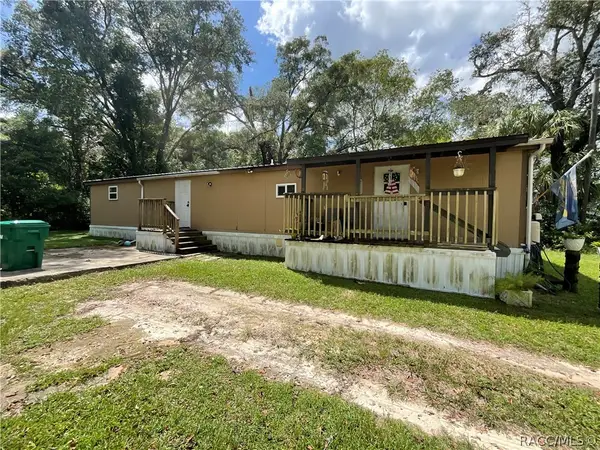 $149,900Active4 beds 2 baths1,596 sq. ft.
1409 Andrew Street, Inverness, FL 34453
MLS# 857850Listed by: TROPIC SHORES REALTY - New

 $10,000Active0.22 Acres
2910 Van Buren Street W, Inverness, FL 34453
MLS# 857857Listed by: CENTURY 21 J.W.MORTON R.E. - New
 $10,000Active0.22 Acres
2912 Van Buren Street W, Inverness, FL 34453
MLS# 857859Listed by: CENTURY 21 J.W.MORTON R.E. - New
 $475,000Active4 beds 3 baths2,838 sq. ft.
2524 S Pleasant Point, Inverness, FL 34450
MLS# 857836Listed by: RE/MAX REALTY ONE - New
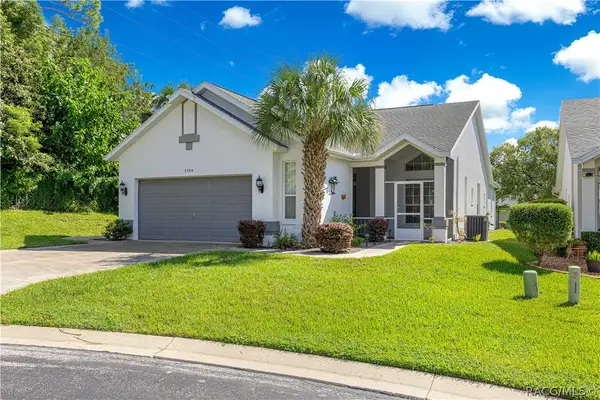 $238,995Active2 beds 2 baths1,747 sq. ft.
3309 S Highgate Point, Inverness, FL 34452
MLS# 857860Listed by: KELLER WILLIAMS CORNERSTONE RE - New
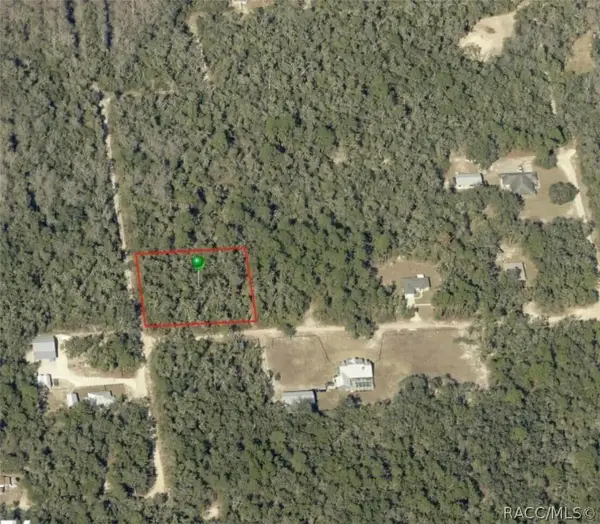 $35,000Active1.07 Acres
10719 E Tree Lane, Inverness, FL 34450
MLS# 857855Listed by: BEYCOME OF FLORIDA LLC - New
 $79,900Active3 beds 2 baths2,052 sq. ft.
10207 E Pike Drive, INVERNESS, FL 34450
MLS# O6441094Listed by: REALHOME SERVICE & SOLUTIONS INC - New
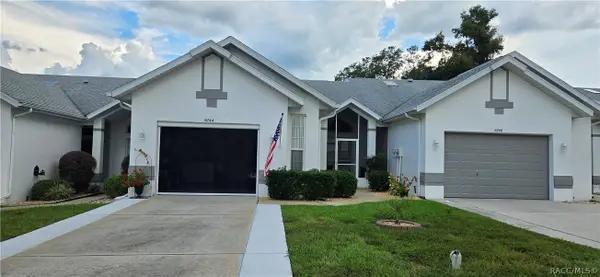 $199,500Active2 beds 2 baths1,266 sq. ft.
6744 E Kingsbury Lane, Inverness, FL 34452
MLS# 857837Listed by: GREAT AMERICAN RLTY & INV. - New
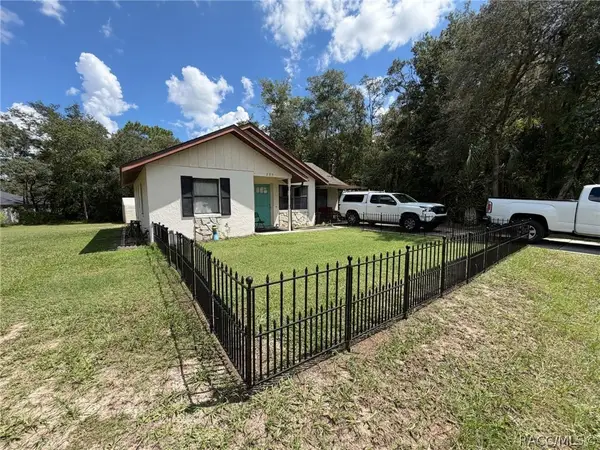 $159,999Active2 beds 2 baths1,160 sq. ft.
285 S Fitzpatrick Avenue, Inverness, FL 34453
MLS# 857842Listed by: BEYCOME OF FLORIDA LLC - New
 $174,900Active2 beds 1 baths953 sq. ft.
419 Wright Street, INVERNESS, FL 34452
MLS# OM731987Listed by: SELLSTATE NGR-INVERNESS


Protect your home and budget from life's surprises with an Assurant Home Warranty, backed by a partner that supports you through every step of homeownership. Explore Plans.
©2026 Century 21 Real Estate LLC. All rights reserved. CENTURY 21®, the CENTURY 21 Logo and C21® are service marks owned by Century 21 Real Estate LLC. Century 21 Real Estate LLC fully supports the principles of the Fair Housing Act and the Equal Opportunity Act. Each office is independently owned and operated. Listing information is deemed reliable but not guaranteed accurate.