6110 E Wingate Street, Inverness, FL 34452
Local realty services provided by:CENTURY 21 AllPoints Realty
6110 E Wingate Street,Inverness, FL 34452
$280,000
- 3 Beds
- 2 Baths
- 1,458 sq. ft.
- Single family
- Active
Upcoming open houses
- Sat, Sep 1911:00 am - 01:00 pm
Listed by: james gallagher, mary parsons
Office: sellstate next generation realty
MLS#:OM725669
Source:MFRMLS
Price summary
- Price:$280,000
- Price per sq. ft.:$146.75
About this home
Just reduced! Now's your chance at one of the best values in Inverness. Almost half an acre! If you've been looking for the perfect home in Inverness, minutes from downtown, but far enough out you've got a half-acre more or less. Look no further and stop the search. Here at 6110 E Wingate you'll find the perfect sized home that comes with the vacant, cleared and sodded, homesite next door. Both properties are fully fenced together as one. Inside you'll feel right at home, with everything being beautifully updated. Relax outback, under your huge screened and covered rear porch checking on the recent garden you planted or the kids playing on the playground. Plenty of room outside for all your toys or whatever outdoors and tons of parking. NO HOA, NO DEED RESTRICTIONS! Minutes from the State Forest, trails, entertainment, health care, boating, golfing, popular shopping and restaurants. A real must see! Schedule your personal tour today!
Contact an agent
Home facts
- Year built:1992
- Subdivision & Development:INVERNESS HIGHLANDS WEST
- Listing ID #:OM725669
- Added:105 day(s) ago
- Updated:September 11, 2026 at 10:17 PM
Rooms and interior
- Bedrooms:3
- Total bathrooms:2
- Full bathrooms:2
- Flooring:Carpet, Hardwood, Tile
- Dining Description:Eat In Kitchen, Living Room/Dining Room Combo
- Kitchen Description:Convection Oven, Cooktop, Dishwasher, Disposal, Eat-in Kitchen, Exhaust Fan, Microwave, Range, Solid Surface Counters, Solid Wood Cabinets, Water Softener
- Bedroom Description:Walk-In Closet(s)
- Living area:1,458 sq. ft.
Heating and cooling
- Cooling:Central Air
- Heating:Central, Electric
- Central air:Yes
Structure and exterior
- Roof:Shingle
- Year built:1992
- Building area:1,458 sq. ft.
- Lot area:0.44 Acres
- Lot Features:Cleared, Level, Oversized, Paved, Private
- Architectural Style:Ranch
- Construction Materials:Block, Stucco
- Exterior Features:Covered Porch/Patio, Lighting, Private Mailbox, Rear Porch, Screened
- Foundation Description:Slab
- Levels:1 Story
Schools
- High school:Citrus High School
- Middle school:Inverness Middle School
- Elementary school:Pleasant Grove Elementary School
Utilities
- Water:Public, Well
- Sewer:Public, Septic Tank
Finances and disclosures
- Price:$280,000
- Price per sq. ft.:$146.75
- Tax amount:$1,540 (2025)
Features and amenities
- Appliances:Convection Oven, Cooktop, Dishwasher, Disposal, Electric Water Heater, Exhaust Fan, Microwave, Range, Water Softener
- Laundry features:Electric Dryer Hookup, In Garage, Washer Hookup
- Amenities:BB/HS Internet Available, Cable Available, Ceiling Fans(s), Eat-in Kitchen, Electricity Available, Fiber Optics, Living Room/Dining Room Combo, Phone Available, Solid Surface Counters, Solid Wood Cabinets, Thermostat, Walk-In Closet(s), Window Treatments
- Pool features:Public Pool
Parking
- Parking description:Attached Garage, Driveway, Garage Door Opener, Golf Cart Parking, Guest, Open, Oversized, RV Access/Parking
- Garage:Yes
- Garage spaces:2
 The information being provided by Stellar Mls is for the consumer's personal, non-commercial use and may not be used for any purpose other than to identify prospective properties consumer may be interested in purchasing. Any information relating to real estate for sale referenced on this web site comes from the Internet Data Exchange (IDX) program of the Stellar Mls. CENTURY 21 AllPoints Realty is not a Multiple Listing Service (MLS), nor does it offer MLS access. This website is a service of CENTURY 21 AllPoints Realty, a broker participant of Stellar Mls. This web site may reference real estate listing(s) held by a brokerage firm other than the broker and/or agent who owns this web site.
The accuracy of all information, regardless of source, including but not limited to open house information, square footages and lot sizes, is deemed reliable but not guaranteed and should be personally verified through personal inspection by and/or with the appropriate professionals. The data contained herein is copyrighted by Stellar Mls and is protected by all applicable copyright laws. Any unauthorized dissemination of this information is in violation of copyright laws and is strictly prohibited.
Properties in listings may have been sold or may no longer be available.
Copyright 2026 Stellar Mls. All rights reserved. MFRMLS Member Broker: Ryan Peterson
The information being provided by Stellar Mls is for the consumer's personal, non-commercial use and may not be used for any purpose other than to identify prospective properties consumer may be interested in purchasing. Any information relating to real estate for sale referenced on this web site comes from the Internet Data Exchange (IDX) program of the Stellar Mls. CENTURY 21 AllPoints Realty is not a Multiple Listing Service (MLS), nor does it offer MLS access. This website is a service of CENTURY 21 AllPoints Realty, a broker participant of Stellar Mls. This web site may reference real estate listing(s) held by a brokerage firm other than the broker and/or agent who owns this web site.
The accuracy of all information, regardless of source, including but not limited to open house information, square footages and lot sizes, is deemed reliable but not guaranteed and should be personally verified through personal inspection by and/or with the appropriate professionals. The data contained herein is copyrighted by Stellar Mls and is protected by all applicable copyright laws. Any unauthorized dissemination of this information is in violation of copyright laws and is strictly prohibited.
Properties in listings may have been sold or may no longer be available.
Copyright 2026 Stellar Mls. All rights reserved. MFRMLS Member Broker: Ryan PetersonNew listings near 6110 E Wingate Street
- New
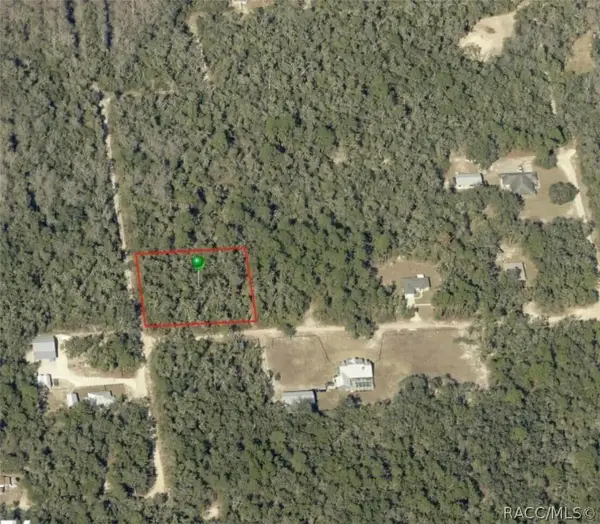 $35,000Active1.07 Acres
10719 E Tree Lane, Inverness, FL 34450
MLS# 857855Listed by: BEYCOME OF FLORIDA LLC - New
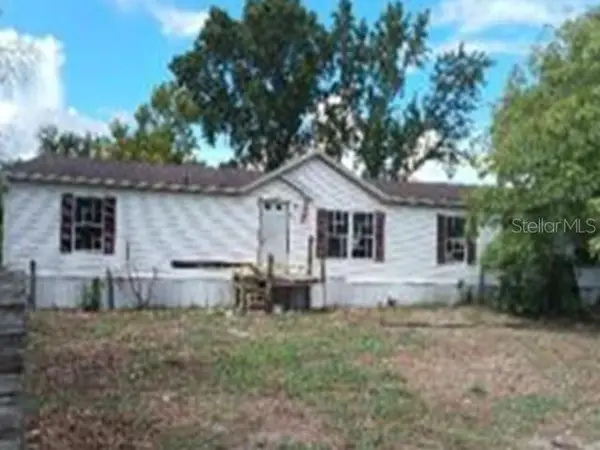 $79,900Active3 beds 2 baths2,052 sq. ft.
10207 E Pike Drive, INVERNESS, FL 34450
MLS# O6441094Listed by: REALHOME SERVICE & SOLUTIONS INC - New
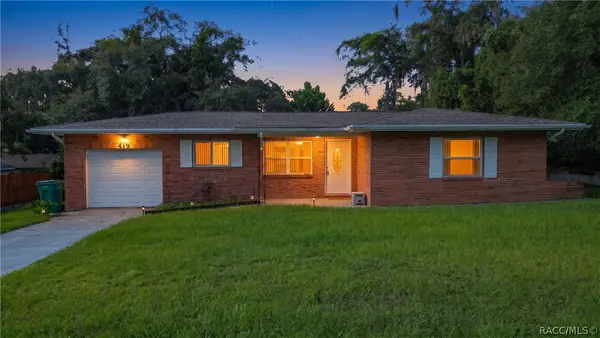 $174,900Active2 beds 1 baths953 sq. ft.
419 Wright Street, Inverness, FL 34452
MLS# 857785Listed by: SELLSTATE NEXT GENERATION REAL - New
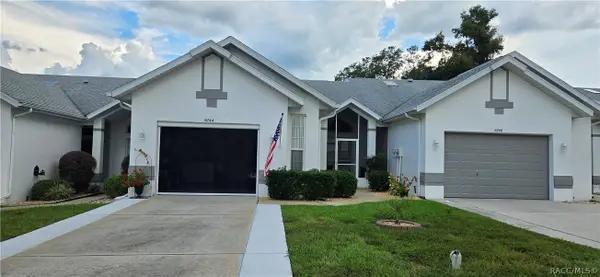 $199,500Active2 beds 2 baths1,266 sq. ft.
6744 E Kingsbury Lane, Inverness, FL 34452
MLS# 857837Listed by: GREAT AMERICAN RLTY & INV. - New
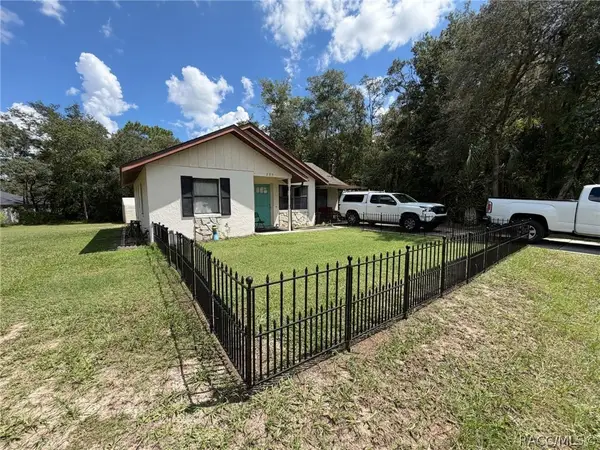 $159,999Active2 beds 2 baths1,160 sq. ft.
285 S Fitzpatrick Avenue, Inverness, FL 34453
MLS# 857842Listed by: BEYCOME OF FLORIDA LLC - New
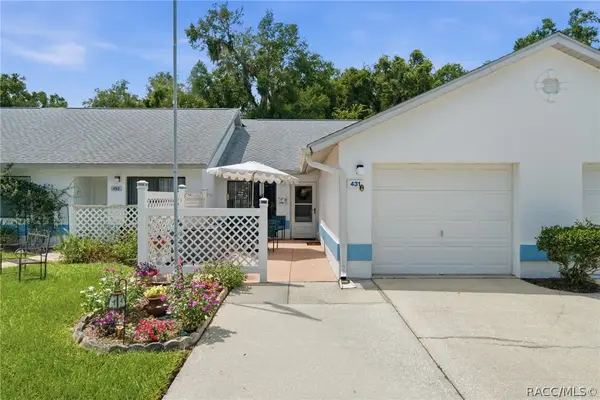 $169,900Active2 beds 2 baths959 sq. ft.
431 Landing Boulevard, Inverness, FL 34450
MLS# 857825Listed by: RE/MAX REALTY ONE - New
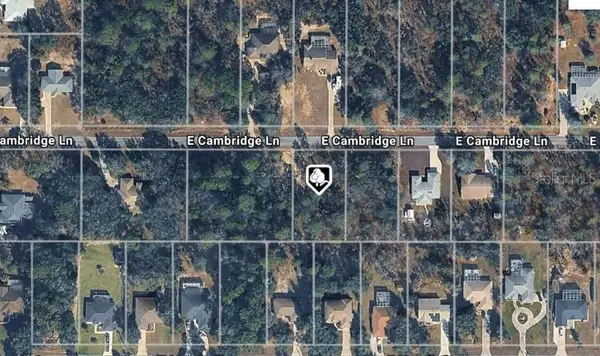 $45,000Active0.5 Acres
2102 E Cambridge Lane, INVERNESS, FL 34453
MLS# O6441054Listed by: LIST IN MLS REALTY, LLC - New
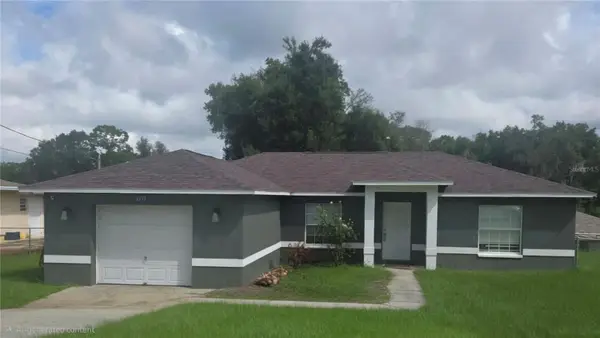 $259,000Active3 beds 2 baths1,259 sq. ft.
6093 E Malverne Street, INVERNESS, FL 34452
MLS# W7889174Listed by: SANDPEAK REALTY - New
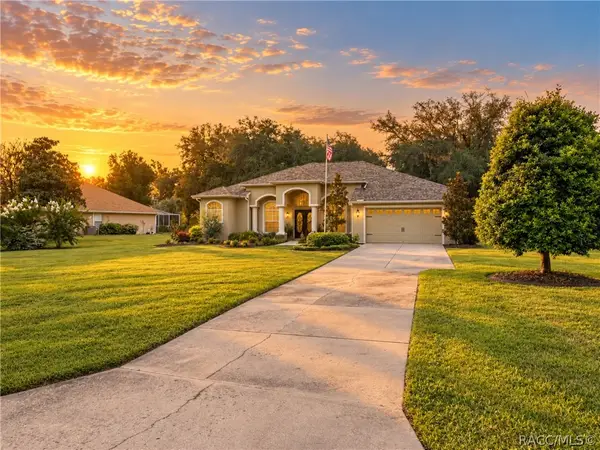
 $468,000Active3 beds 2 baths2,371 sq. ft.
815 N Bennington Terrace, Inverness, FL 34453
MLS# 857757Listed by: CENTURY 21 J.W.MORTON R.E. - New
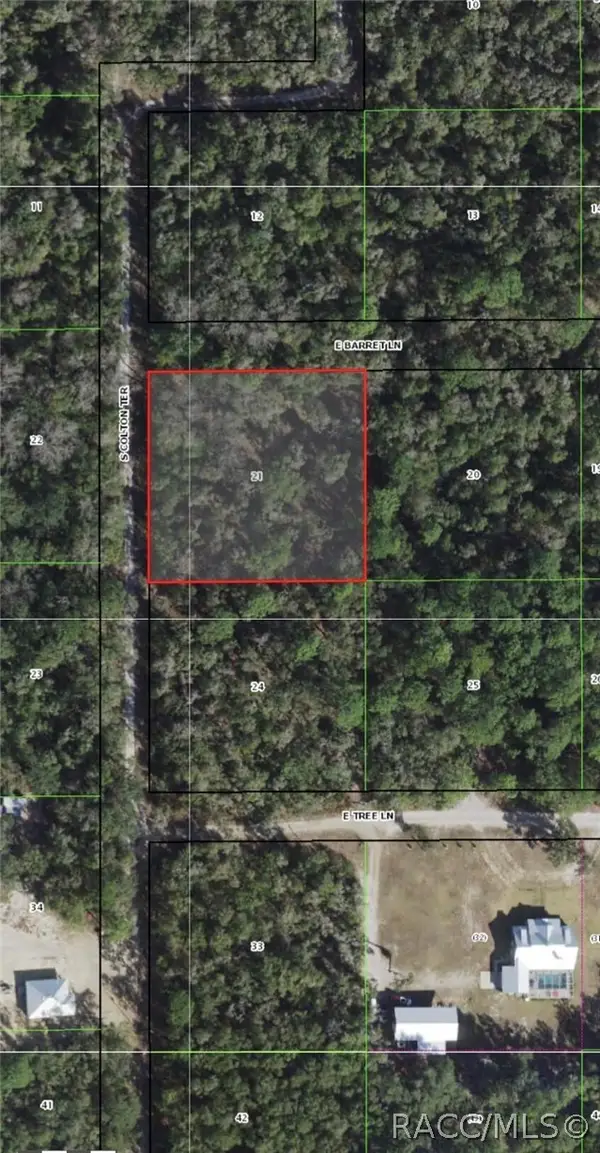 $35,000Active1.07 Acres
10720 E Barret Lane, Inverness, FL 34450
MLS# 857834Listed by: BEYCOME OF FLORIDA LLC


Protect your home and budget from life's surprises with an Assurant Home Warranty, backed by a partner that supports you through every step of homeownership. Explore Plans.
©2026 Century 21 Real Estate LLC. All rights reserved. CENTURY 21®, the CENTURY 21 Logo and C21® are service marks owned by Century 21 Real Estate LLC. Century 21 Real Estate LLC fully supports the principles of the Fair Housing Act and the Equal Opportunity Act. Each office is independently owned and operated. Listing information is deemed reliable but not guaranteed accurate.