671 N Fitzpatrick Avenue, Inverness, FL 34453
Local realty services provided by:CENTURY 21 Affiliates
671 N Fitzpatrick Avenue,Inverness, FL 34453
$234,900
- 3 Beds
- 2 Baths
- 1,294 sq. ft.
- Single family
- Pending
Listed by: darlene gottus
Office: gottus realty inc.
MLS#:855093
Source:FL_CMLS
Price summary
- Price:$234,900
- Price per sq. ft.:$151.16
About this home
Affordable, insurable and ready to move in with a newer roof 2024 and water heater 2025. Great central location with plenty of room for everyone. The back room 10 x 16 has A/C and heat and can be used as a porch, family room, office, or another bedroom. Newer appliances and flooring, recently painted inside. No need to use the garage to store all you stuff- there is also a large storage building out back. Just bring your personal items and move in. Great location close to everything-- schools, Inverness with the new Home Depot coming and all the events downtown, Lecanto with all the new stores and restaurants, and Ocala just 30 minutes away.
Contact an agent
Home facts
- Year built:1988
- Listing ID #:855093
- Added:48 day(s) ago
- Updated:July 17, 2026 at 07:55 AM
Rooms and interior
- Bedrooms:3
- Total bathrooms:2
- Full bathrooms:2
- Flooring:Tile, Wood
- Kitchen Description:Oven, Range, Range Hood, Refrigerator
- Bedroom Description:Split Bedrooms
- Living area:1,294 sq. ft.
Heating and cooling
- Cooling:Central Air, Electric
- Heating:Central, Electric
- Central air:Yes
Structure and exterior
- Roof:Asphalt, Shingle
- Year built:1988
- Building area:1,294 sq. ft.
- Lot area:0.22 Acres
- Lot Features:Flat
- Architectural Style:Ranch
- Construction Materials:Stucco
- Foundation Description:Block
- Levels:1 Story
Schools
- High school:Lecanto High
- Middle school:Lecanto Middle
- Elementary school:Forest Ridge Elementary
Utilities
- Water:Well
- Sewer:Septic Tank
Finances and disclosures
- Price:$234,900
- Price per sq. ft.:$151.16
- Tax amount:$2,159 (2025)
Features and amenities
- Laundry features:In Garage
- Amenities:Blinds
Parking
- Total parking spaces:1
- Parking description:Attached, Concrete, Concrete Driveway, Driveway, Garage
- Garage:Yes
- Garage spaces:1
New listings near 671 N Fitzpatrick Avenue
- New
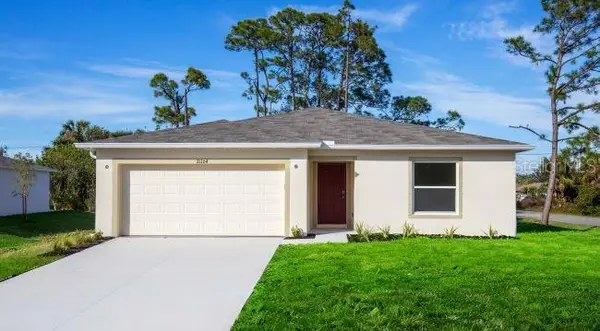 $249,900Active3 beds 2 baths1,433 sq. ft.
921 Tulane Terrace, INVERNESS, FL 34450
MLS# O6425841Listed by: NEW HOME STAR FLORIDA LLC - New
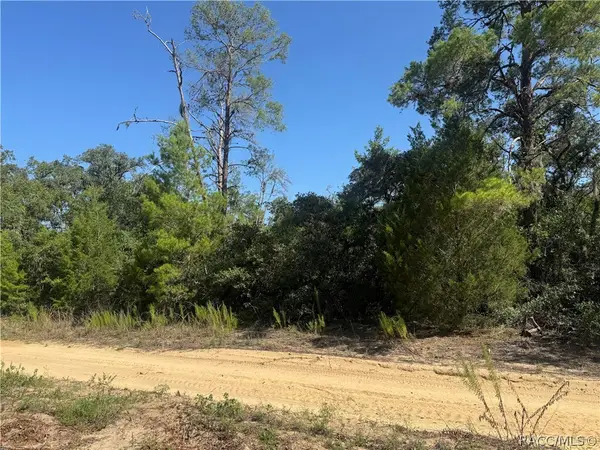 $15,000Active0.23 Acres
2905 Woodhill Street, Inverness, FL 34452
MLS# 856381Listed by: SOUTHERN REALTY ASSOCIATES - New
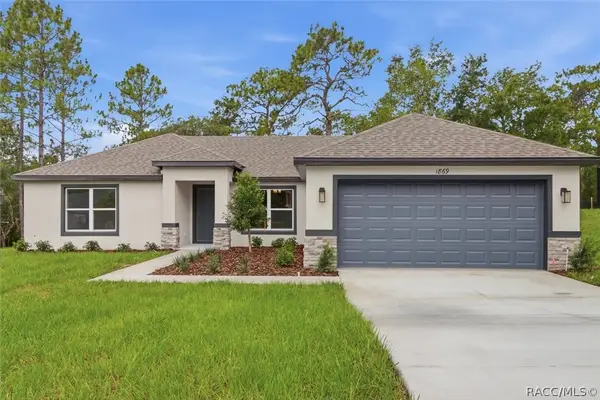 $349,990Active3 beds 2 baths1,513 sq. ft.
1774 E Monopoly Loop, Inverness, FL 34453
MLS# 856398Listed by: TERRA VISTA REALTY GROUP LLC - New
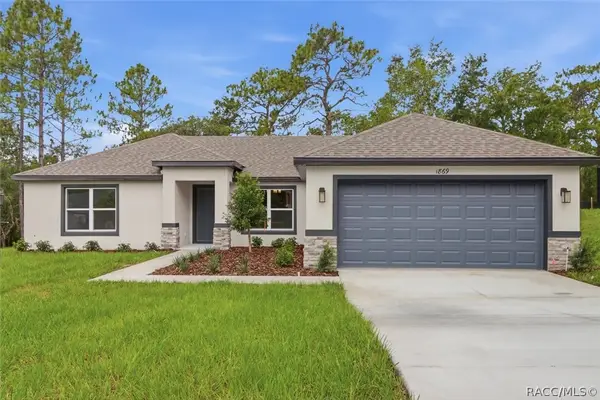 $369,990Active3 beds 2 baths1,513 sq. ft.
876 N Currier Point, Inverness, FL 34453
MLS# 856401Listed by: TERRA VISTA REALTY GROUP LLC - New
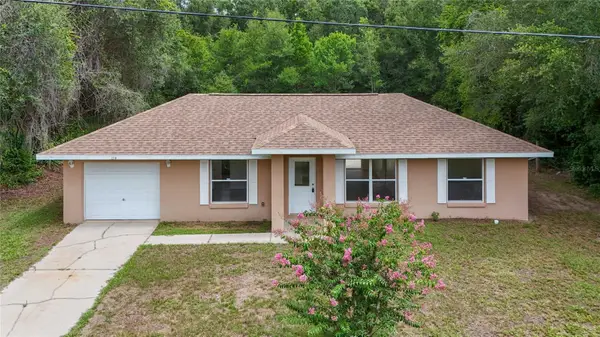 $190,000Active2 beds 2 baths1,008 sq. ft.
2210 Bluegrass St, INVERNESS, FL 34453
MLS# G5115130Listed by: PREFERRED RE BROKERS III - New
 $399,900Active4 beds 2 baths1,899 sq. ft.
841 N Lafayette Way, Inverness, FL 34453
MLS# 856387Listed by: ONLY WAY REALTY CITRUS - New
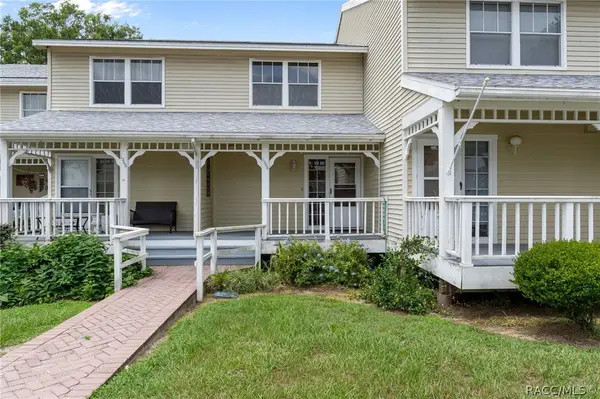
 $149,900Active2 beds 3 baths1,230 sq. ft.
1304 Cypress Cove Court, Inverness, FL 34450
MLS# 856250Listed by: CENTURY 21 J.W.MORTON R.E. - Open Sat, 11am to 1pmNew
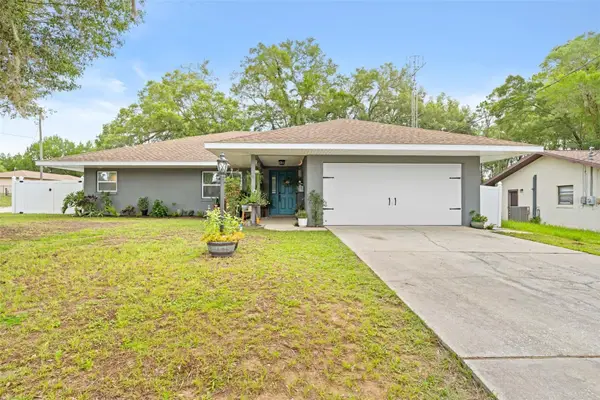 $290,000Active3 beds 2 baths1,734 sq. ft.
714 Spruce Street, INVERNESS, FL 34452
MLS# TB8527548Listed by: HOMAN REALTY GROUP INC - New
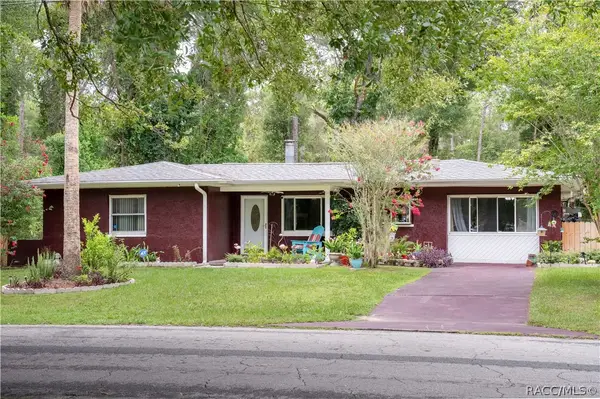 $305,500Active4 beds 2 baths2,023 sq. ft.
6046 E Loring Lane, Inverness, FL 34452
MLS# 856334Listed by: CENTURY 21 J.W.MORTON R.E. - New
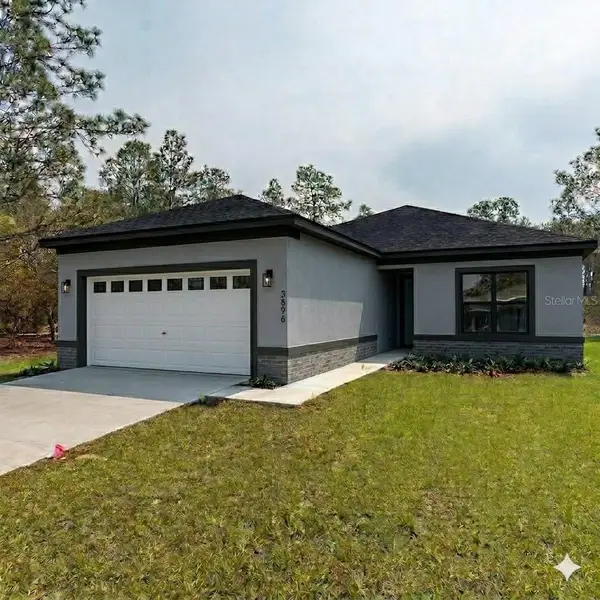 $365,000Active3 beds 2 baths1,615 sq. ft.
2039 E Newhaven Street, INVERNESS, FL 34453
MLS# TB8505156Listed by: EXP REALTY LLC


Protect your home and budget from life's surprises with an Assurant Home Warranty, backed by a partner that supports you through every step of homeownership. Explore Plans.
©2026 Century 21 Real Estate LLC. All rights reserved. CENTURY 21®, the CENTURY 21 Logo and C21® are service marks owned by Century 21 Real Estate LLC. Century 21 Real Estate LLC fully supports the principles of the Fair Housing Act and the Equal Opportunity Act. Each office is independently owned and operated. Listing information is deemed reliable but not guaranteed accurate.