714 Spruce Street, Inverness, FL 34452
Local realty services provided by:CENTURY 21 Affiliates
714 Spruce Street,Inverness, FL 34452
$269,000
- 3 Beds
- 2 Baths
- - sq. ft.
- Single family
- Sold
Listed by: thomas homan
Office: homan realty group inc.
MLS#:856251
Source:FL_CMLS
Sorry, we are unable to map this address
Price summary
- Price:$269,000
About this home
Beautifully maintained and truly move-in ready! This charming home offers peace of mind with numerous major updates already completed, including a new roof (2013), HVAC (2014), water heater (2014), well pump (2018), energy-efficient windows (2021), new septic tank and drain field (2021), fresh exterior paint (2021), 6-foot vinyl privacy fence (2018), luxury vinyl plank flooring throughout (2017 & 2021), and a tastefully remodeled kitchen and bathrooms (2017).
The functional floor plan provides comfortable everyday living and includes a dedicated office that can easily be converted into a fourth bedroom, offering flexibility to suit your needs for a home office, guest room, or additional living space. The extensive improvements minimize future maintenance costs for the next owner.
Conveniently located just minutes from shopping, dining, medical facilities, schools, parks, downtown Inverness, the Tsala Apopka Chain of Lakes, and the scenic Withlacoochee State Trail, this home offers the perfect blend of comfort, convenience, and value.
Whether you're a first-time homebuyer, looking to upgrade, searching for a seasonal Florida retreat, or expanding your investment portfolio, this property is a must-see. Schedule your private showing today! Buyer and buyer's agent to verify all measurements, zoning, and any information deemed important....
Contact an agent
Home facts
- Year built:1988
- Subdivision & Development:Inverness Highlands South
- Listing ID #:856251
- Added:106 day(s) ago
- Updated:October 30, 2026 at 06:37 AM
Rooms and interior
- Bedrooms:3
- Total bathrooms:2
- Full bathrooms:2
- Rooms Total:9
- Flooring:Vinyl
- Dining Description:High Ceilings, Vaulted Ceilings
- Bathrooms Description:High Ceilings
- Kitchen Description:Dishwasher, Electric Oven, Electric Range, High Ceilings, Microwave, Refrigerator
- Bedroom Description:High Ceilings, Vaulted Ceilings, Walk In Closets
Heating and cooling
- Cooling:Central Air, Electric
- Heating:Central, Electric
- Central air:Yes
Structure and exterior
- Roof:Metal, Shingle
- Year built:1988
- Architectural Style:Contemporary, One Story, Ranch
- Construction Materials:Stucco
- Foundation Description:Block
- Levels:1 Story
Schools
- High school:Citrus High
- Middle school:Inverness Middle
- Elementary school:Inverness Primary
Utilities
- Water:Well
- Sewer:Septic Tank
Finances and disclosures
- Price:$269,000
- Tax amount:$3,437 (2025)
Features and amenities
- Amenities:Walk In Closets
Parking
- Total parking spaces:2
- Parking description:Attached, Driveway, Garage, Paved, Paved Driveway
- Garage:Yes
- Garage spaces:2
New listings near 714 Spruce Street
- New
 $185,000Active3 beds 2 baths1,344 sq. ft.
10333 E Clovernook Lane, Inverness, FL 34450
MLS# 858887Listed by: ERA AMERICAN SUNCOAST REALTY - New
 $340,000Active3 beds 2 baths1,907 sq. ft.
2177 E Marcia Street, INVERNESS, FL 34453
MLS# OM734804Listed by: KELLER WILLIAMS REALTY - ELITE PARTNERS II - New
 $170,000Active3 beds 1 baths1,120 sq. ft.
2716 Jefferson Street W, INVERNESS, FL 34453
MLS# OM734832Listed by: KELLER WILLIAMS REALTY - ELITE PARTNERS II - New
 $299,900Active3 beds 3 baths1,585 sq. ft.
3423 S College Avenue, Inverness, FL 34452
MLS# 858883Listed by: SAVVY AVENUE LLC - New
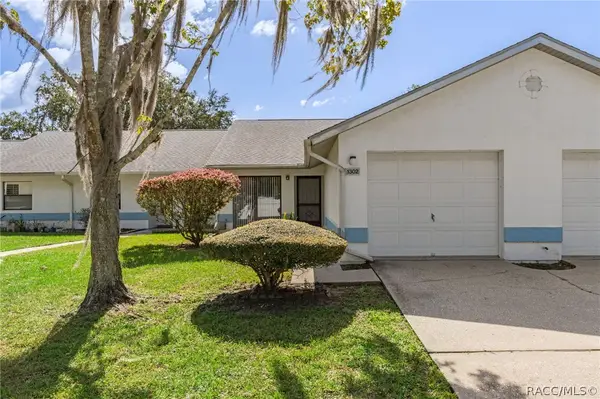
 $164,900Active2 beds 2 baths959 sq. ft.
1302 Siesta Terrace, Inverness, FL 34450
MLS# 858856Listed by: CENTURY 21 J.W.MORTON R.E. - New
 $109,000Active2 beds 2 baths888 sq. ft.
1591 N Toro Drive, INVERNESS, FL 34453
MLS# TB8562494Listed by: FLORIDA EXECUTIVE REALTY - New
 $390,000Active3 beds 2 baths2,193 sq. ft.
3156 N Hooty Point, Inverness, FL 34453
MLS# 858870Listed by: ERA AMERICAN SUNCOAST REALTY - New
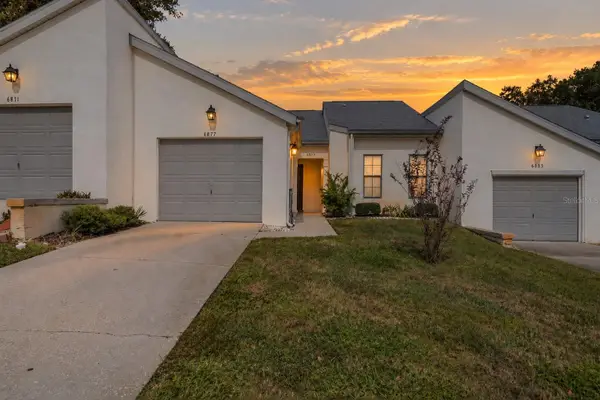 $180,000Active2 beds 2 baths1,151 sq. ft.
6877 E Culpepper Court, INVERNESS, FL 34452
MLS# OM734763Listed by: KELLER WILLIAMS REALTY - ELITE PARTNERS II - New
 $234,900Active2 beds 2 baths1,447 sq. ft.
922 Cedar Avenue, Inverness, FL 34452
MLS# 858789Listed by: CENTURY 21 J.W.MORTON R.E. - New
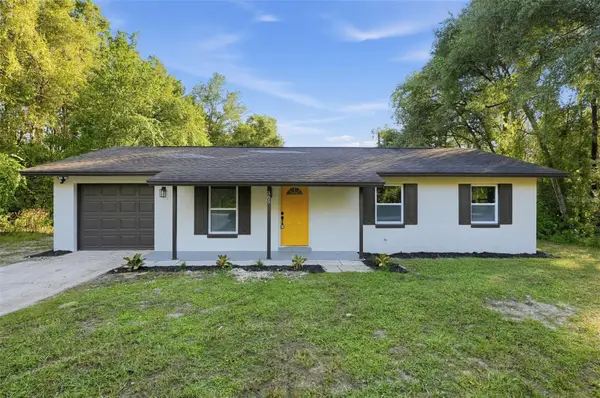 $199,900Active3 beds 2 baths988 sq. ft.
365 S Snapp Avenue, INVERNESS, FL 34453
MLS# O6453188Listed by: LEERDAM PROPERTIES INC.


Protect your home and budget from life's surprises with an Assurant Home Warranty, backed by a partner that supports you through every step of homeownership. Explore Plans.
©2026 Century 21 Real Estate LLC. All rights reserved. CENTURY 21®, the CENTURY 21 Logo and C21® are service marks owned by Century 21 Real Estate LLC. Century 21 Real Estate LLC fully supports the principles of the Fair Housing Act and the Equal Opportunity Act. Each office is independently owned and operated. Listing information is deemed reliable but not guaranteed accurate.