6821 E Queensbury Lane, Inverness, FL 34452
Local realty services provided by:
6821 E Queensbury Lane,Inverness, FL 34452
$1,700 per month
- 2 Beds
- 2 Baths
- 1,872 sq. ft.
- Rental
- Active
Listed by:
 Pat Davis(352) 726 - 6668CENTURY 21 J W Morton Real Estate, Inc.
MLS#:856007
Price summary
- Price:$1,700 per month
- Price per sq. ft.:$0.91
About this home
ResidentialLease, Inverness, FL, hWY. 41 SOUTH TO RT. ON ENGLAND TO LEFT ON BELGRAVE TO RT. ON QUEENSBURY TO LAST UNIT ON RIGHT., ROYAL OAKS PATIO HOME AVAILABLE AUGUST 1, 2026. 2/2/1 SPLIT PLAN HOME WITH FLORIFA ROOM, EAT-IN KITCHEN, DINING AREA AND FRONT PORCH. UTILITIES INCLUDED IN RENT ARE WATER, SEWER, WEEKLY GARBAGE PICK-UP, TV, WI-FI. & LAWN MAINTENENCE. THJE ROYAL OAKS COMMUNITY IS CONVENIENTLY LOCATED WITHIN MINUTES TO DOWN-TOWN FOR SHOPPING AND DINING, DEPOT DISTRICT, ADJOINING WATERFRONT PARK AND WITHLACOOCHEE BIKE TRAIL. ROYAL OAKS COMMUNITY FEATURES INCLUDE POOL, CLUBHOUSE, TENNIS COURTS & MORE.
Contact an agent
Home facts
- Year built:1995
- Listing ID #:856007
- Added:57 day(s) ago
- Updated:August 01, 2026 at 04:17 PM
Rooms and interior
- Bedrooms:2
- Total bathrooms:2
- Full bathrooms:2
- Kitchen Description:Dishwasher, Microwave, Range / Oven, Refrigerator
- Living area:1,872 sq. ft.
Heating and cooling
- Cooling:Central A/C
Structure and exterior
- Year built:1995
- Building area:1,872 sq. ft.
- Lot area:0.11 Acres
- Architectural Style:Other Style
Schools
- High school:Citrus High
- Middle school:Inverness Middle
- Elementary school:Inverness Primary
Utilities
- Sewer:Public
Finances and disclosures
- Price:$1,700 per month
- Price per sq. ft.:$0.91
Features and amenities
- Amenities:Electric
Parking
- Parking description:1 Car Garage, Garage
New listings near 6821 E Queensbury Lane
- New
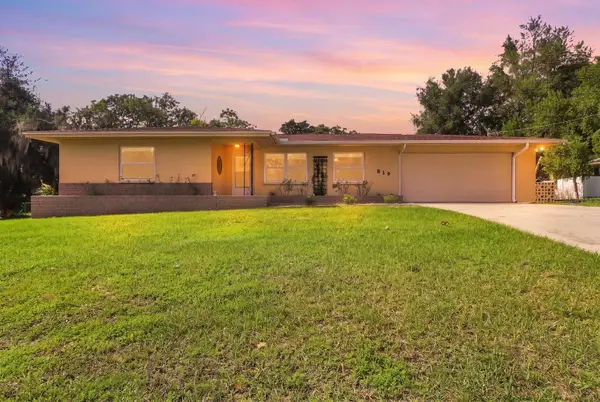 $230,000Active2 beds 2 baths1,193 sq. ft.
819 Spruce Street, INVERNESS, FL 34452
MLS# OM731171Listed by: CB/ELLISON RLTY WEST - New
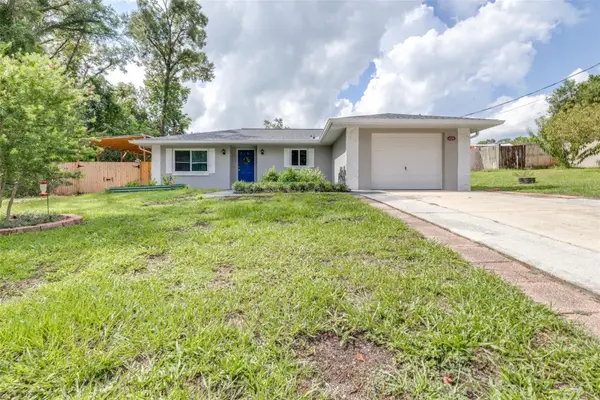 $219,999Active2 beds 2 baths980 sq. ft.
6330 E Vale Street, INVERNESS, FL 34452
MLS# TB8542357Listed by: AGILE GROUP REALTY - New
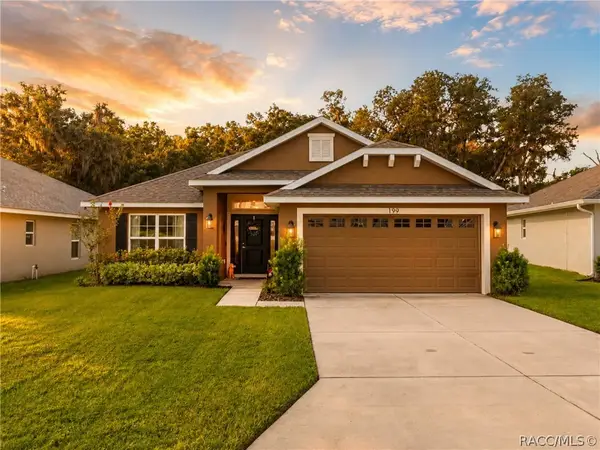
 $280,000Active4 beds 2 baths1,826 sq. ft.
199 Bittern Loop, Inverness, FL 34453
MLS# 857316Listed by: CENTURY 21 J.W.MORTON R.E.  $33,000Pending0.48 Acres
733 S Kauri Way, INVERNESS, FL 34450
MLS# OM729386Listed by: PLATINUM HOMES AND LAND REALTY- New
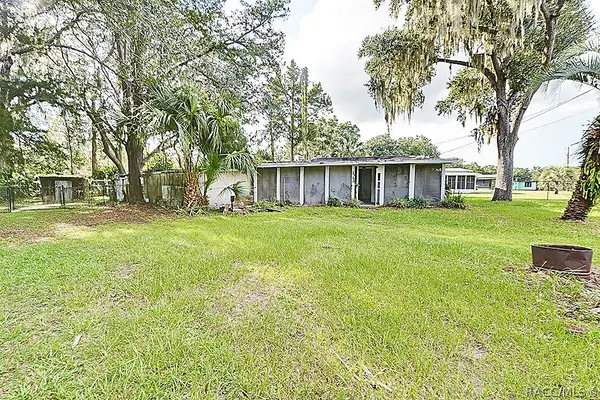 $58,000Active2 beds 1 baths642 sq. ft.
1360 N Paulette Terrace, Inverness, FL 34453
MLS# 857361Listed by: CENTURY 21 J.W.MORTON R.E. - New
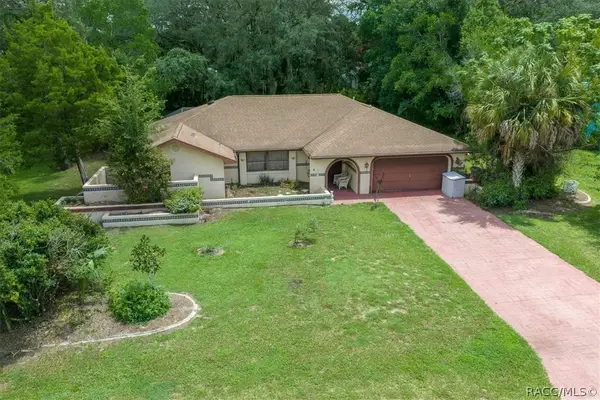 $339,000Active4 beds 3 baths2,255 sq. ft.
3105 S Jean Avenue, Inverness, FL 34450
MLS# 857383Listed by: RE/MAX REALTY ONE - New
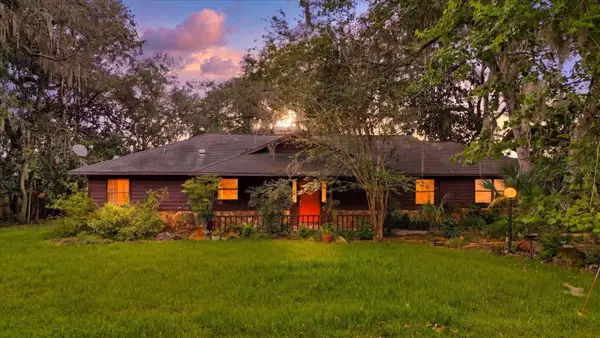 $299,000Active2 beds 2 baths1,372 sq. ft.
1215 S Fir Terrace, INVERNESS, FL 34450
MLS# OM729499Listed by: WAVE ELITE REALTY LLC - New
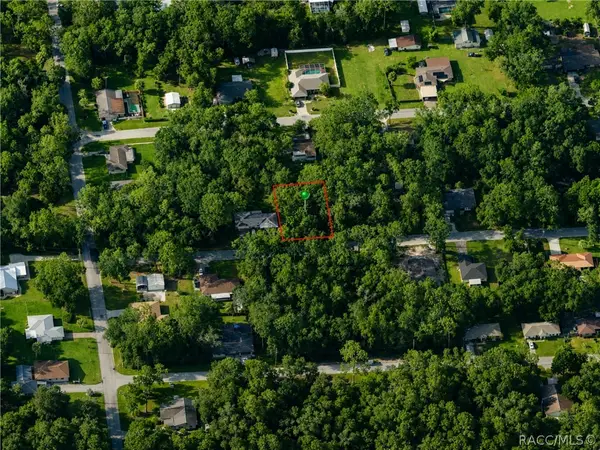 $11,500Active0.22 Acres
5975 E Calico Lane, Inverness, FL 34452
MLS# 857362Listed by: CENTURY 21 J.W.MORTON R.E. - New
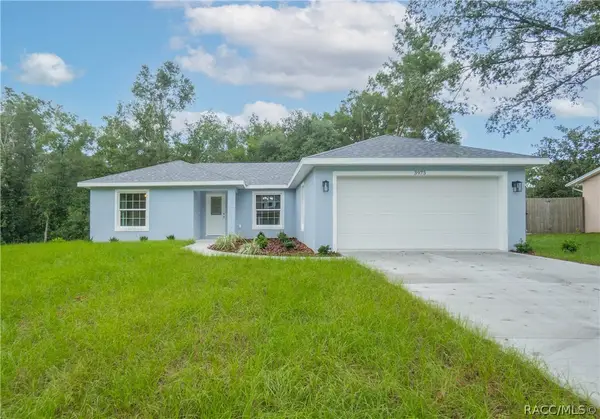 $274,900Active3 beds 2 baths1,345 sq. ft.
3973 E Dano Street, Inverness, FL 34453
MLS# 857311Listed by: CENTURY 21 J.W.MORTON R.E. 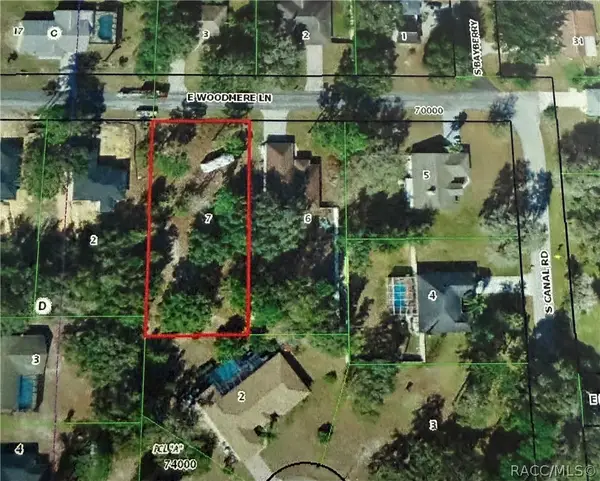 $33,500Pending0.5 Acres
9626 E Woodmere Lane, Inverness, FL 34450
MLS# 857327Listed by: CRIDLAND REAL ESTATE


Protect your home and budget from life's surprises with an Assurant Home Warranty, backed by a partner that supports you through every step of homeownership. Explore Plans.
©2026 Century 21 Real Estate LLC. All rights reserved. CENTURY 21®, the CENTURY 21 Logo and C21® are service marks owned by Century 21 Real Estate LLC. Century 21 Real Estate LLC fully supports the principles of the Fair Housing Act and the Equal Opportunity Act. Each office is independently owned and operated. Listing information is deemed reliable but not guaranteed accurate.