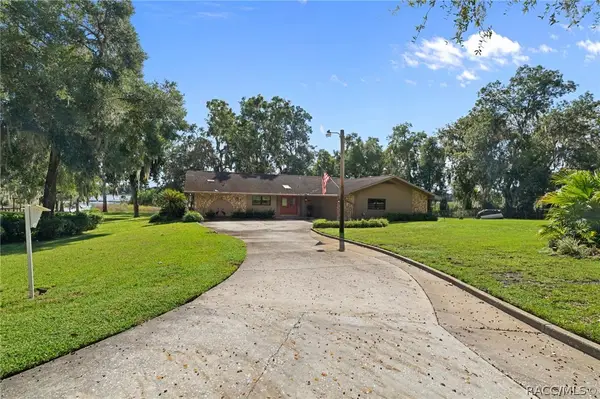
830 Birch Avenue, Inverness, FL 34452
Local realty services provided by:CENTURY 21 SUNBELT REALTY
Listed by: taryn mashburn
Office: new home star florida llc.
MLS#:O6449564
Source:MFRMLS
Price summary
- Price:$314,900
- Price per sq. ft.:$122.82
About this home
Welcome to The Drexel, located in the heart of Inverness, Florida, just 40 miles from Ocala. Enjoy the charm of rural living paired with the conveniences of larger cities and modern amenities, all within an area known for its carefully preserved natural resources and abundant opportunities for outdoor recreation and exploration.
An impressive 6’8” front door opens into a welcoming foyer accented by soaring 8’8” ceilings, creating an airy, open feel from the moment you enter. Extra windows fill the Great Room with natural light, enhancing the inviting atmosphere and open flow into the beautifully appointed kitchen. Quartz countertops, upgraded soft-close cabinetry, a large center island, a generous pantry, and stainless steel appliances, including an eSTAR® side-by-side refrigerator, bring style and functionality together. The adjoining breakfast nook provides a bright spot for morning coffee, while the versatile flex space easily accommodates a formal dining room, private home office, hobby room, or reading retreat. Sliding glass doors extend the living space onto a covered lanai, creating a welcoming setting for outdoor dining, entertaining, or relaxing.
The owner’s suite provides a private retreat featuring an expansive walk-in closet and an ensuite bath with dual vanities, upgraded cabinetry, and a spacious tiled shower with a glass enclosure. Two additional bedrooms are situated near a second full bath with a beautifully tiled tub and shower combination. Luxury vinyl plank flooring adds durability and style throughout the main living areas, while plush carpeting brings comfort to the bedrooms. A centrally located laundry room, just off the spacious two-car garage, adds convenience to everyday routines.
Modern features continue throughout the home with a smart home package that includes Deako smart switches, a Honeywell thermostat, and Kwikset keyless door entry. Insulated, low-emissivity windows, professional landscaping with an integrated irrigation system along the front and sides of the home, and durable architectural shingles add to the home’s efficiency and lasting appeal. Combining new block construction with timeless design, The Drexel is backed by a full builder warranty for added peace of mind. Schedule your private tour today. We can’t wait to welcome you home!...
Contact an agent
Home facts
- Year built:2027
- Subdivision & Development:INVERNESS HIGHLANDS SOUTH
- Listing ID #:O6449564
- Added:5 day(s) ago
- Updated:October 19, 2026 at 03:14 PM
Rooms and interior
- Bedrooms:3
- Total bathrooms:2
- Full bathrooms:2
- Flooring:Carpet, Luxury Vinyl
- Kitchen Description:Dishwasher, Disposal, Microwave, Range, Refrigerator, Stone Counters
- Bedroom Description:High Ceilings, Primary Bedroom Main Floor, Walk-In Closet(s)
- Living area:1,988 sq. ft.
Heating and cooling
- Cooling:Central Air
- Heating:Central, Electric
- Central air:Yes
Structure and exterior
- Roof:Shingle
- Year built:2027
- Building area:1,988 sq. ft.
- Lot area:0.33 Acres
- Lot Features:Landscaped, Oversized
- Architectural Style:Florida
- Construction Materials:Block, Stucco
- Exterior Features:Covered Porch/Patio, Patio
- Foundation Description:Slab
- Levels:1 Story
Schools
- High school:Citrus High School
- Middle school:Inverness Middle School
- Elementary school:Hernando Elementary
Utilities
- Water:Well
- Sewer:Septic Tank
Finances and disclosures
- Price:$314,900
- Price per sq. ft.:$122.82
- Tax amount:$165 (2025)
Features and amenities
- Appliances:Dishwasher, Disposal, Electric Water Heater, Irrigation Equipment, Microwave, Range, Refrigerator
- Laundry features:Electric Dryer Hookup, Laundry Room, Washer Hookup
- Amenities:Cable Available, High Ceilings, Irrigation Equipment, Open Floorplan, Primary Bedroom Main Floor, Stone Counters, Thermostat, Walk-In Closet(s)
- Pool features:Public Pool
- Smart home:Yes
Parking
- Parking description:Attached Garage, Driveway, Garage Door Opener
- Garage:Yes
 The information being provided by Stellar Mls is for the consumer's personal, non-commercial use and may not be used for any purpose other than to identify prospective properties consumer may be interested in purchasing. Any information relating to real estate for sale referenced on this web site comes from the Internet Data Exchange (IDX) program of the Stellar Mls. CENTURY 21 SUNBELT REALTY is not a Multiple Listing Service (MLS), nor does it offer MLS access. This website is a service of CENTURY 21 SUNBELT REALTY, a broker participant of Stellar Mls. This web site may reference real estate listing(s) held by a brokerage firm other than the broker and/or agent who owns this web site.
The accuracy of all information, regardless of source, including but not limited to open house information, square footages and lot sizes, is deemed reliable but not guaranteed and should be personally verified through personal inspection by and/or with the appropriate professionals. The data contained herein is copyrighted by Stellar Mls and is protected by all applicable copyright laws. Any unauthorized dissemination of this information is in violation of copyright laws and is strictly prohibited.
Properties in listings may have been sold or may no longer be available.
Copyright 2026 Stellar Mls. All rights reserved. MFRMLS Member Broker: Jim Fischer
New listings near 830 Birch Avenue
- New
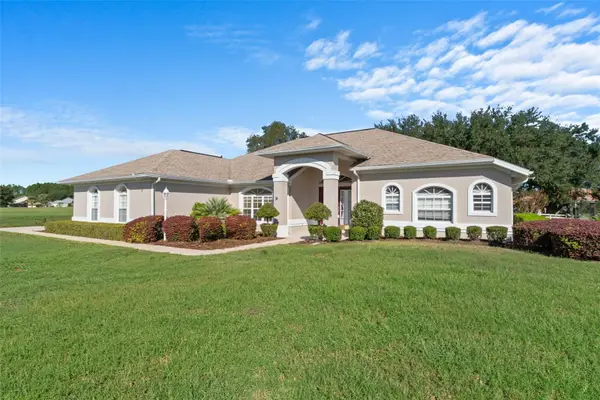 $430,000Active3 beds 2 baths2,165 sq. ft.
1144 E Whirl Away Circle, INVERNESS, FL 34453
MLS# OM734055Listed by: LPT REALTY, LLC - New
 $70,000Active2 beds 1 baths768 sq. ft.
13322 E Shawnee Trail, INVERNESS, FL 34450
MLS# V4951849Listed by: SOUTHERN EXCLUSIVE REALTY CORP - New
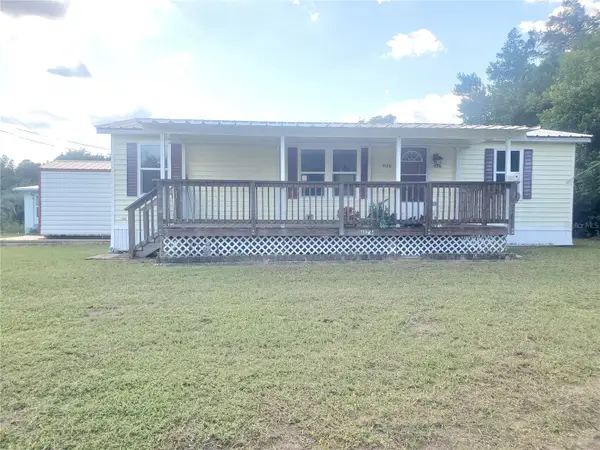 $143,000Active3 beds 2 baths1,056 sq. ft.
1176 S Gold Dust Terrace, INVERNESS, FL 34452
MLS# OM734222Listed by: PLATINUM HOMES AND LAND REALTY - New
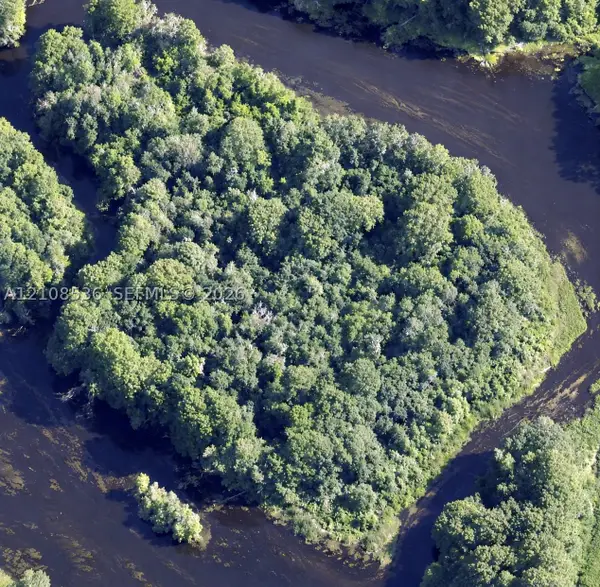 $95,000Active6.22 Acres
1101 The S Withlacoochee, Inverness, FL 34450
MLS# A12108536Listed by: LOKATION - New
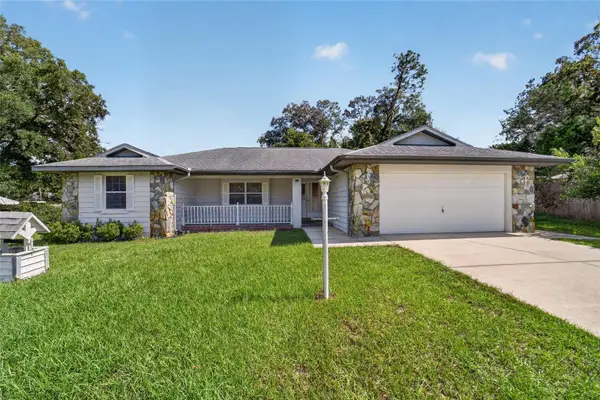 $229,900Active2 beds 2 baths1,579 sq. ft.
936 Maple Avenue, INVERNESS, FL 34452
MLS# OM734177Listed by: ALDANA REALTY LLC - New
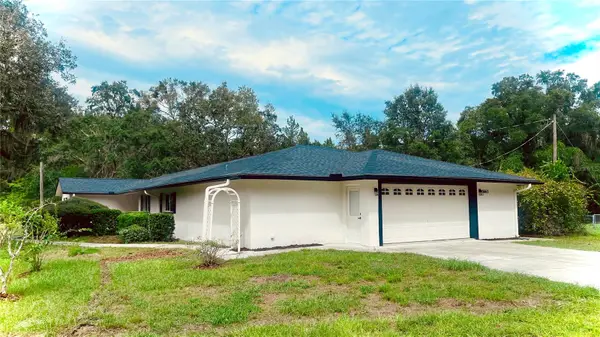 $329,000Active3 beds 3 baths1,822 sq. ft.
5665 E Shady Acres Drive, INVERNESS, FL 34453
MLS# O6447403Listed by: SUNSHINE LIFE REALTY LLC - New
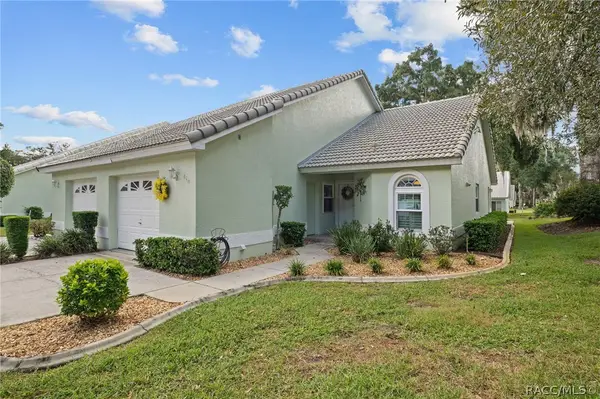
 $229,000Active2 beds 2 baths1,277 sq. ft.
818 Inverie Drive, Inverness, FL 34453
MLS# 858637Listed by: CENTURY 21 J.W.MORTON R.E. 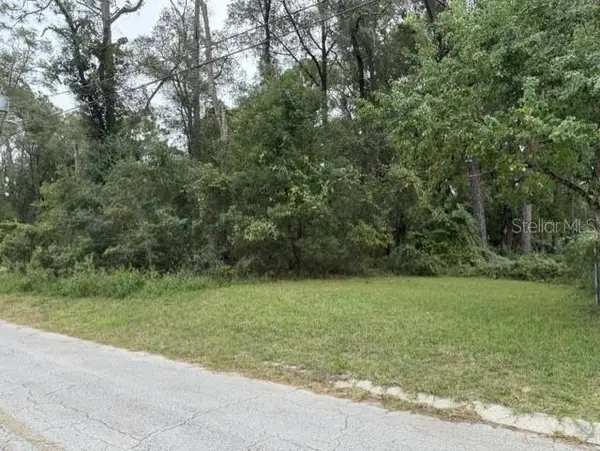 $18,000Active0.22 Acres
5992 E Banner Lane, INVERNESS, FL 34452
MLS# OM733379Listed by: WATSON REALTY CORP- New
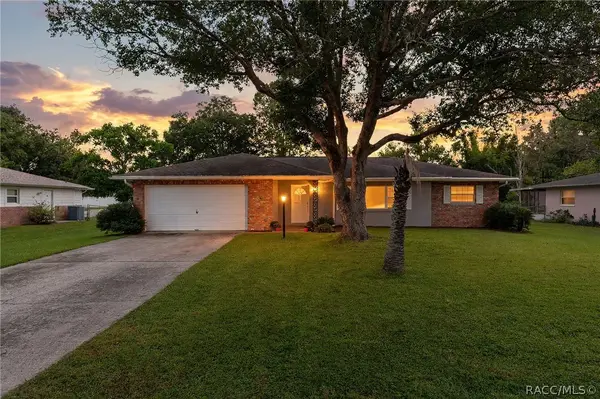 $314,900Active3 beds 2 baths1,671 sq. ft.
232 Hiawatha Avenue, Inverness, FL 34452
MLS# 858627Listed by: CENTURY 21 J.W.MORTON R.E. - New
 $599,900Active3 beds 2 baths2,277 sq. ft.
2585 S Zellner Drive, Inverness, FL 34450
MLS# 858253Listed by: CENTURY 21 J.W.MORTON R.E.


Protect your home and budget from life's surprises with an Assurant Home Warranty, backed by a partner that supports you through every step of homeownership. Explore Plans.
©2026 Century 21 Real Estate LLC. All rights reserved. CENTURY 21®, the CENTURY 21 Logo and C21® are service marks owned by Century 21 Real Estate LLC. Century 21 Real Estate LLC fully supports the principles of the Fair Housing Act and the Equal Opportunity Act. Each office is independently owned and operated. Listing information is deemed reliable but not guaranteed accurate.