
9810 S Berkshire Avenue, Inverness, FL 34452
Local realty services provided by:CENTURY 21 Affiliates
Listed by: tomika spires-hanssen, kimberly mkhwane
Office: keller williams realty - elite partners ii
MLS#:857678
Source:FL_CMLS
Price summary
- Price:$925,000
- Price per sq. ft.:$148.81
About this home
SPACE, PRIVACY & VERSATILITY—THIS ONE HAS IT ALL! Discover a truly unique opportunity offering 4,722 sq. ft. of living space on 4.84 acres with NO HOA or deed restrictions! Designed with flexibility in mind, this expansive 5-bedroom, 4.5-bath home is ideal for those seeking room to spread out, entertain and enjoy multi-generational living. A standout feature is the private in-law suite with separate access, a full kitchen, 2 bedrooms and a full bath—creating a comfortable, independent living space under one roof. Inside the main residence, a split floor plan is complemented by soaring ceilings, beautiful wood flooring, architectural details and dramatic stone accents. The spacious kitchen is built for serious cooking and entertaining with abundant cabinetry, generous counter space, an island and impressive appliances. Multiple living and flex spaces provide endless possibilities for a home office, media room, hobby space or additional gathering areas, while the striking stone fireplace creates a beautiful focal point. The lifestyle continues outdoors with a heated saltwater pool, screened lanai and outdoor kitchen—your own private setting for relaxing and entertaining. Car enthusiasts, RV/boat owners, hobbyists and anyone needing serious storage will appreciate the 3-car attached garage PLUS an incredible 40x60 detached metal garage, providing plenty of room for vehicles, equipment and all the toys. Additional features include a whole-house generator, hurricane shutters and more. A NEW ROOF CAN BE INSTALLED WITH AN ACCEPTABLE OFFER! Properties offering this combination of acreage, multi-generational living, extensive garage/storage space, a private pool and no HOA restrictions are hard to find. Bring the family, the toys and your vision—this is a property that truly gives you room to live life on your terms....
Contact an agent
Home facts
- Year built:2006
- Subdivision & Development:Heatherwood Unit 1
- Listing ID #:857678
- Added:1 day(s) ago
- Updated:September 10, 2026 at 05:44 PM
Rooms and interior
- Bedrooms:5
- Total bathrooms:5
- Full bathrooms:4
- Half bathrooms:1
- Rooms Total:15
- Flooring:Carpet, Tile, Wood
- Dining Description:High Ceilings, Vaulted Ceilings
- Bathrooms Description:Bidet, High Ceilings, Seperate Shower, Tub Shower
- Kitchen Description:Built In Oven, Dishwasher, Gas Oven, Gas Range, High Ceilings, Microwave, Pantry, Refrigerator, Wood Cabinets
- Bedroom Description:Central Vaccum, High Ceilings, Vaulted Ceilings, Walk In Closets
- Living area:4,722 sq. ft.
Heating and cooling
- Cooling:Central Air, Electric
- Heating:Central, Electric, Heat Pump
- Central air:Yes
Structure and exterior
- Roof:Asphalt, Shingle
- Year built:2006
- Building area:4,722 sq. ft.
- Lot area:4.84 Acres
- Lot Features:Acreage, Rectangular, Wooded
- Architectural Style:Contemporary, One Story
- Construction Materials:Stucco
- Exterior Features:Barbecue, Landscaping, Lighting
- Foundation Description:Block
- Levels:1 Story
Schools
- High school:Citrus High
- Middle school:Inverness Middle
- Elementary school:Floral City Elementary
Utilities
- Water:Well
- Sewer:Septic Tank
Finances and disclosures
- Price:$925,000
- Price per sq. ft.:$148.81
- Tax amount:$11,080 (2025)
Features and amenities
- Laundry features:Laundry Tub
- Amenities:Bookcases, Fireplace, Lighting, Smoke Detectors, Walk In Closets
- Pool features:Concrete, Heated, In Ground, Pool, Salt Water, Waterfall
Parking
- Total parking spaces:7
- Parking description:Attached, Concrete, Concrete Driveway, Detached, Driveway, Garage, Paved, Paved Driveway, Truck Parking
- Garage:Yes
- Garage spaces:7
New listings near 9810 S Berkshire Avenue
- New
 $259,900Active3 beds 2 baths1,140 sq. ft.
2809 Garfield Street W, INVERNESS, FL 34453
MLS# OM732045Listed by: COLDWELL BANKER INVESTORS REAL - New
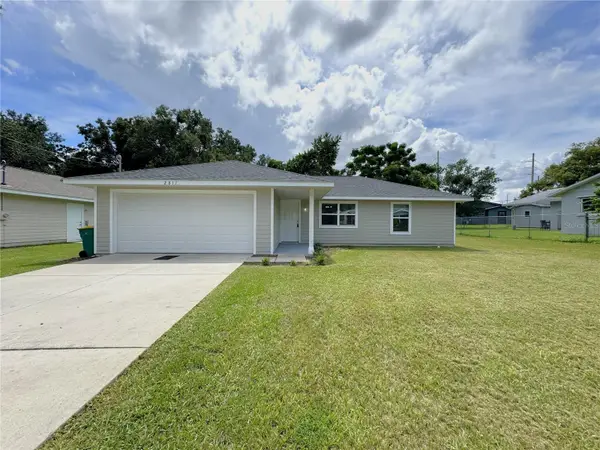 $259,900Active3 beds 2 baths1,140 sq. ft.
2811 Garfield Street W, INVERNESS, FL 34453
MLS# OM732049Listed by: COLDWELL BANKER INVESTORS REAL - New
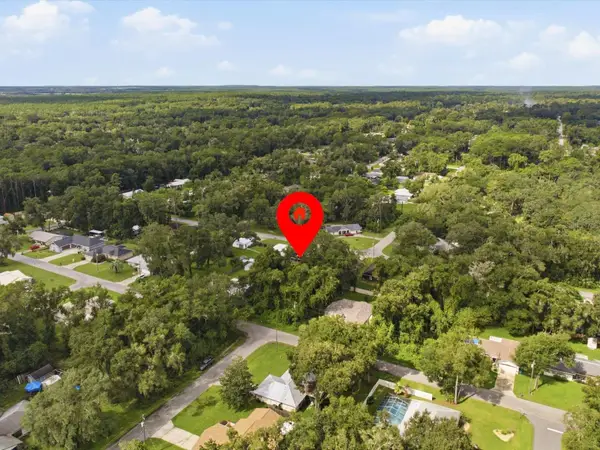 $17,000Active0.24 Acres
5166 S Swallow Avenue, INVERNESS, FL 34452
MLS# O6440549Listed by: LPT REALTY, LLC - New
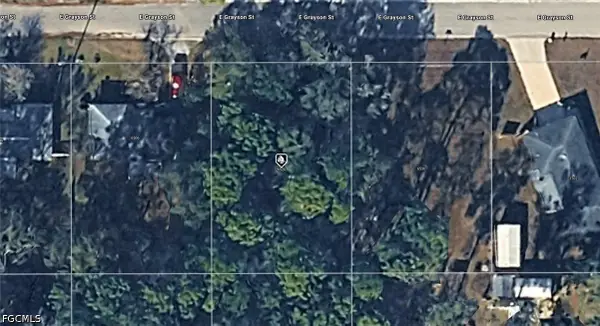 $11,000Active0.22 Acres
6520 E Grayson Street, Inverness, FL 34452
MLS# 2026038083Listed by: KELLER WILLIAMS ISLAND LIFE RE - New
 $12,500Active0.22 Acres
751 S Norma Avenue, Inverness, FL 34453
MLS# 857791Listed by: ERA AMERICAN SUNCOAST REALTY 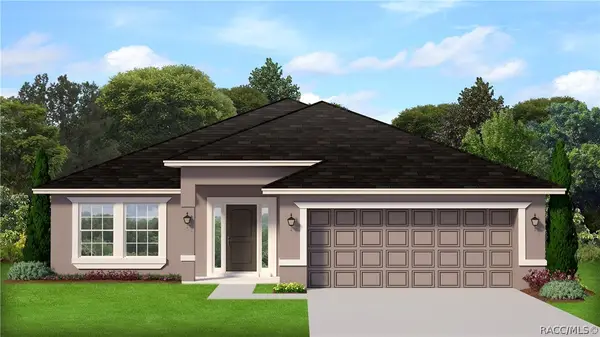 $390,100Pending4 beds 30 baths2,200 sq. ft.
224 Ibis Circle, Inverness, FL 34453
MLS# 857789Listed by: ADAMS HOMES INC.- New
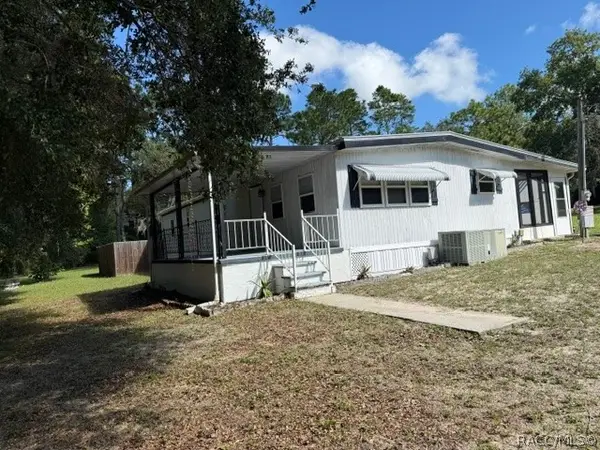 $224,000Active3 beds 3 baths1,344 sq. ft.
2935 E Raccoon Court, Inverness, FL 34452
MLS# 857748Listed by: ERA AMERICAN SUNCOAST REALTY  $239,900Pending3 beds 2 baths1,233 sq. ft.
406 E Circlewood Street, Inverness, FL 34452
MLS# 857387Listed by: HOMAN REALTY GROUP INC.- New
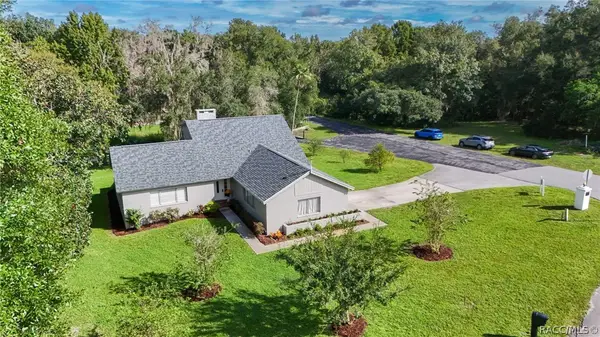 $425,000Active4 beds 3 baths2,172 sq. ft.
2820 S Circle Drive, Inverness, FL 34450
MLS# 857739Listed by: ERA AMERICAN SUNCOAST REALTY


Protect your home and budget from life's surprises with an Assurant Home Warranty, backed by a partner that supports you through every step of homeownership. Explore Plans.
©2026 Century 21 Real Estate LLC. All rights reserved. CENTURY 21®, the CENTURY 21 Logo and C21® are service marks owned by Century 21 Real Estate LLC. Century 21 Real Estate LLC fully supports the principles of the Fair Housing Act and the Equal Opportunity Act. Each office is independently owned and operated. Listing information is deemed reliable but not guaranteed accurate.