
1110 Ruth Avenue, Jacksonville Beach, FL 32250
Local realty services provided by:CENTURY 21 Lighthouse Realty
1110 Ruth Avenue,Jacksonville Beach, FL 32250
$814,900
- 3 Beds
- 3 Baths
- 2,150 sq. ft.
- Single family
- Active
Listed by: michele daly
Office: keller williams realty atlantic partners
MLS#:2161357
Source:JV
Price summary
- Price:$814,900
- Price per sq. ft.:$379.02
About this home
Welcome to your private beachside oasis! Located on a rare, oversized corner lot just a short walk or bike ride from the ocean and Sunshine Park, this completely renovated Jacksonville Beach pool home delivers the ultimate coastal lifestyle. Step inside to a dramatic two-story great room that flows effortlessly into an open-concept kitchen and family room. The kitchen shines with designer cabinetry, granite counters, a glass tile backsplash, and premium stainless steel appliances. Designed for flexibility, the layout includes multiple living areas, a dedicated dining space and a bonus flex room ideal for a home office or gym. The upper-level primary suite acts as a private escape, featuring a freshly remodeled ensuite bathroom with a sleek dual vanity, new tile, and a luxurious seamless glass shower. Step outside onto the Trex deck balconies to catch the breeze overlooking your private pool and sun deck. Built to last with a 2018 roof, durable Hardie board siding, a well pump and a full irrigation system, this move-in-ready gem puts you minutes from JTB and Baptist Beaches Hospital. Live the beach life you deserve!...
Contact an agent
Home facts
- Year built:1985
- Subdivision & Development:Williams Coastal
- Listing ID #:2161357
- Added:1 day(s) ago
- Updated:August 22, 2026 at 04:44 PM
Rooms and interior
- Bedrooms:3
- Total bathrooms:3
- Full bathrooms:2
- Half bathrooms:1
- Flooring:tile
- Bathrooms Description:Primary Bathroom - Shower No Tub
- Kitchen Description:Breakfast Bar, Dishwasher, Disposal, Eat-in Kitchen, Electric Range, Ice Maker, Microwave, Refrigerator
- Living area:2,150 sq. ft.
Heating and cooling
- Cooling:Central Air
- Heating:Central
- Central air:Yes
Structure and exterior
- Roof:Shingle
- Year built:1985
- Building area:2,150 sq. ft.
- Lot area:0.17 Acres
- Architectural Style:Traditional
- Exterior Features:Balcony
Schools
- High school:Duncan Fletcher
- Middle school:Fletcher Jr High
- Elementary school:Seabreeze
Utilities
- Water:Public, Water Connected
- Sewer:Public Sewer, Sewer Connected
Finances and disclosures
- Price:$814,900
- Price per sq. ft.:$379.02
- Tax amount:$10,971 (2025)
Features and amenities
- Laundry features:Dryer, Washer
- Amenities:Breakfast Bar, Eat-in Kitchen, Vaulted Ceiling(s), Walk-In Closet(s)
- Pool features:In Ground
Parking
- Parking description:Attached, Garage
- Garage:Yes
- Garage spaces:1
New listings near 1110 Ruth Avenue
- Coming Soon
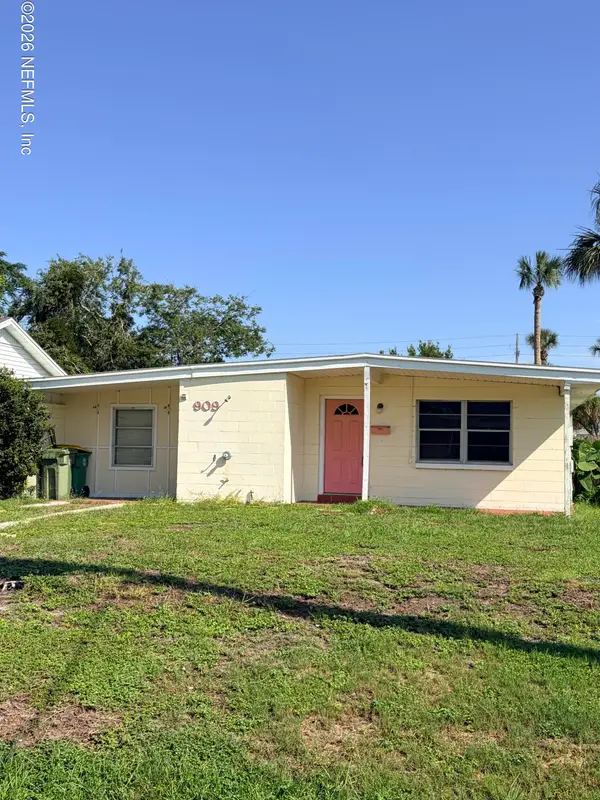 $560,000Coming Soon2 beds 1 baths990 sq. ft.
909 7th N Avenue, Jacksonville Beach, FL 32250
MLS# 2161026Listed by: COLDWELL BANKER VANGUARD REALTY - Coming Soon
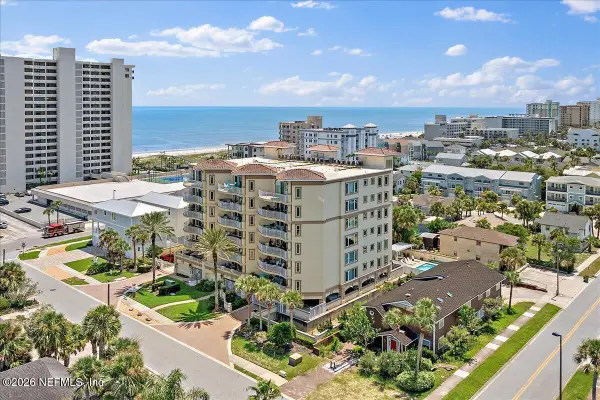 $950,000Coming Soon3 beds 3 baths2,102 sq. ft.
116 19th N Avenue #203, Jacksonville Beach, FL 32250
MLS# 2160914Listed by: KELLER WILLIAMS REALTY ATLANTIC PARTNERS SOUTHSIDE - Coming Soon
 $330,000Coming Soon2 beds 2 baths1,066 sq. ft.
1800 The Greens Way #1504, Jacksonville Beach, FL 32250
MLS# 2158963Listed by: COLDWELL BANKER VANGUARD REALTY - Coming Soon
 $720,000Coming Soon4 beds 4 baths1,800 sq. ft.
777 9th S Avenue, Jacksonville Beach, FL 32250
MLS# 2158289Listed by: COLDWELL BANKER VANGUARD REALTY - New
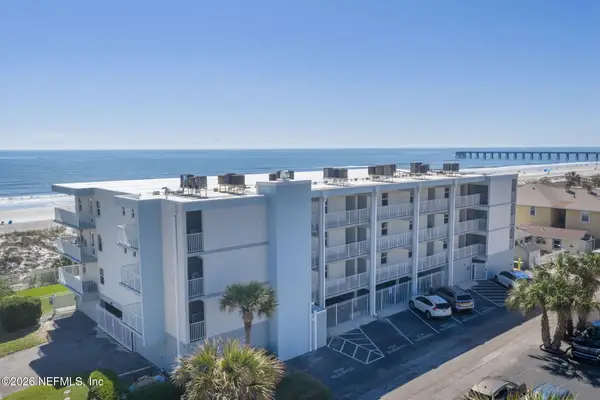 $549,999Active2 beds 2 baths1,000 sq. ft.
10 N 11th N Avenue #101, Jacksonville Beach, FL 32250
MLS# 2161348Listed by: LEGACY REALTY GROUP LLC - New
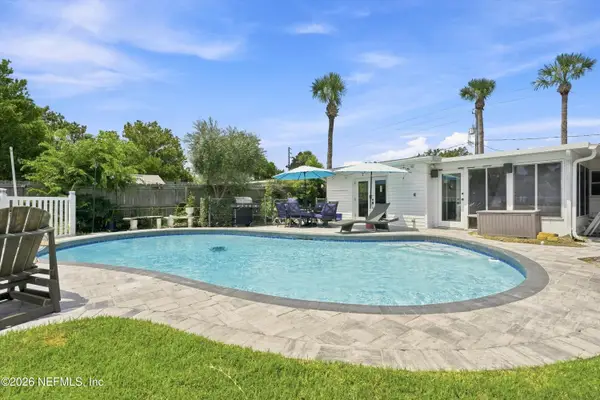 $699,000Active2 beds 2 baths1,327 sq. ft.
902 N 8th N Avenue, Jacksonville Beach, FL 32250
MLS# 2161232Listed by: 1 PERCENT LISTS FIRST COAST - New
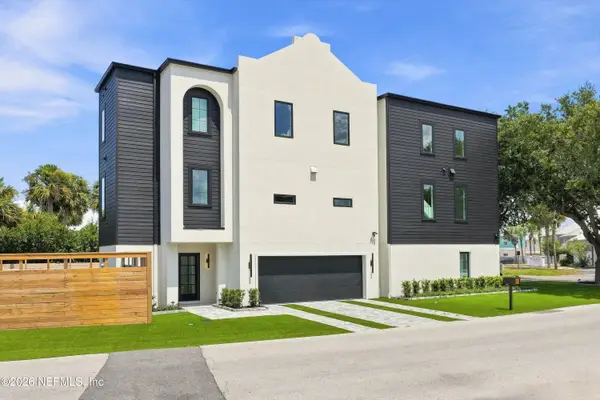 $1,349,990Active3 beds 4 baths2,537 sq. ft.
2659 Almonaster Street Street, Jacksonville Beach, FL 32250
MLS# 2161187Listed by: ORENDER GROUP LLC - New
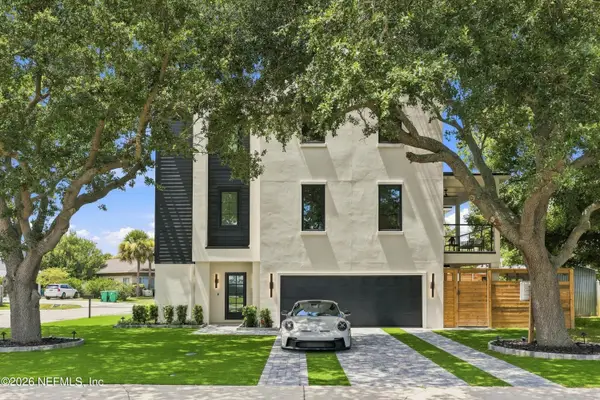 $1,249,990Active3 beds 4 baths2,339 sq. ft.
319 St Augustine Boulevard, Jacksonville Beach, FL 32250
MLS# 2161200Listed by: ORENDER GROUP LLC - New
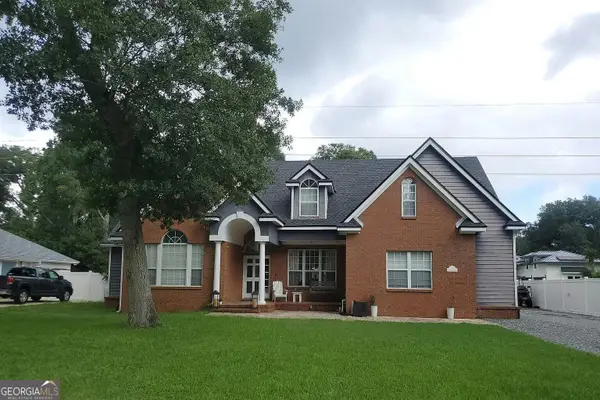 $240,000Active5 beds 4 baths3,168 sq. ft.
1851 Kings Court, Jacksonville Beach, FL 32250
MLS# 10830458Listed by: Federa


Protect your home and budget from life's surprises with an Assurant Home Warranty, backed by a partner that supports you through every step of homeownership. Explore Plans.
©2026 Century 21 Real Estate LLC. All rights reserved. CENTURY 21®, the CENTURY 21 Logo and C21® are service marks owned by Century 21 Real Estate LLC. Century 21 Real Estate LLC fully supports the principles of the Fair Housing Act and the Equal Opportunity Act. Each office is independently owned and operated. Listing information is deemed reliable but not guaranteed accurate.