
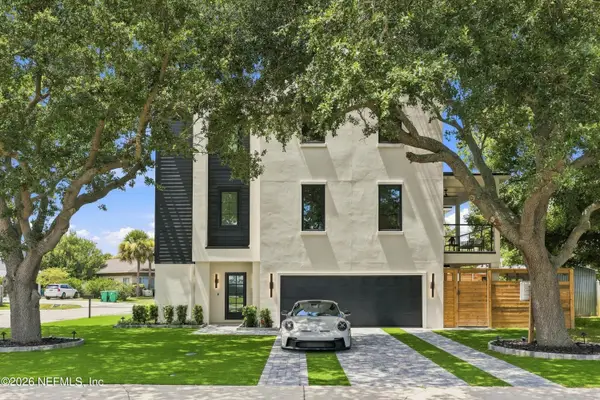
1230 12th N Street, Jacksonville Beach, FL 32250
Local realty services provided by:CENTURY 21 Lighthouse Realty
1230 12th N Street,Jacksonville Beach, FL 32250
$1,290,000
- 4 Beds
- 3 Baths
- 2,525 sq. ft.
- Single family
- Active
Upcoming open houses
- Sun, Aug 2312:00 pm - 02:00 pm
Listed by: edward bachmann, dena reynolds
Office: bachmann homes realty, llc.
MLS#:2160156
Source:JV
Price summary
- Price:$1,290,000
- Price per sq. ft.:$510.89
About this home
This exceptional new construction home showcases a stunning chef's kitchen with designer-selected finishes, premium appliances, statement lighting, spa-inspired baths, and thoughtfully curated details throughout.
Contact an agent
Home facts
- Year built:2026
- Subdivision & Development:Jacksonville Beach
- Listing ID #:2160156
- Added:8 day(s) ago
- Updated:August 23, 2026 at 12:12 PM
Rooms and interior
- Bedrooms:4
- Total bathrooms:3
- Full bathrooms:3
- Flooring:tile
- Bathrooms Description:Primary Bathroom -Tub with Separate Shower
- Kitchen Description:Dishwasher, Disposal, Gas Range, Ice Maker, Kitchen Island, Pantry, Refrigerator
- Living area:2,525 sq. ft.
Heating and cooling
- Cooling:Central Air
- Heating:Central
- Central air:Yes
Structure and exterior
- Roof:Metal, Shingle
- Year built:2026
- Building area:2,525 sq. ft.
- Lot Features:Dead-end Street
- Architectural Style:Traditional
- Construction Materials:Fiber Cement, Frame
- Exterior Features:Balcony, Covered, Front Porch
Utilities
- Water:Public
- Sewer:Public Sewer
Finances and disclosures
- Price:$1,290,000
- Price per sq. ft.:$510.89
Features and amenities
- Amenities:Built-in Features, Outdoor Shower, Smart Thermostat, Walk-In Closet(s)
Parking
- Parking description:Garage, Garage Door Opener
- Garage:Yes
- Garage spaces:2
New listings near 1230 12th N Street
- Coming Soon
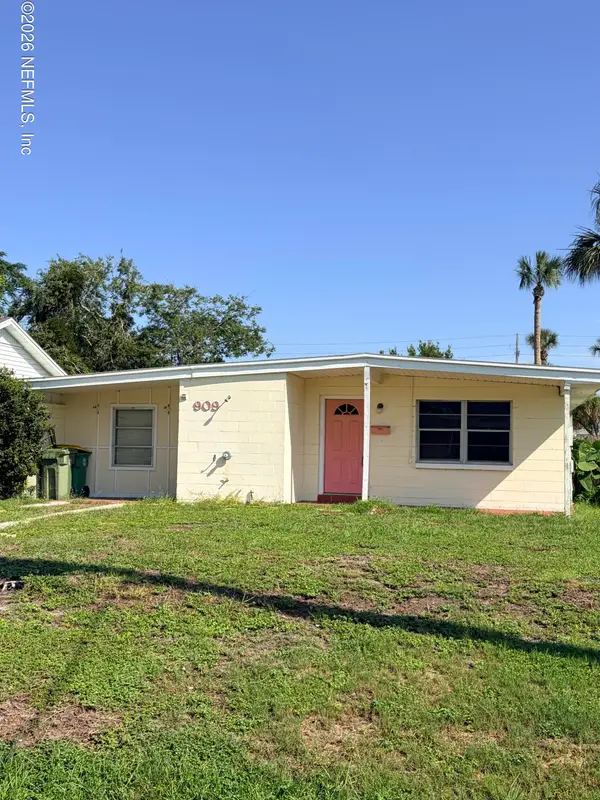 $560,000Coming Soon2 beds 1 baths990 sq. ft.
909 7th N Avenue, Jacksonville Beach, FL 32250
MLS# 2161026Listed by: COLDWELL BANKER VANGUARD REALTY - Coming Soon
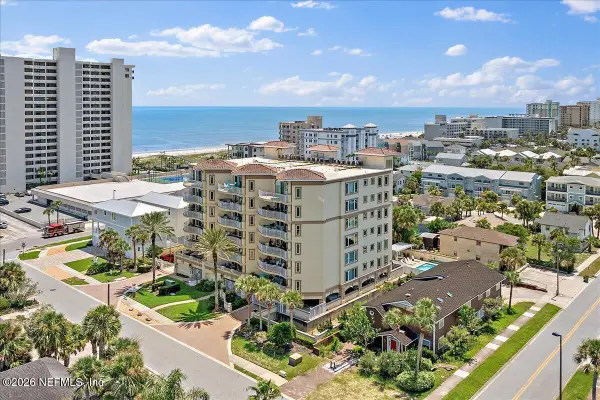 $950,000Coming Soon3 beds 3 baths2,102 sq. ft.
116 19th N Avenue #203, Jacksonville Beach, FL 32250
MLS# 2160914Listed by: KELLER WILLIAMS REALTY ATLANTIC PARTNERS SOUTHSIDE - Coming Soon
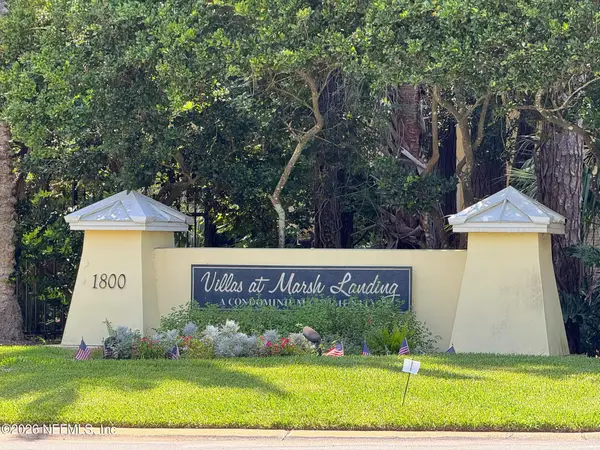 $330,000Coming Soon2 beds 2 baths1,066 sq. ft.
1800 The Greens Way #1504, Jacksonville Beach, FL 32250
MLS# 2158963Listed by: COLDWELL BANKER VANGUARD REALTY - Coming Soon
 $720,000Coming Soon4 beds 4 baths1,800 sq. ft.
777 9th S Avenue, Jacksonville Beach, FL 32250
MLS# 2158289Listed by: COLDWELL BANKER VANGUARD REALTY - New
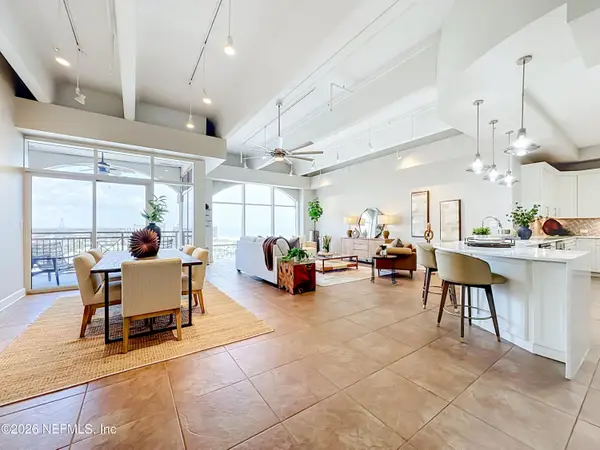 $1,195,000Active4 beds 4 baths2,471 sq. ft.
320 1st N Street #810, Jacksonville Beach, FL 32250
MLS# 2161409Listed by: SIGNAL REAL ESTATE INC - New
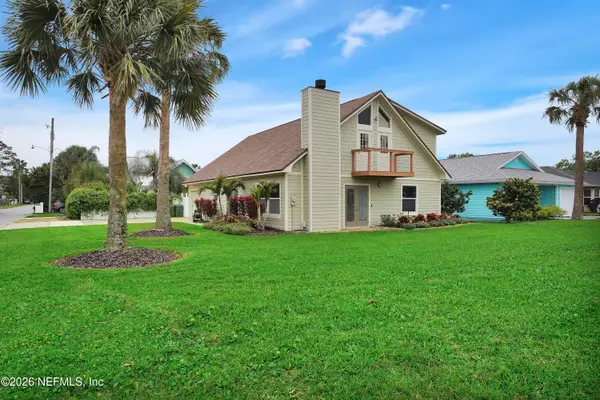 $814,900Active3 beds 3 baths2,150 sq. ft.
1110 Ruth Avenue, Jacksonville Beach, FL 32250
MLS# 2161357Listed by: KELLER WILLIAMS REALTY ATLANTIC PARTNERS - New
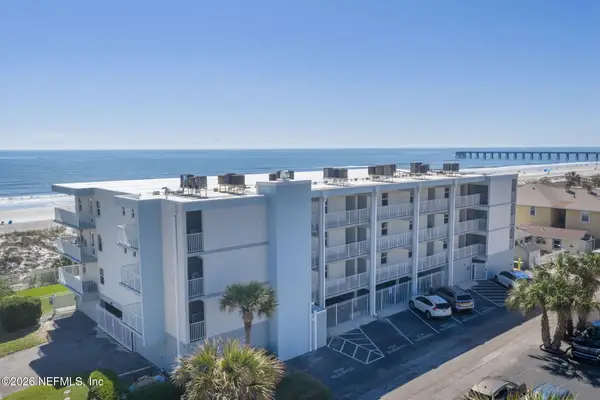 $549,999Active2 beds 2 baths1,000 sq. ft.
10 N 11th N Avenue #101, Jacksonville Beach, FL 32250
MLS# 2161348Listed by: LEGACY REALTY GROUP LLC - New
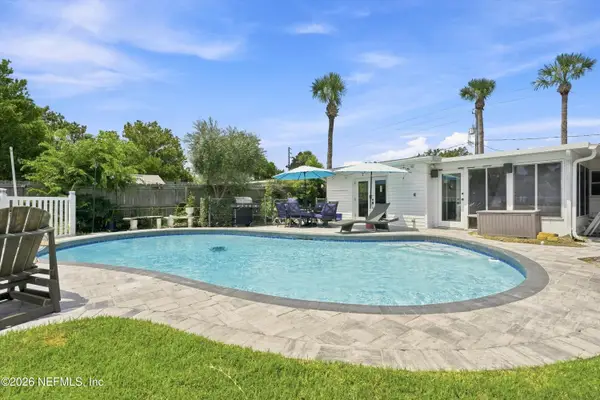 $699,000Active2 beds 2 baths1,327 sq. ft.
902 N 8th N Avenue, Jacksonville Beach, FL 32250
MLS# 2161232Listed by: 1 PERCENT LISTS FIRST COAST - New
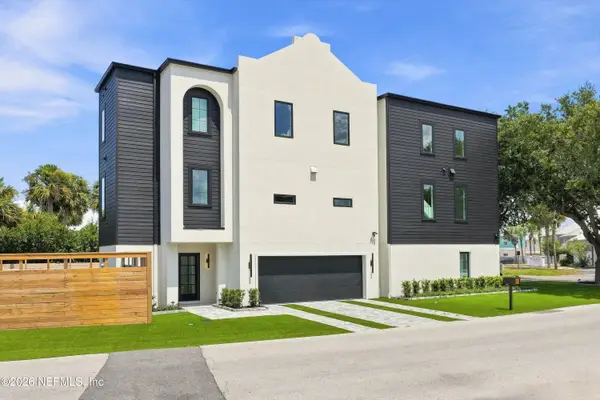 $1,349,990Active3 beds 4 baths2,537 sq. ft.
2659 Almonaster Street Street, Jacksonville Beach, FL 32250
MLS# 2161187Listed by: ORENDER GROUP LLC - New
 $1,249,990Active3 beds 4 baths2,339 sq. ft.
319 St Augustine Boulevard, Jacksonville Beach, FL 32250
MLS# 2161200Listed by: ORENDER GROUP LLC


Protect your home and budget from life's surprises with an Assurant Home Warranty, backed by a partner that supports you through every step of homeownership. Explore Plans.
©2026 Century 21 Real Estate LLC. All rights reserved. CENTURY 21®, the CENTURY 21 Logo and C21® are service marks owned by Century 21 Real Estate LLC. Century 21 Real Estate LLC fully supports the principles of the Fair Housing Act and the Equal Opportunity Act. Each office is independently owned and operated. Listing information is deemed reliable but not guaranteed accurate.